
212 N Franklin Street, Rockford, OH 45882
Local realty services provided by:CENTURY 21 The Gene Group
212 N Franklin Street,Rockford, OH 45882
$205,000
- 2 Beds
- 1 Baths
- 1,220 sq. ft.
- Single family
- Pending
Listed by: joshua johnson
Office: gray realty, llc.
MLS#:1048386
Source:OH_WRIST
Price summary
- Price:$205,000
- Price per sq. ft.:$168.03
About this home
Welcome to 212 N Franklin St in Rockford! This beautifully renovated 2-bedroom, 1-bath home offers comfortable living with a fresh, modern feel while maintaining the charm of a well established neighborhood. Located within the desirable Parkway School District, this move-in-ready home has been thoughtfully updated throughout.
Recent renovations include new flooring throughout, fresh paint, an updated kitchen featuring butcher block countertops, and a beautifully refreshed bathroom. A brand new HVAC system was added in 2025, providing peace of mind and added efficiency for the new owner.
The home also features an attached 1 car garage, a spacious yard with plenty of room to enjoy the outdoors, and a covered deck conveniently located just off the back door perfect for relaxing, entertaining, or enjoying your morning coffee. Two storage sheds are also included with the property, providing plenty of additional space for lawn equipment, tools, or hobbies.
Whether you're a first time homebuyer, looking to downsize, or searching for a low maintenance investment, this renovated Rockford home is ready for its next owner. Don't miss the opportunity to make this one yours!...
Contact an agent
Home facts
- Year built:2003
- Subdivision & Development:9 &10 N1/2
- Listing ID #:1048386
- Added:1 day(s) ago
- Updated:September 11, 2026 at 08:00 PM
Rooms and interior
- Bedrooms:2
- Total bathrooms:1
- Full bathrooms:1
- Bathrooms Description:Bathroom 1st Floor
- Kitchen Description:Dishwasher, Range, Refrigerator
- Bedroom Description:Bedroom on 1st Floor
- Basement Description:Crawl Space
- Living area:1,220 sq. ft.
Heating and cooling
- Cooling:Central Air
- Heating:Forced Air, Natural Gas
Structure and exterior
- Year built:2003
- Building area:1,220 sq. ft.
- Lot area:0.28 Acres
- Lot Features:Residential Lot
- Construction Materials:Vinyl Siding
- Exterior Features:Deck, Patio
- Levels:1 Story
Utilities
- Water:Supplied Water
- Sewer:Public Sewer
Finances and disclosures
- Price:$205,000
- Price per sq. ft.:$168.03
- Tax amount:$1,914 (2025)
Features and amenities
- Appliances:Dishwasher, Dryer, Range, Refrigerator, Washer
- Laundry features:Dryer, Washer
- Amenities:Deck
Parking
- Parking description:Attached
- Garage spaces:1
New listings near 212 N Franklin Street
- New
 $239,900Active3 beds 2 baths1,740 sq. ft.
311 S Main Street, Rockford, OH 45882
MLS# 1048327Listed by: PLUS ONE PROFESSIONALS - New
 $239,900Active3 beds 2 baths1,188 sq. ft.
106 Miller Avenue, Rockford, OH 45882
MLS# 1048294Listed by: GRAY REALTY, LLC - New
 $399,000Active5 beds 2 baths2,352 sq. ft.
5186 State Route 117, Rockford, OH 45882
MLS# 1048286Listed by: HOMES AT OHIO'S EDGE REALTY, LLC  $136,590Active4.55 Acres
11641 Jordan Road, Rockford, OH 45882
MLS# 1048054Listed by: HOMES AT OHIO'S EDGE REALTY, LLC $65,000Active-- beds 2 baths2,011 sq. ft.
155 E Walnut Street, Rockford, OH 45882
MLS# 184687Listed by: IMPACT REALTY GROUP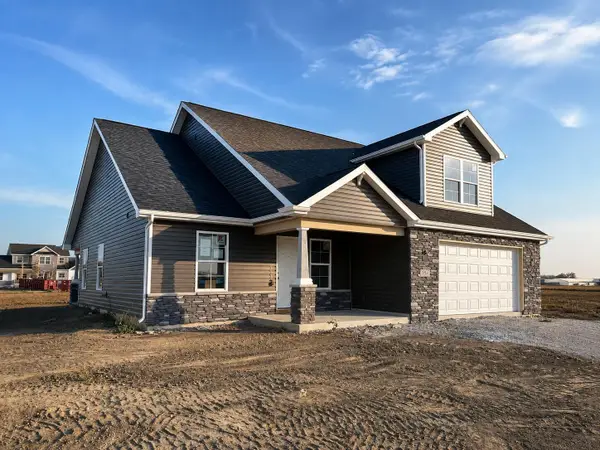 $379,900Active4 beds 3 baths2,229 sq. ft.
934 Westview Drive, Rockford, OH 45882
MLS# 1047847Listed by: GRAY REALTY, LLC $215,000Active3 beds 1 baths1,276 sq. ft.
11496 State Route 118, Rockford, OH 45882
MLS# 1047324Listed by: PROGRESS, REALTORS $329,900Active3 beds 2 baths1,602 sq. ft.
924 Westview Drive, Rockford, OH 45882
MLS# 1047313Listed by: GRAY REALTY, LLC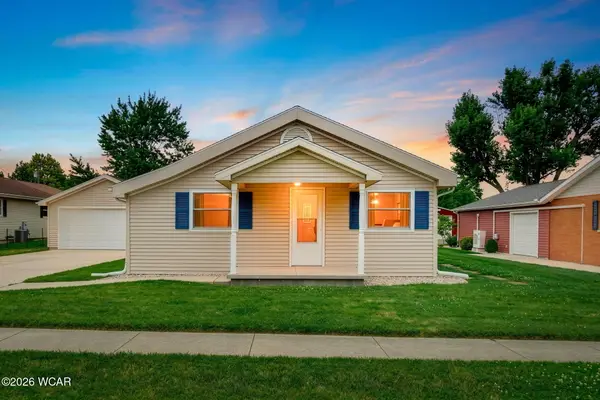 $184,900Pending2 beds 1 baths972 sq. ft.
711 Columbia Street, Rockford, OH 45882
MLS# 310764Listed by: SUCHLAND REALTY GROUP


Protect your home and budget from life's surprises with an Assurant Home Warranty, backed by a partner that supports you through every step of homeownership. Explore Plans.
©2026 Century 21 Real Estate LLC. All rights reserved. CENTURY 21®, the CENTURY 21 Logo and C21® are service marks owned by Century 21 Real Estate LLC. Century 21 Real Estate LLC fully supports the principles of the Fair Housing Act and the Equal Opportunity Act. Each office is independently owned and operated. Listing information is deemed reliable but not guaranteed accurate.