
116 E Edgewood Street, Sidney, OH 45365
Local realty services provided by:CENTURY 21 The Gene Group
Listed by: gay e. smith
Office: gay smith/associates
MLS#:1046594
Source:OH_WRIST
Price summary
- Price:$205,000
- Price per sq. ft.:$170.83
About this home
Watching for a 3 bedroom bath and a half home with a full basement in Sidney's North End? Here it is. The main level has a comfortable living room with an electric fireplace, the kitchen to the back with the electric range and refrigerator and ample cabinet space plus it opens to the eating area that overlooks the privacy fenced backyard. The half bath is convenient and updated. The upstairs has a full bath and 3 bedrooms. The basement is clean and very useable with the washer and dryer in place plus easy access to the mechanicals and furnace. The garage is extra deep and is supplemented with a storage shed in the backyard. This home has a newer roof (2023) and siding (2024) and newer windows. New subflooring has been installed along with new flooring and carpet. Well-located and immaculate describe it.
Contact an agent
Home facts
- Year built:1965
- Listing ID #:1046594
- Added:23 day(s) ago
- Updated:July 17, 2026 at 03:19 PM
Rooms and interior
- Bedrooms:3
- Total bathrooms:2
- Full bathrooms:1
- Half bathrooms:1
- Bathrooms Description:Bathroom 1st Floor
- Kitchen Description:Range, Refrigerator
- Basement Description:Full, Partially Finished
- Living area:1,200 sq. ft.
Heating and cooling
- Cooling:Central Air
- Heating:Forced Air, Natural Gas
Structure and exterior
- Year built:1965
- Building area:1,200 sq. ft.
- Lot area:0.17 Acres
- Lot Features:Residential Lot
- Construction Materials:Brick, Vinyl Siding
- Exterior Features:Fenced, Patio
- Levels:2 Story
Utilities
- Water:Supplied Water
- Sewer:Public Sewer
Finances and disclosures
- Price:$205,000
- Price per sq. ft.:$170.83
- Tax amount:$1,258 (2025)
Features and amenities
- Appliances:Dryer, Range, Refrigerator, Washer
- Laundry features:Dryer, Washer
- Amenities:Fenced
Parking
- Parking description:Attached
- Garage spaces:1
New listings near 116 E Edgewood Street
- Open Sat, 1 to 3pmNew
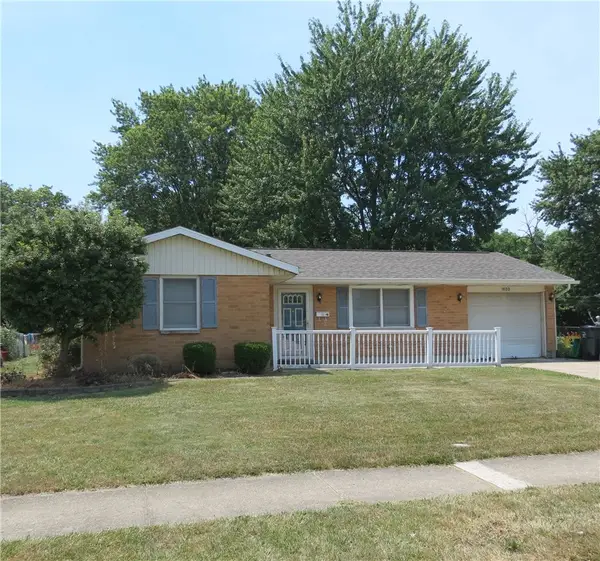 $187,000Active3 beds 1 baths1,004 sq. ft.
1633 Fair Oaks Drive, Sidney, OH 45365
MLS# 964012Listed by: GAY SMITH/ASSOCIATES - New
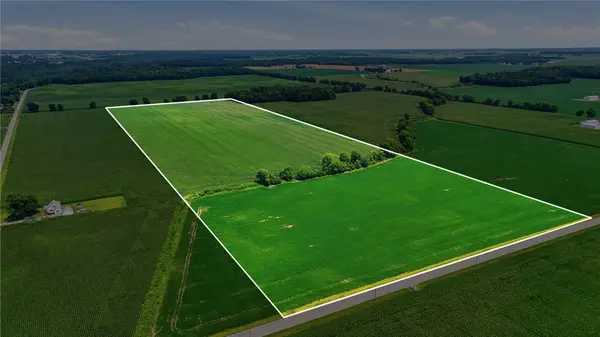 $950,000Active40.75 Acres
. Kirkwood Road, Sidney, OH 45365
MLS# 964401Listed by: KELLER WILLIAMS HOME TOWN RLTY - New
 $950,000Active40.75 Acres
. Kirkwood Road, Sidney, OH 45365
MLS# 1047099Listed by: KELLER WILLIAMS HOME TOWN REALTY - New
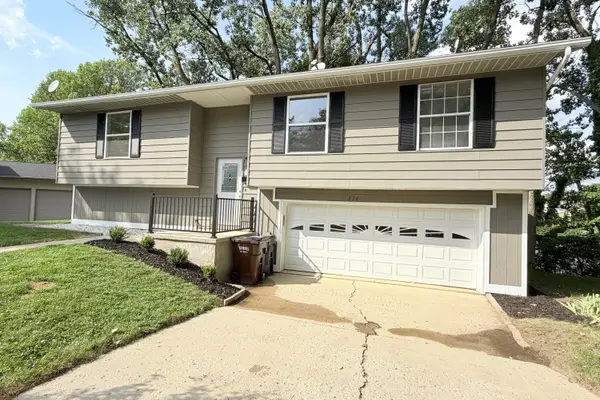 $224,900Active3 beds 2 baths1,687 sq. ft.
834 N West Avenue, Sidney, OH 45365
MLS# 1047102Listed by: BROKERS REAL ESTATE - New
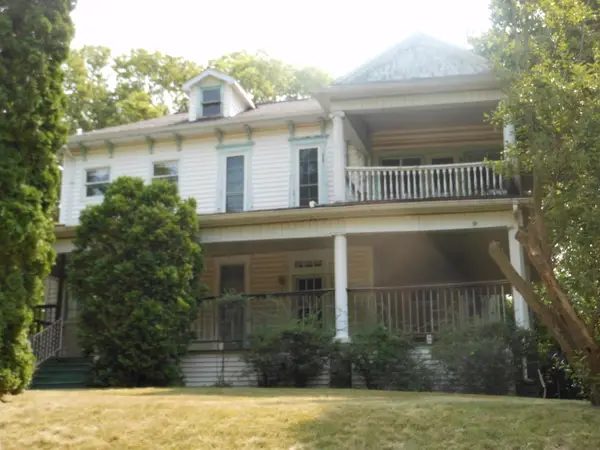 $149,000Active6 beds 2 baths
516 N Ohio Avenue, Sidney, OH 45365
MLS# 1047085Listed by: DJ ROSE REALTY AND ASSOCIATES - New
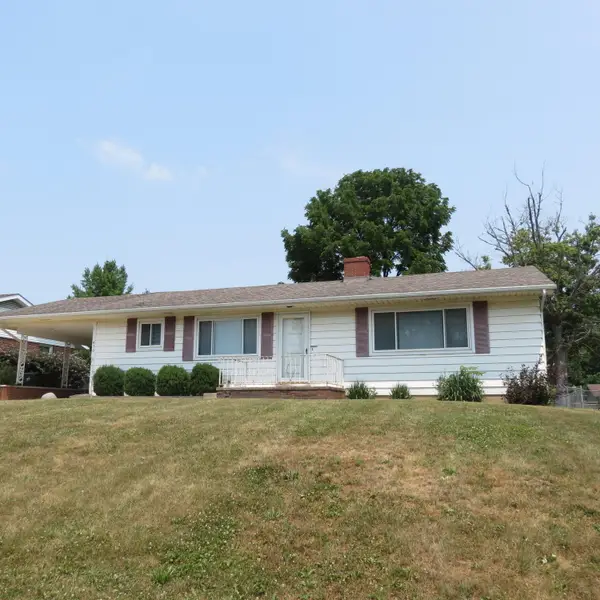 $250,000Active3 beds 3 baths1,260 sq. ft.
430 E Ruth Street, Sidney, OH 45365
MLS# 1047082Listed by: GAY SMITH/ASSOCIATES - New
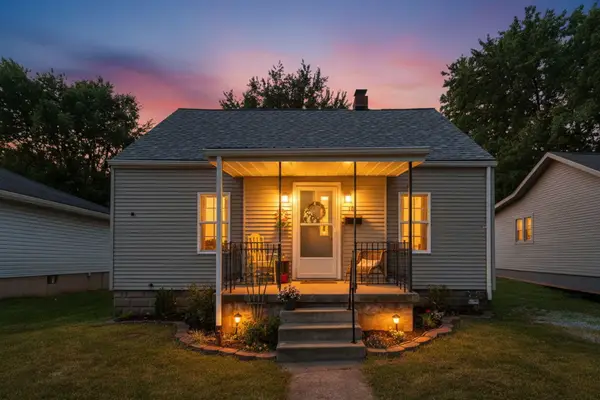 $145,000Active2 beds 1 baths744 sq. ft.
708 Park Street, Sidney, OH 45365
MLS# 1047074Listed by: FIV REALTY CO OHIO LLC - Open Sun, 1 to 2:30pmNew
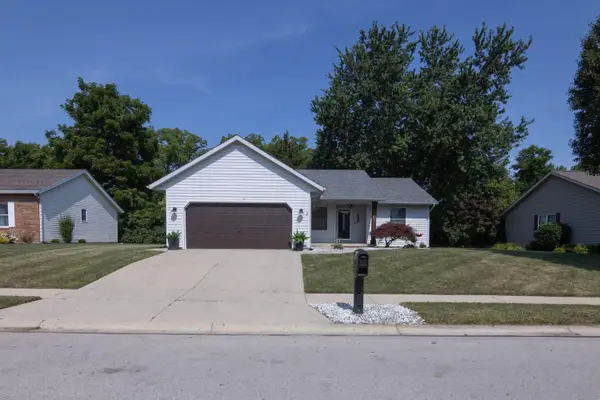 $290,000Active3 beds 2 baths1,451 sq. ft.
1236 Turner Drive, Sidney, OH 45365
MLS# 1047043Listed by: REALTY 2000 GROUP - New
 $429,900Active3 beds 3 baths2,005 sq. ft.
1649 Timberidge Drive, Sidney, OH 45365
MLS# 1047040Listed by: HOWARD HANNA REAL ESTATE SERVICES - New
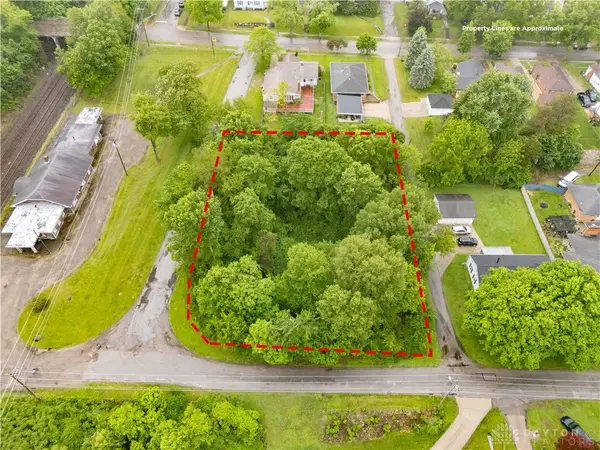 $25,000Active0.01 Acres
-- Walnut, Sidney, OH 45365
MLS# 964195Listed by: EXP REALTY


Protect your home and budget from life's surprises with an Assurant Home Warranty, backed by a partner that supports you through every step of homeownership. Explore Plans.
©2026 Century 21 Real Estate LLC. All rights reserved. CENTURY 21®, the CENTURY 21 Logo and C21® are service marks owned by Century 21 Real Estate LLC. Century 21 Real Estate LLC fully supports the principles of the Fair Housing Act and the Equal Opportunity Act. Each office is independently owned and operated. Listing information is deemed reliable but not guaranteed accurate.