
3008 Jonathan Drive, Sidney, OH 45365
Local realty services provided by:CENTURY 21 HomeStar
3008 Jonathan Drive,Sidney, OH 45365
$282,900
- 3 Beds
- 3 Baths
- - sq. ft.
- Single family
- Sold
Listed by: jason gelhar
Office: howard hanna real estate serv
MLS#:963040
Source:OH_DABR
Sorry, we are unable to map this address
Price summary
- Price:$282,900
About this home
If you’ve been searching for a home that offers space, comfort, and a quiet setting; this beautifully maintained, move-in ready bi-level is the one you’ve been waiting for! Nestled in a peaceful neighborhood just outside of town, this home offers the perfect blend of country charm and modern convenience.
Recently updates luxury vinyl plank flooring adds a fresh modern feel to both the living room and kitchen. The living room is anchored by a cozy gas fireplace, creating the perfect place to relax after a long day. The bright kitchen features a charming garden window and direct access to the deck, making indoor and outdoor entertaining effortless. Escape to the spacious primary suite, complete with a private en suite bath, double closets, and its own access to the deck—a perfect spot to enjoy your morning coffee or unwind in the evening.
The lower level offers even more living space with a large family room featuring a warm gas stove, a full bathroom, utility room, and an oversized dorm-style bedroom that could easily be converted into two separate bedrooms, providing incredible flexibility for a growing family, guests, or a home office. Outside, you’ll love spending time in the fenced backyard, whether you’re hosting summer cookouts on the covered patio, letting pets roam freely, or simply enjoying the peaceful surroundings. A storage shed adds extra convenience, while additional parking for two vehicles is perfect for guests, recreational vehicles, or extra drivers. Additional highlights include an attached two-car garage with access from both levels and a new well pump installed in 2025 for added peace of mind.
Homes that offer this combination of space, updates, versatility, and a tranquil setting don’t come along often. Schedule your private showing today and experience everything this wonderful home has to offer before it’s gone!...
Contact an agent
Home facts
- Year built:1978
- Subdivision & Development:Whole Millcreek Sub #5
- Listing ID #:963040
- Added:74 day(s) ago
- Updated:September 13, 2026 at 06:59 AM
Rooms and interior
- Bedrooms:3
- Total bathrooms:3
- Full bathrooms:2
- Half bathrooms:1
- Rooms Total:5
- Kitchen Description:Microwave, Range, Refrigerator
- Basement:Yes
- Basement Description:Finished
Heating and cooling
- Heating:Propane
- Central air:Yes
Structure and exterior
- Year built:1978
- Exterior Features:Deck, Fence, Patio
Utilities
- Water:Well
Finances and disclosures
- Price:$282,900
Parking
- Garage:Yes
- Garage spaces:2
New listings near 3008 Jonathan Drive
- New
 $56,000Active3 beds 2 baths1,768 sq. ft.
632 Folkerth Avenue #54, Sidney, OH 45365
MLS# 1048401Listed by: BRYCE REALTY, LLC - New
 $99,900Active2 beds 1 baths1,347 sq. ft.
708 Norwood Drive, Sidney, OH 45365
MLS# 1048396Listed by: BROKERS REAL ESTATE - New
 $950,000Active29 beds 17 baths7,711 sq. ft.
302 E Court Street, Sidney, OH 45365
MLS# 1048390Listed by: SUCHLAND REALTY GROUP - New
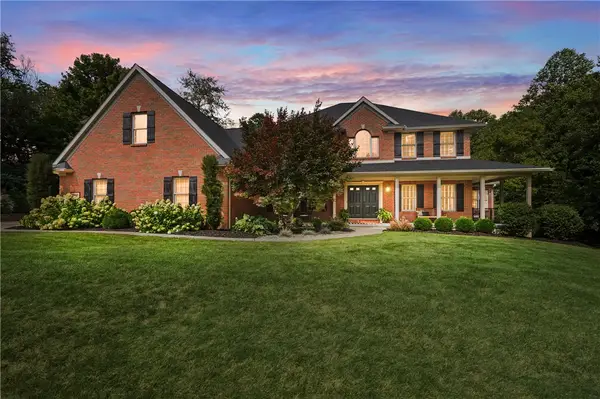 $889,900Active5 beds 4 baths6,192 sq. ft.
2361 Eastwood Trail, Sidney, OH 45365
MLS# 967630Listed by: BHHS PROFESSIONAL REALTY - New
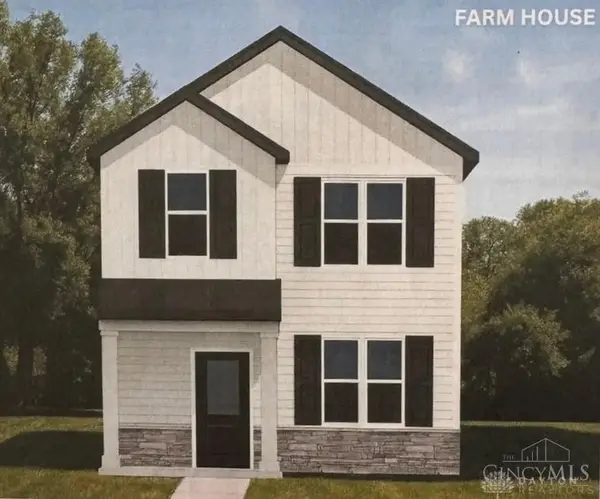 $189,900Active2 beds 3 baths
522 N Main Avenue, Sidney, OH 45365
MLS# 968704Listed by: KELLER WILLIAMS SEVEN HILLS - New
 $62,500Active0 Acres
0 Doering Street, Sidney, OH 45365
MLS# 1048373Listed by: GAY SMITH/ASSOCIATES - Open Sun, 1 to 2:30pmNew
 $389,900Active4 beds 3 baths2,003 sq. ft.
1541 Westwood Drive, Sidney, OH 45365
MLS# 1048368Listed by: REALTY 2000 GROUP - New
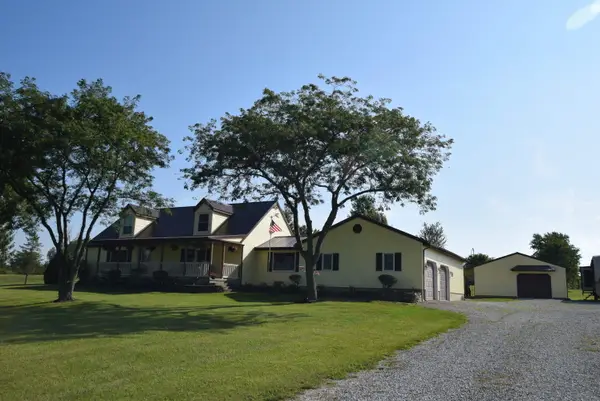 $799,000Active3 beds 3 baths1,944 sq. ft.
3900 Hardin Wapakoneta Road, Sidney, OH 45365
MLS# 1048355Listed by: HENDERSON LAND INVESTMENT CO. - New
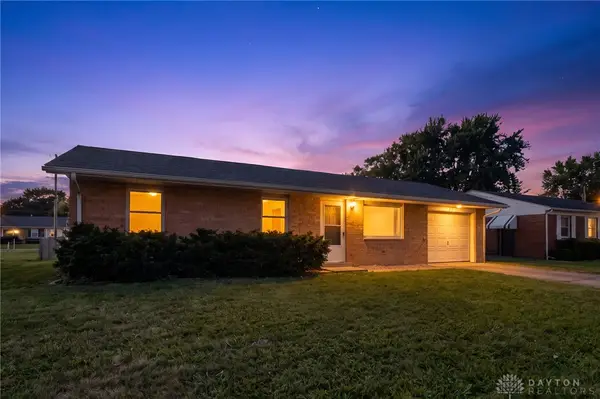 $215,000Active3 beds 1 baths1,296 sq. ft.
515 Sycamore Avenue, Sidney, OH 45365
MLS# 968580Listed by: EXP REALTY - New
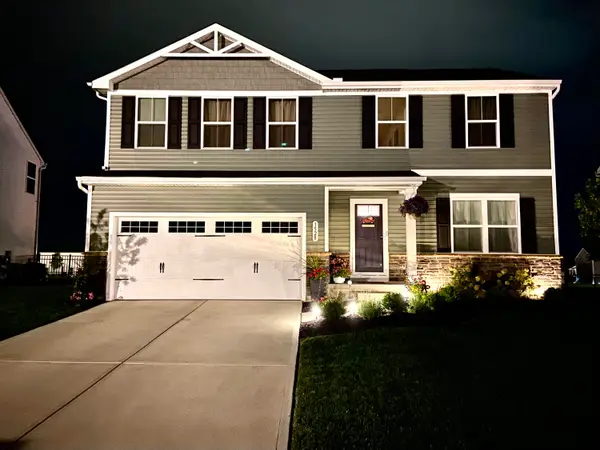 $360,000Active4 beds 3 baths1,900 sq. ft.
1528 White Oak Avenue, Sidney, OH 45365
MLS# 1048321Listed by: REALTY 2000 GROUP


Protect your home and budget from life's surprises with an Assurant Home Warranty, backed by a partner that supports you through every step of homeownership. Explore Plans.
©2026 Century 21 Real Estate LLC. All rights reserved. CENTURY 21®, the CENTURY 21 Logo and C21® are service marks owned by Century 21 Real Estate LLC. Century 21 Real Estate LLC fully supports the principles of the Fair Housing Act and the Equal Opportunity Act. Each office is independently owned and operated. Listing information is deemed reliable but not guaranteed accurate.