
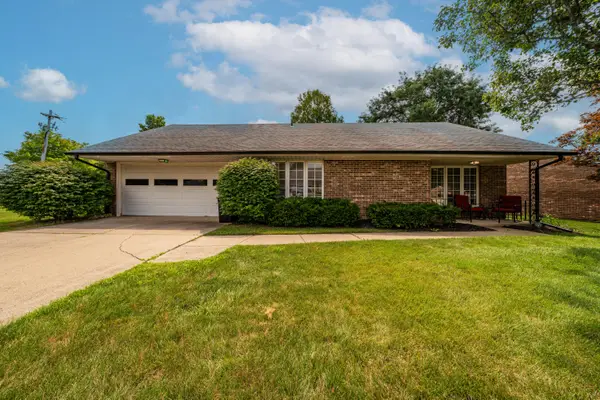
1801 Beacon Street, Springfield, OH 45505
Local realty services provided by:CENTURY 21 The Gene Group
Listed by: tamara comer, jaini miller
Office: coldwell banker heritage
MLS#:1046898
Source:OH_WRIST
Price summary
- Price:$226,000
- Price per sq. ft.:$176.56
About this home
Move-in ready and beautifully updated, this stylish home offers a functional layout, on ½-acre lot in the desirable Shawnee School District. Attractive curb appeal welcomes you with fresh landscaping and a new front deck. Step inside to a welcoming entryway that opens into a bright, sun-filled living room with warm hardwood floors and abundant natural light. Just off the entrance, you'll find an oversized coat closet with the storage capacity of a walk-in closet. The beautifully remodeled kitchen features butcher block countertops, a farmhouse sink, open shelving, stainless steel appliances (refrigerator, stove, and dishwasher, convey with the home) and skylight that fills the space with natural light. Offering five bedrooms in total, this home provides exceptional flexibility. Four bedrooms are located on the main level, with one currently converted into a convenient first-floor laundry room that can easily be returned to a bedroom if desired. The 5th bedroom is located in the finished walkout basement and includes a full bathroom and an oversized walk-in closet, currently being used as a workout area. The finished walkout basement is complete with a spacious recreation area, custom bar, utility room, full bathroom, and private bedroom. The backyard features a spacious deck, fenced yard, newly added fire pit that's perfect for gathering with family and friends on cool evenings and a newly added 10' x 30' concrete RV pad. Thoughtfully updated and move-in ready, this home combines modern style, functional living spaces, and an incredible amount of indoor and outdoor room. Updates include: Backyard fire pit and walkway 2026, septic pump replaced 2025, concrete pad with walkway to basement 2025, bathrooms 2025, front deck 2025, Pella windows 2024, AC & furnace 2023, kitchen remodel and new appliances 2021, back deck 2018, kitchen door to back yard 2018, roof and skylight 2017. Conveniently located near shops, dining and I-70....
Contact an agent
Home facts
- Year built:1961
- Listing ID #:1046898
- Added:13 day(s) ago
- Updated:July 17, 2026 at 07:55 AM
Rooms and interior
- Bedrooms:4
- Total bathrooms:3
- Full bathrooms:2
- Half bathrooms:1
- Bathrooms Description:Bathroom 1st Floor
- Kitchen Description:Dishwasher, Range, Refrigerator
- Bedroom Description:Bedroom on 1st Floor
- Basement Description:Finished, Full
- Living area:1,280 sq. ft.
Heating and cooling
- Cooling:Central Air
- Heating:Forced Air, Natural Gas
Structure and exterior
- Year built:1961
- Building area:1,280 sq. ft.
- Lot area:0.51 Acres
- Lot Features:Residential Lot
- Construction Materials:Aluminum Siding
- Exterior Features:Deck, Fenced
- Levels:1 Story
Utilities
- Water:Supplied Water
- Sewer:Septic Tank
Finances and disclosures
- Price:$226,000
- Price per sq. ft.:$176.56
- Tax amount:$2,440 (2025)
Features and amenities
- Appliances:Dishwasher, Range, Refrigerator
- Amenities:Deck, Fenced
Parking
- Parking description:Attached
- Garage spaces:1
New listings near 1801 Beacon Street
- New
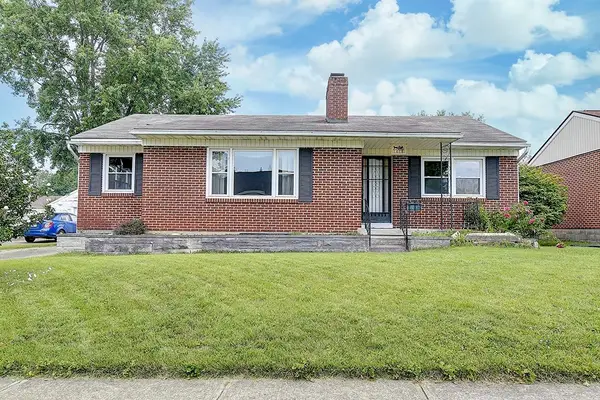 $149,900Active3 beds 2 baths1,356 sq. ft.
1618 Malden Avenue, Springfield, OH 45504
MLS# 964619Listed by: EXP REALTY - New
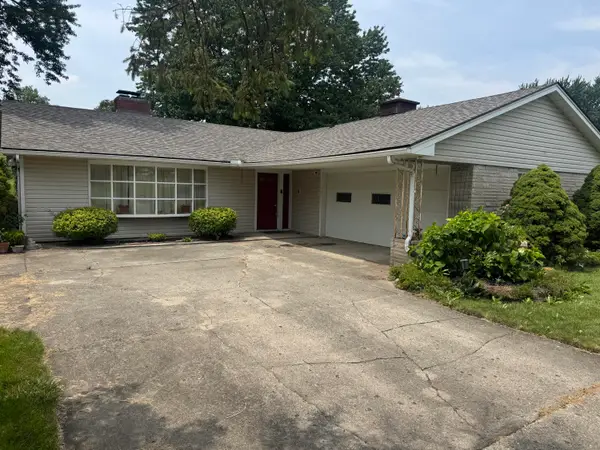 $200,000Active3 beds 2 baths2,016 sq. ft.
107 Thomaston Trail, Springfield, OH 45503
MLS# 1047167Listed by: MUMMA REALTY AND AUCTIONEERS - New
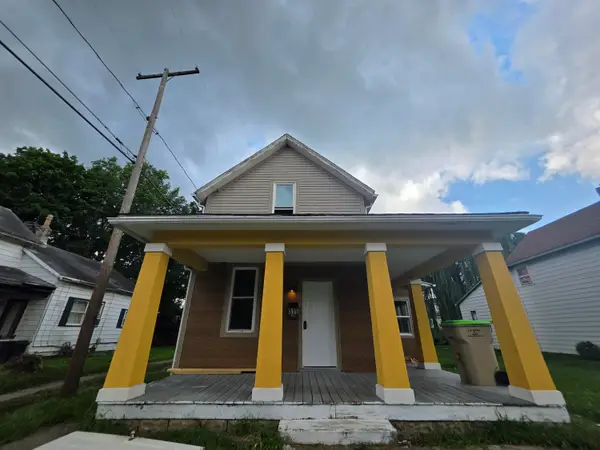 $115,000Active3 beds 2 baths1,537 sq. ft.
315 S Shaffer Street, Springfield, OH 45506
MLS# 1047164Listed by: LAGONDA CREEK REAL ESTATE, LLC - New
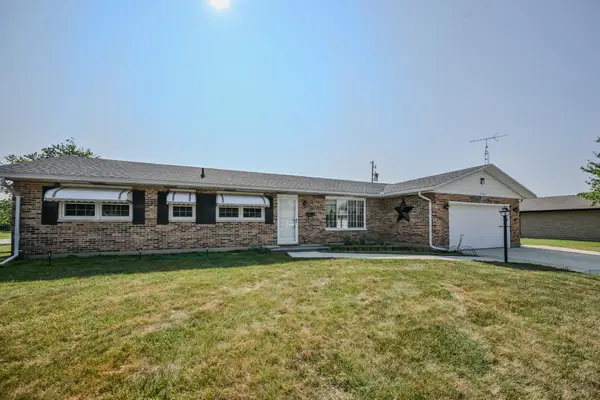 $240,000Active3 beds 2 baths1,643 sq. ft.
5326 W Ridgewood Road, Springfield, OH 45503
MLS# 1047162Listed by: COLDWELL BANKER HERITAGE - New
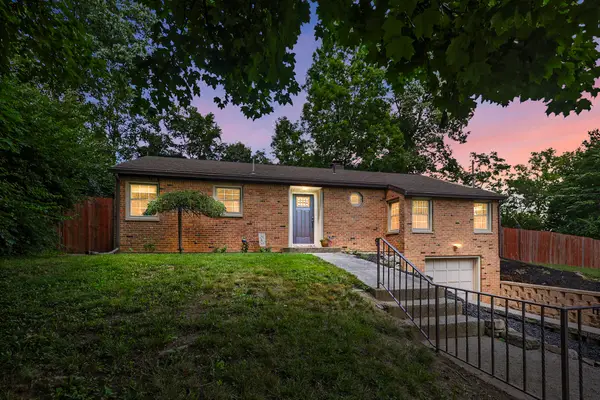 $219,900Active2 beds 1 baths1,160 sq. ft.
2900 Dogwood Drive, Springfield, OH 45504
MLS# 1047152Listed by: COLDWELL BANKER HERITAGE - New
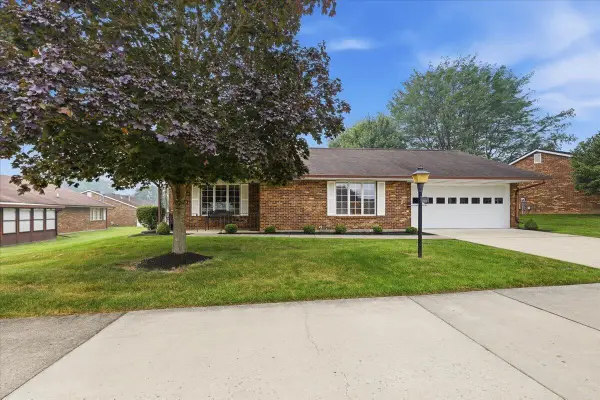 $210,000Active2 beds 2 baths1,300 sq. ft.
1045 Bradford Drive, Springfield, OH 45503
MLS# 1047144Listed by: HOME CITY REAL ESTATE - New
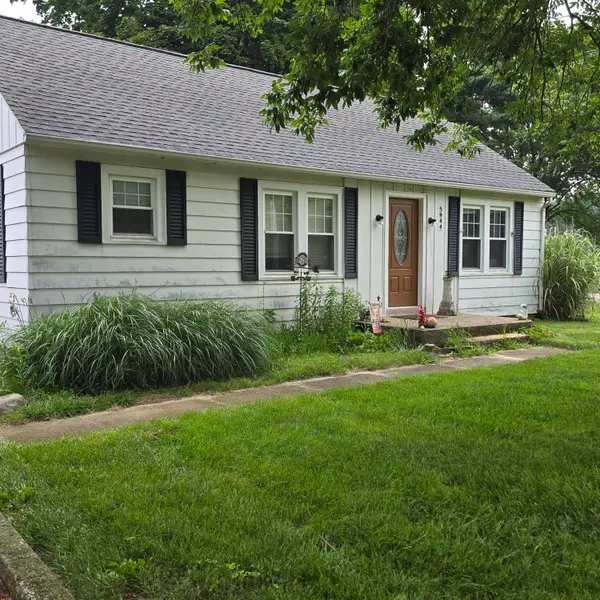 $230,000Active2 beds 1 baths1,210 sq. ft.
5944 Troy Road, Springfield, OH 45502
MLS# 1047133Listed by: HOWARD HANNA REAL ESTATE SERVICES - New
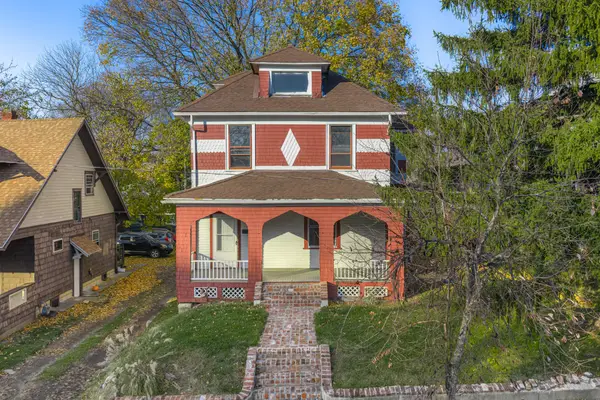 $114,900Active3 beds 2 baths2,022 sq. ft.
24 Bill Edwards Drive, Springfield, OH 45504
MLS# 1047117Listed by: COLDWELL BANKER HERITAGE - New
 $199,900Active2 beds 2 baths1,179 sq. ft.
2244 Manhattan Boulevard, Springfield, OH 45504
MLS# 1047118Listed by: TAMI HOLMES REALTY - New
 $324,500Active3 beds 3 baths1,500 sq. ft.
2812 Conestoga Street, Springfield, OH 45503
MLS# 1047120Listed by: GLASSHOUSE REALTY GROUP


Protect your home and budget from life's surprises with an Assurant Home Warranty, backed by a partner that supports you through every step of homeownership. Explore Plans.
©2026 Century 21 Real Estate LLC. All rights reserved. CENTURY 21®, the CENTURY 21 Logo and C21® are service marks owned by Century 21 Real Estate LLC. Century 21 Real Estate LLC fully supports the principles of the Fair Housing Act and the Equal Opportunity Act. Each office is independently owned and operated. Listing information is deemed reliable but not guaranteed accurate.