
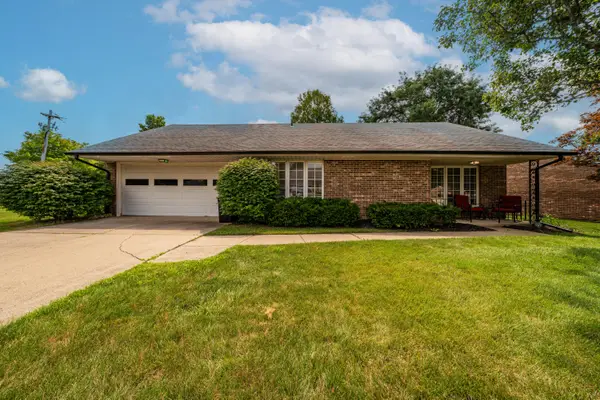
2654 Danbury Road, Springfield, OH 45505
Local realty services provided by:CENTURY 21 The Gene Group
Listed by: tony farley
Office: howard hanna real estate services
MLS#:1047017
Source:OH_WRIST
Price summary
- Price:$229,900
- Price per sq. ft.:$202.73
About this home
Welcome Home to this Gorgeous Brick Ranch with 3 bedrooms and 1 1/2 baths. Located in The Clark Shawnee School District. The Home sits on a private dead-end street and nearly a half-acre lot that features a 14' x 24' detached garage, with a Large newly installed 6-foot privacy cedar fence in the backyard. New 3-Dimensional shingled roof in 2018. Inside features a very large kitchen, living room, master bedroom with half bath, and nice big full partially finished basement. Updates include: 5 new Anderson windows in 2023, new front door and storm door and back door in 2025, Rain Soft water filtration system/uv light and kitchen sink hypnosis filtration system in 2021, Nest Thermostat 2024, Trane AC & Furnace 2023, new Dishwasher 2025. Driveway seal coated this summer.This property won't last! Book your private showing today!
Contact an agent
Home facts
- Year built:1959
- Listing ID #:1047017
- Added:7 day(s) ago
- Updated:July 17, 2026 at 07:55 AM
Rooms and interior
- Bedrooms:3
- Total bathrooms:2
- Full bathrooms:1
- Half bathrooms:1
- Bathrooms Description:Bathroom 1st Floor
- Kitchen Description:Range, Refrigerator, Water Softener Owned
- Bedroom Description:Bedroom on 1st Floor
- Basement Description:Block, Full, Partially Finished
- Living area:1,134 sq. ft.
Heating and cooling
- Cooling:Central Air
- Heating:Forced Air, Natural Gas
Structure and exterior
- Year built:1959
- Building area:1,134 sq. ft.
- Lot area:0.48 Acres
- Lot Features:Residential Lot
- Construction Materials:Brick
- Exterior Features:Patio, Porch
- Foundation Description:Block
- Levels:1 Story
Utilities
- Water:Well
- Sewer:Septic Tank
Finances and disclosures
- Price:$229,900
- Price per sq. ft.:$202.73
- Tax amount:$2,258 (2025)
Features and amenities
- Appliances:Range, Refrigerator, Water Softener Owned
- Amenities:Ceiling Fan(s)
Parking
- Parking description:Detached, Garage Door Opener
- Garage spaces:1
New listings near 2654 Danbury Road
- New
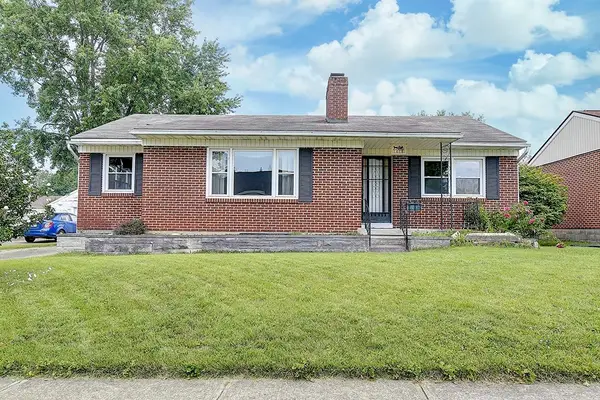 $149,900Active3 beds 2 baths1,356 sq. ft.
1618 Malden Avenue, Springfield, OH 45504
MLS# 964619Listed by: EXP REALTY - New
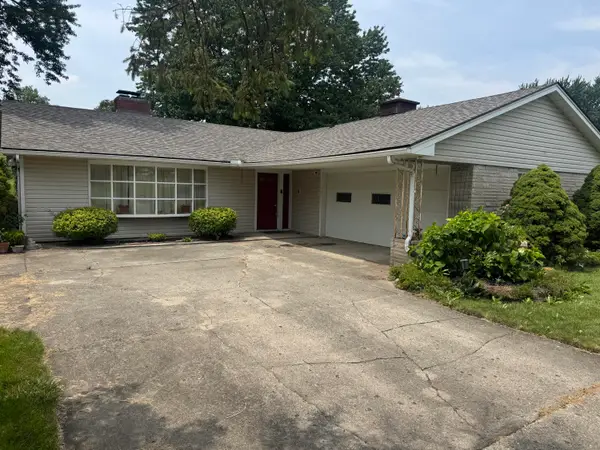 $200,000Active3 beds 2 baths2,016 sq. ft.
107 Thomaston Trail, Springfield, OH 45503
MLS# 1047167Listed by: MUMMA REALTY AND AUCTIONEERS - New
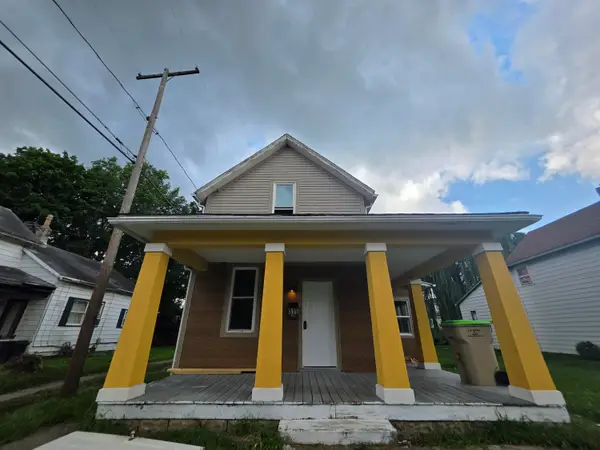 $115,000Active3 beds 2 baths1,537 sq. ft.
315 S Shaffer Street, Springfield, OH 45506
MLS# 1047164Listed by: LAGONDA CREEK REAL ESTATE, LLC - New
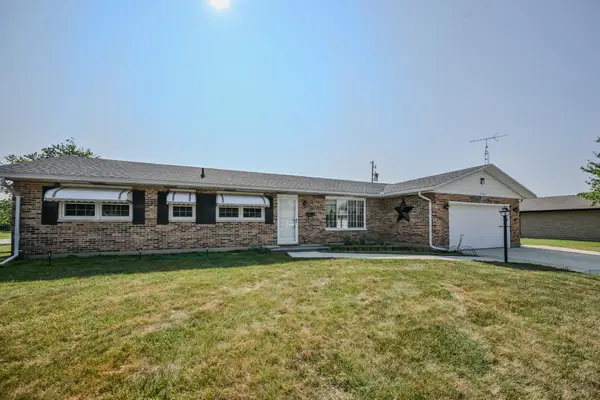 $240,000Active3 beds 2 baths1,643 sq. ft.
5326 W Ridgewood Road, Springfield, OH 45503
MLS# 1047162Listed by: COLDWELL BANKER HERITAGE - New
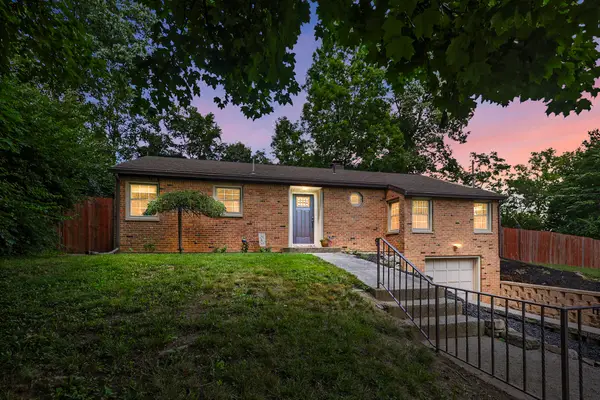 $219,900Active2 beds 1 baths1,160 sq. ft.
2900 Dogwood Drive, Springfield, OH 45504
MLS# 1047152Listed by: COLDWELL BANKER HERITAGE - New
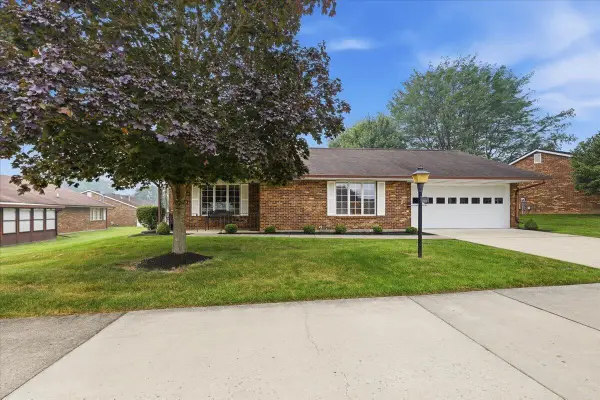 $210,000Active2 beds 2 baths1,300 sq. ft.
1045 Bradford Drive, Springfield, OH 45503
MLS# 1047144Listed by: HOME CITY REAL ESTATE - New
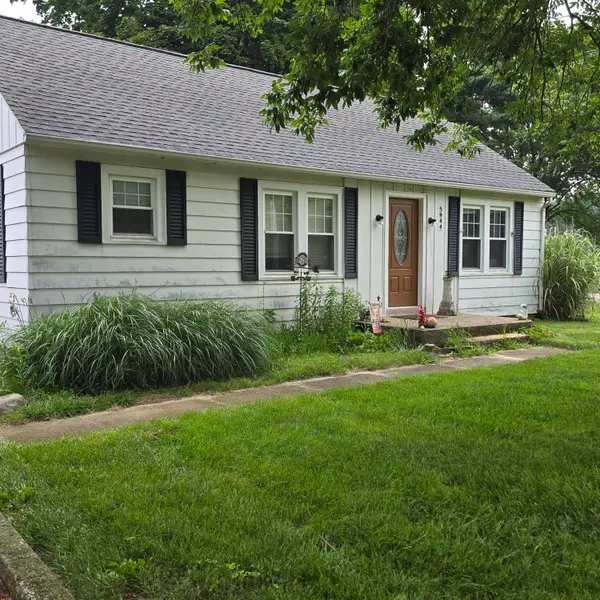 $230,000Active2 beds 1 baths1,210 sq. ft.
5944 Troy Road, Springfield, OH 45502
MLS# 1047133Listed by: HOWARD HANNA REAL ESTATE SERVICES - New
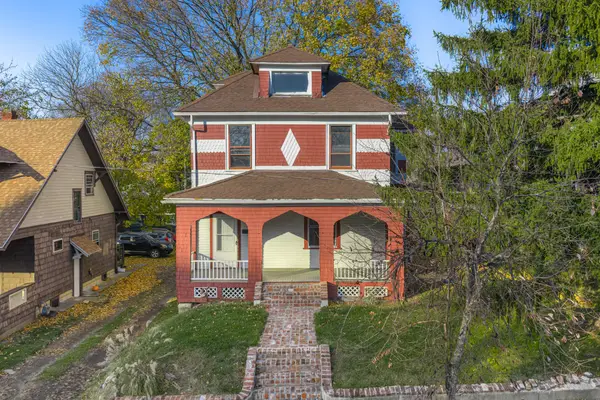 $114,900Active3 beds 2 baths2,022 sq. ft.
24 Bill Edwards Drive, Springfield, OH 45504
MLS# 1047117Listed by: COLDWELL BANKER HERITAGE - New
 $199,900Active2 beds 2 baths1,179 sq. ft.
2244 Manhattan Boulevard, Springfield, OH 45504
MLS# 1047118Listed by: TAMI HOLMES REALTY - New
 $324,500Active3 beds 3 baths1,500 sq. ft.
2812 Conestoga Street, Springfield, OH 45503
MLS# 1047120Listed by: GLASSHOUSE REALTY GROUP


Protect your home and budget from life's surprises with an Assurant Home Warranty, backed by a partner that supports you through every step of homeownership. Explore Plans.
©2026 Century 21 Real Estate LLC. All rights reserved. CENTURY 21®, the CENTURY 21 Logo and C21® are service marks owned by Century 21 Real Estate LLC. Century 21 Real Estate LLC fully supports the principles of the Fair Housing Act and the Equal Opportunity Act. Each office is independently owned and operated. Listing information is deemed reliable but not guaranteed accurate.