2299 Lynnwood Drive, Stow, OH 44224
Local realty services provided by:CENTURY 21 HomeStar
Listed by: mary a markulis
Office: the agency cleveland northcoast
MLS#:5256915
Source:OH_NORMLS
Price summary
- Price:$249,900
- Price per sq. ft.:$125.96
About this home
Hurry now and snag this spacious ranch in time for the holidays and get in before snow flies! What an incredible opportunity to get a Stow home at an affordable price. First off, this home has a nice 2 car detached garage, but it also has a covered carport right at the entrance to the house creating a nice covered porch. The ranch home features a fantastic massive vaulted great room with the open floor plan to the kitchen. Much of the first floor has beautiful, sturdy laminate flooring, perfect for an active family or furbabies. The kitchen also features a breakfast bar for the quick snacks. There is a sliding door off the dining area which leads to a wrap around deck which leads to the back where you will find a fenced in yard, spacious deck and above ground pool. Inside there are 3 bedrooms on the main level, and then a nearly fully finished basement with more potential rooms that were used as bedrooms and another full bathroom. The basement has a large finished recroom and potential "bar" area. Extra rooms were closed off specifically for storage. Additionally a large laundry room was created to keep all the laundry tidy! What's more? Many of the big ticket items have been replaced in the past 10 years. Roof 2020 and garage roof, 2026. water tank 2019. Furnace and AC between 2015-2017. Siding and windows around 2008. Plan your visit soon to see this spacious ranch with amazing inside and outside enjoyment opportunities! Take your 3D tour in the above link....
Contact an agent
Home facts
- Year built:1960
- Subdivision & Development:Norwood Acres
- Listing ID #:5256915
- Added:2 day(s) ago
- Updated:November 03, 2026 at 08:27 AM
Rooms and interior
- Bedrooms:3
- Total bathrooms:2
- Full bathrooms:2
- Rooms Total:6
- Kitchen Description:Range, Refrigerator
- Basement:Yes
- Basement Description:Finished, Full
- Living area:1,984 sq. ft.
Heating and cooling
- Cooling:Central Air
- Heating:Forced Air, Gas
- Central air:Yes
Structure and exterior
- Roof:Asphalt, Fiberglass
- Year built:1960
- Building area:1,984 sq. ft.
- Lot area:0.27 Acres
- Architectural Style:Ranch
- Construction Materials:Vinyl Siding
- Exterior Features:Deck
- Levels:1 Story
Utilities
- Water:Public
- Sewer:Public Sewer
Finances and disclosures
- Price:$249,900
- Price per sq. ft.:$125.96
- Tax amount:$3,429 (2025)
Features and amenities
- Appliances:Range, Refrigerator
- Pool features:Above Ground
Parking
- Parking description:Carport, Detached, Drain, Garage, Paved
- Garage:Yes
- Garage spaces:2
- Carport spaces:1

New listings near 2299 Lynnwood Drive
- Coming SoonOpen Thu, 5 to 6pm
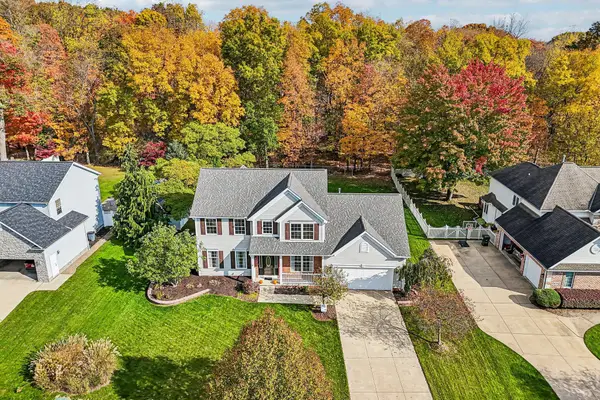 $400,000Coming Soon4 beds 3 baths2,946 sq. ft.
5131 Beckett Ridge, Stow, OH 44224
MLS# 226040996Listed by: EXACTLY - New
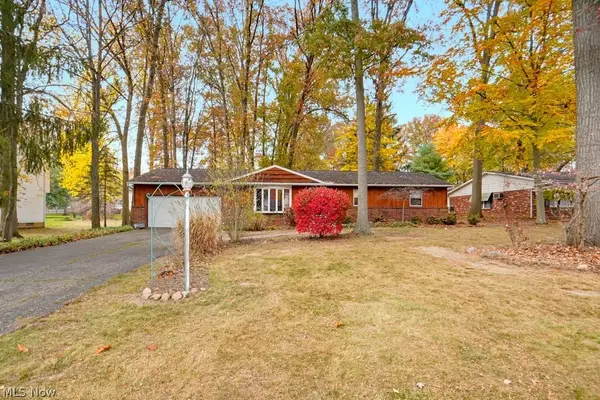 $249,900Active3 beds 2 baths1,464 sq. ft.
2089 Maple Road, Stow, OH 44224
MLS# 5257977Listed by: KELLER WILLIAMS CHERVENIC RLTY - New
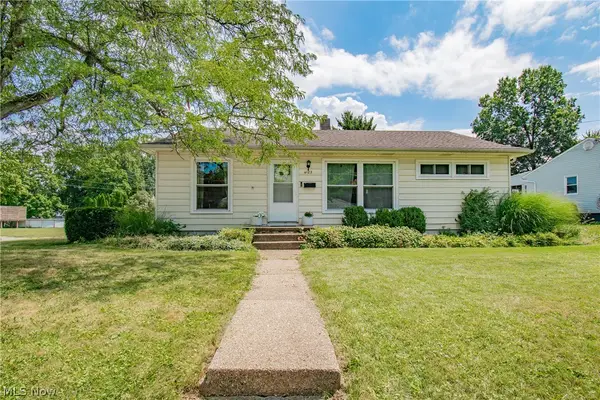 $215,000Active3 beds 2 baths1,514 sq. ft.
4123 Kenneth Road, Stow, OH 44224
MLS# 5232533Listed by: REAL OF OHIO - New
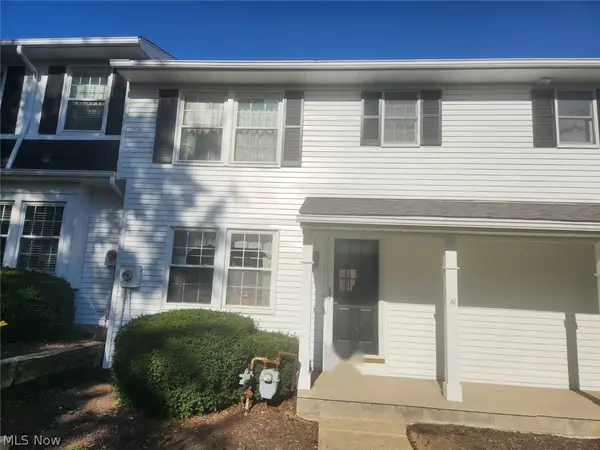
 $110,000Active3 beds 2 baths
4277 Cox Drive #B, Stow, OH 44224
MLS# 5256874Listed by: CENTURY 21 HOMESTAR - New
 $350,000Active4 beds 2 baths1,782 sq. ft.
3327 Darrow Road, Stow, OH 44224
MLS# 5256858Listed by: KELLER WILLIAMS GREATER METROPOLITAN - New
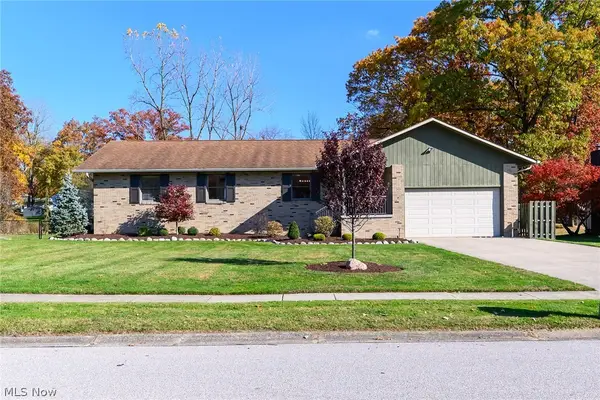 $400,000Active3 beds 2 baths1,753 sq. ft.
3931 Greentree Road, Stow, OH 44224
MLS# 5257021Listed by: EXP REALTY, LLC. - New
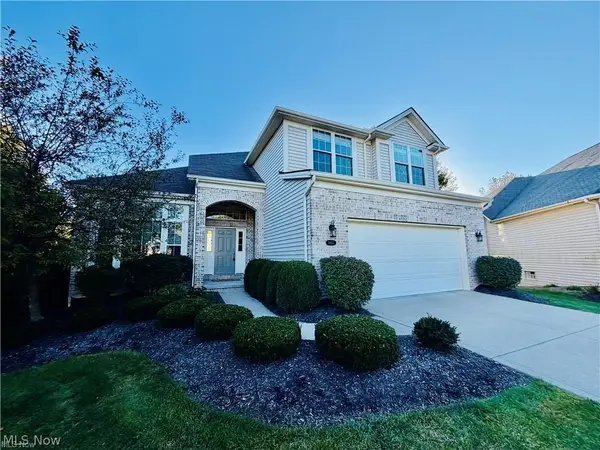 $574,900Active3 beds 3 baths2,473 sq. ft.
4457 Forest Lake Court, Stow, OH 44224
MLS# 5257035Listed by: KELLER WILLIAMS CHERVENIC RLTY - New
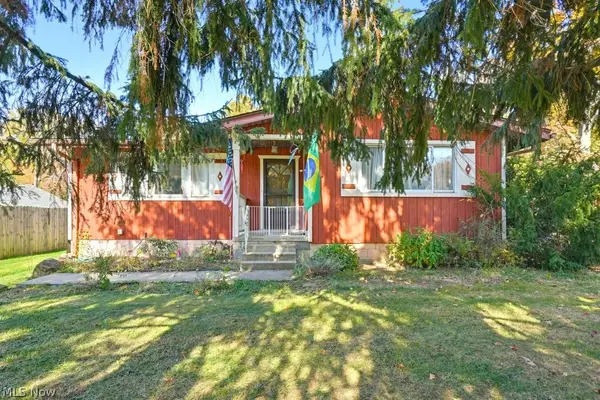 $267,200Active3 beds 3 baths1,381 sq. ft.
2205 Graham Road, Stow, OH 44224
MLS# 5256933Listed by: KELLER WILLIAMS CHERVENIC RLTY - New
 $59,000Active1 beds 1 baths753 sq. ft.
3066 Kent Road #309, Stow, OH 44224
MLS# 5256064Listed by: KELLER WILLIAMS CHERVENIC RLTY


Protect your home and budget from life's surprises with an Assurant Home Warranty, backed by a partner that supports you through every step of homeownership. Explore Plans.
©2026 Century 21 Real Estate LLC. All rights reserved. CENTURY 21®, the CENTURY 21 Logo and C21® are service marks owned by Century 21 Real Estate LLC. Century 21 Real Estate LLC fully supports the principles of the Fair Housing Act and the Equal Opportunity Act. Each office is independently owned and operated. Listing information is deemed reliable but not guaranteed accurate.