4123 Kenneth Road, Stow, OH 44224
Local realty services provided by:CENTURY 21 Bolte Real Estate
Listed by: tyson t hartzler, keith vanke
Office: real of ohio
MLS#:5232533
Source:OH_NORMLS
Price summary
- Price:$215,000
- Price per sq. ft.:$142.01
About this home
Welcome home to this charming 3-bedroom, 2-bath ranch situated on a desirable corner lot in Stow! Step inside to a welcoming living room that flows seamlessly into the formal dining area and kitchen, creating a comfortable layout for both everyday living and entertaining. All three bedrooms are nicely sized with plenty of space to make your own. The partially finished basement provides even more living space with a recreation area and full bathroom, plus additional room for storage. Outside, enjoy the spacious yard along with a detached 2-car garage featuring a covered patio area, perfect for relaxing or entertaining outdoors. Major updates include a new roof Sept 2026, new furnace and A/C 2020. Conveniently located near all that Stow has to offer, this home is ready for its next owner. Don’t miss your chance to own this beauty in Stow, schedule your private showing today!
Contact an agent
Home facts
- Year built:1958
- Subdivision & Development:Maplewood Park
- Listing ID #:5232533
- Added:1 day(s) ago
- Updated:November 03, 2026 at 04:17 PM
Rooms and interior
- Bedrooms:3
- Total bathrooms:2
- Full bathrooms:2
- Rooms Total:5
- Kitchen Description:Built In Oven, Cooktop, Dishwasher, Refrigerator
- Basement:Yes
- Basement Description:Full, Partially Furnished
- Living area:1,514 sq. ft.
Heating and cooling
- Cooling:Central Air
- Heating:Forced Air, Gas
- Central air:Yes
Structure and exterior
- Roof:Asphalt, Fiberglass
- Year built:1958
- Building area:1,514 sq. ft.
- Lot area:0.29 Acres
- Architectural Style:Ranch
- Construction Materials:Aluminium Siding
- Exterior Features:Patio, Porch
- Levels:1 Story
Utilities
- Water:Public
- Sewer:Public Sewer
Finances and disclosures
- Price:$215,000
- Price per sq. ft.:$142.01
- Tax amount:$3,293 (2025)
Features and amenities
- Appliances:Cooktop, Dishwasher, Refrigerator, Washer
- Laundry features:Dryer, Washer
Parking
- Parking description:Detached, Garage, Paved
- Garage:Yes
- Garage spaces:2

New listings near 4123 Kenneth Road
- Coming SoonOpen Thu, 5 to 6pm
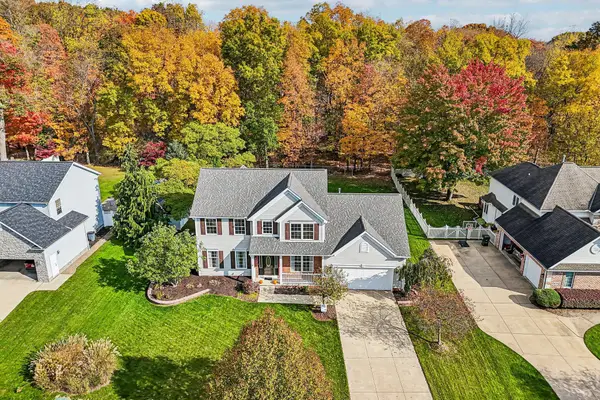 $400,000Coming Soon4 beds 3 baths2,946 sq. ft.
5131 Beckett Ridge, Stow, OH 44224
MLS# 226040996Listed by: EXACTLY - Open Sat, 11:30am to 1pmNew
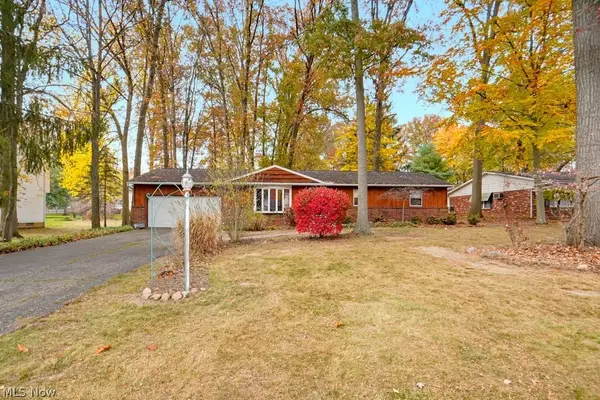 $249,900Active3 beds 2 baths1,464 sq. ft.
2089 Maple Road, Stow, OH 44224
MLS# 5257977Listed by: KELLER WILLIAMS CHERVENIC RLTY - New
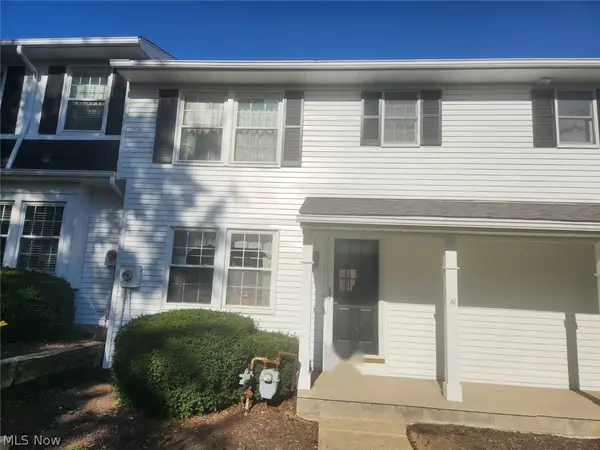
 $110,000Active3 beds 2 baths
4277 Cox Drive #B, Stow, OH 44224
MLS# 5256874Listed by: CENTURY 21 HOMESTAR 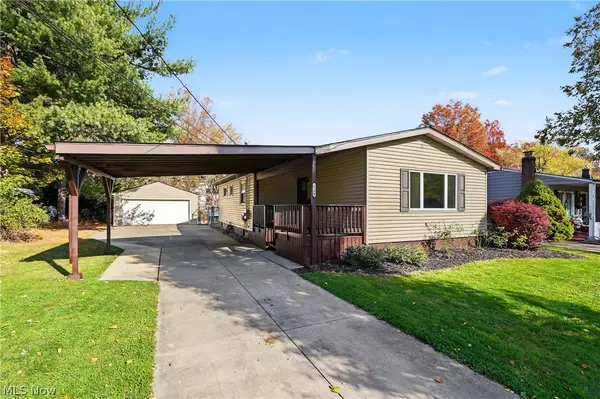 $249,900Pending3 beds 2 baths1,984 sq. ft.
2299 Lynnwood Drive, Stow, OH 44224
MLS# 5256915Listed by: THE AGENCY CLEVELAND NORTHCOAST- New
 $350,000Active4 beds 2 baths1,782 sq. ft.
3327 Darrow Road, Stow, OH 44224
MLS# 5256858Listed by: KELLER WILLIAMS GREATER METROPOLITAN - New
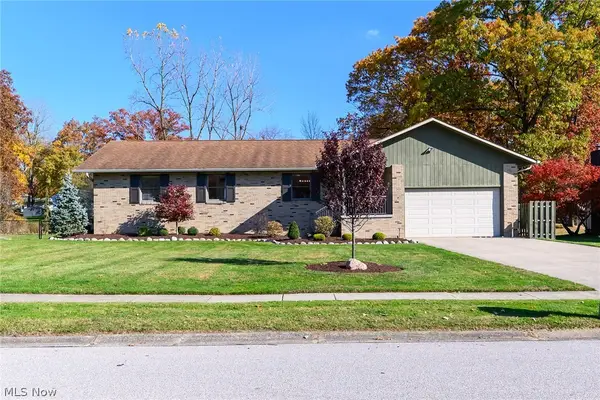 $400,000Active3 beds 2 baths1,753 sq. ft.
3931 Greentree Road, Stow, OH 44224
MLS# 5257021Listed by: EXP REALTY, LLC. - New
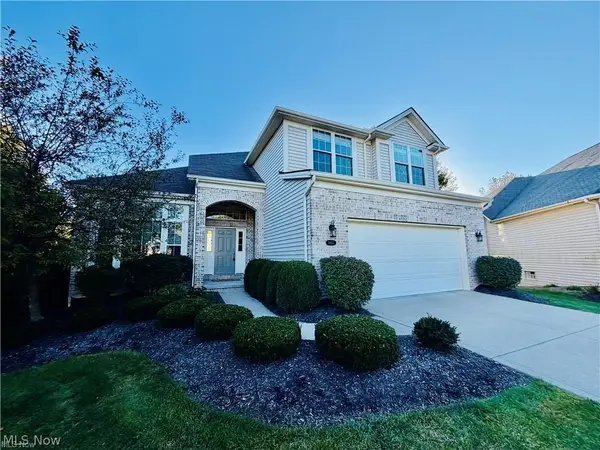 $574,900Active3 beds 3 baths2,473 sq. ft.
4457 Forest Lake Court, Stow, OH 44224
MLS# 5257035Listed by: KELLER WILLIAMS CHERVENIC RLTY - New
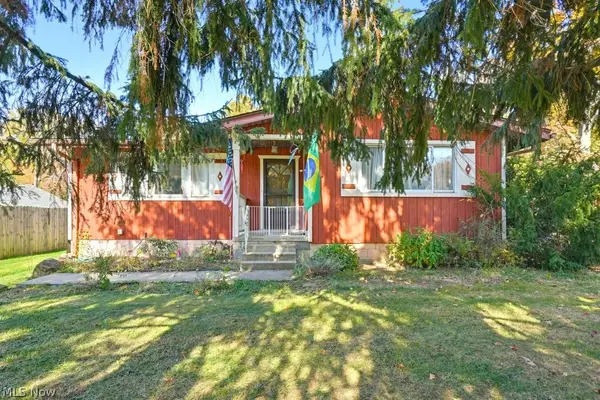 $267,200Active3 beds 3 baths1,381 sq. ft.
2205 Graham Road, Stow, OH 44224
MLS# 5256933Listed by: KELLER WILLIAMS CHERVENIC RLTY - New
 $59,000Active1 beds 1 baths753 sq. ft.
3066 Kent Road #309, Stow, OH 44224
MLS# 5256064Listed by: KELLER WILLIAMS CHERVENIC RLTY


Protect your home and budget from life's surprises with an Assurant Home Warranty, backed by a partner that supports you through every step of homeownership. Explore Plans.
©2026 Century 21 Real Estate LLC. All rights reserved. CENTURY 21®, the CENTURY 21 Logo and C21® are service marks owned by Century 21 Real Estate LLC. Century 21 Real Estate LLC fully supports the principles of the Fair Housing Act and the Equal Opportunity Act. Each office is independently owned and operated. Listing information is deemed reliable but not guaranteed accurate.