
3931 Greentree Road, Stow, OH 44224
Local realty services provided by:CENTURY 21 Bolte Real Estate
Listed by: michael a henry
Office: exp realty, llc.
MLS#:5257021
Source:OH_NORMLS
Price summary
- Price:$400,000
- Price per sq. ft.:$228.18
About this home
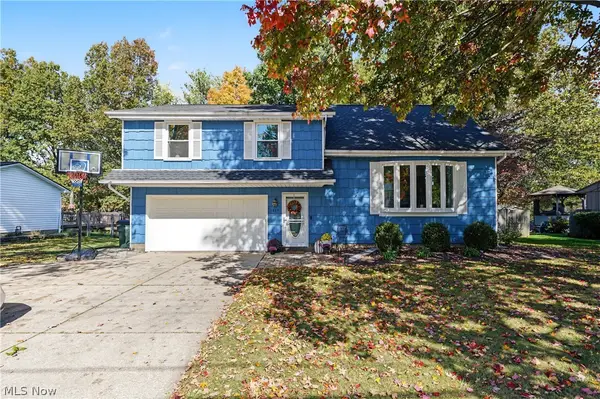
One-floor living at its best! This beautifully updated 3-bedroom, 2-full-bath ranch offers 1,753 square feet of inviting living space with an open, functional layout and updates throughout. The spacious, renovated kitchen is a standout, featuring abundant white cabinetry which extends to the ceiling, glass-front display cabinets, under-cabinet lighting, quartz countertops, a stylish glass tile backsplash, stainless steel appliances, and an island with additional storage, dining, and workspace. Warm wood flooring enhances the main living areas, while updated carpeting adds comfort to all three bedrooms. Fresh paint and updated lighting throughout the home create a refreshed, cohesive feel. The floor plan includes formal living and dining rooms, three bedrooms, office, two updated full bathrooms, one of which offers an extra large shower, and a spacious family room with sliding doors leading to a large deck overlooking the backyard. Outside, enjoy a generous fenced yard with mature trees, established perennial gardens, and a storage shed approximately two years old. Recent exterior improvements include a new front door, updated landscaping, shutters, exterior paint, and new fencing. The full, unfinished basement offers excellent potential for additional living space, recreation, hobbies, or storage. Additional features include a two-car attached garage, well-maintained Luxaire high-efficiency furnace, whole-house humidifier, air conditioning, and a hot water heater replaced in 2020. Washer and dryer stay. Conveniently located near shopping, everyday amenities, and the expressway, this move-in-ready ranch offers comfortable one-floor living, a beautifully updated kitchen, and inviting indoor and outdoor spaces....
Contact an agent
Home facts
- Year built:1985
- Subdivision & Development:Rolling Hills #2
- Listing ID #:5257021
- Added:1 day(s) ago
- Updated:October 31, 2026 at 07:05 PM
Rooms and interior
- Bedrooms:3
- Total bathrooms:2
- Full bathrooms:2
- Kitchen Description:Dishwasher, Disposal, Microwave, Range
- Basement:Yes
- Basement Description:Full, Unfinished
- Living area:1,753 sq. ft.
Heating and cooling
- Cooling:Central Air
- Heating:Forced Air, Gas
- Central air:Yes
Structure and exterior
- Roof:Asphalt, Fiberglass
- Year built:1985
- Building area:1,753 sq. ft.
- Lot area:0.46 Acres
- Lot Features:Wooded/Treed
- Architectural Style:Ranch
- Construction Materials:Brick, Wood Siding
- Exterior Features:Deck, Wooded
- Levels:1 Story
Utilities
- Water:Public
- Sewer:Public Sewer
Finances and disclosures
- Price:$400,000
- Price per sq. ft.:$228.18
- Tax amount:$5,563 (2025)
Features and amenities
- Appliances:Dishwasher, Disposal, Microwave, Range, Washer
- Laundry features:Dryer, Washer
Parking
- Parking description:Attached, Driveway, Garage, Paved
- Garage:Yes
- Garage spaces:2

New listings near 3931 Greentree Road
- Coming SoonOpen Thu, 5 to 6pm
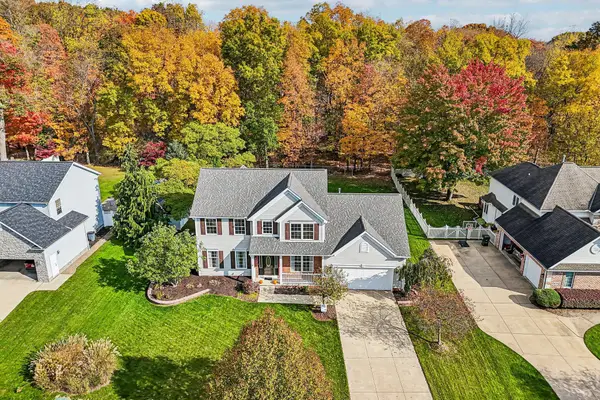 $400,000Coming Soon4 beds 3 baths2,946 sq. ft.
5131 Beckett Ridge, Stow, OH 44224
MLS# 226040996Listed by: EXACTLY - New
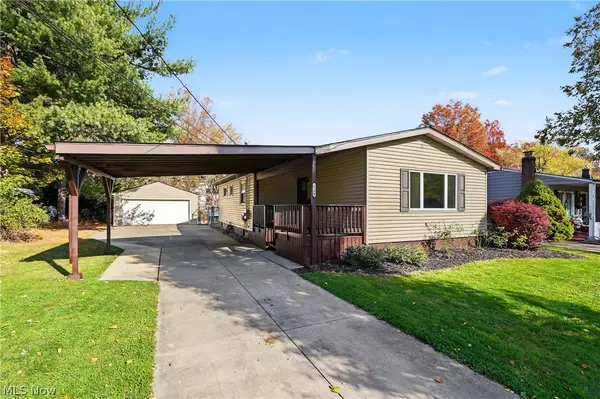 $249,900Active3 beds 2 baths1,984 sq. ft.
2299 Lynnwood Drive, Stow, OH 44224
MLS# 5256915Listed by: THE AGENCY CLEVELAND NORTHCOAST - New
 $350,000Active4 beds 2 baths1,782 sq. ft.
3327 Darrow Road, Stow, OH 44224
MLS# 5256858Listed by: KELLER WILLIAMS GREATER METROPOLITAN - New
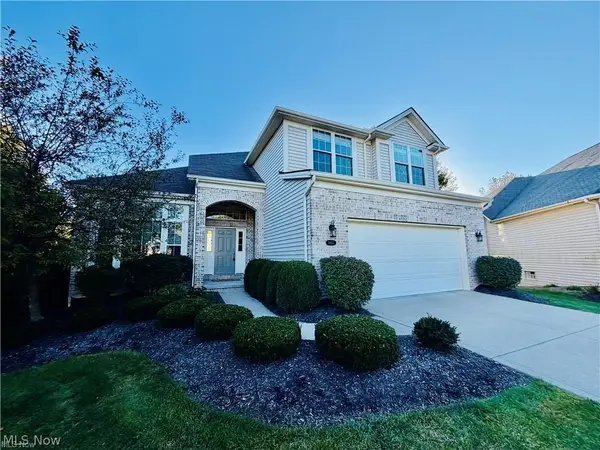 $574,900Active3 beds 3 baths2,473 sq. ft.
4457 Forest Lake Court, Stow, OH 44224
MLS# 5257035Listed by: KELLER WILLIAMS CHERVENIC RLTY - New
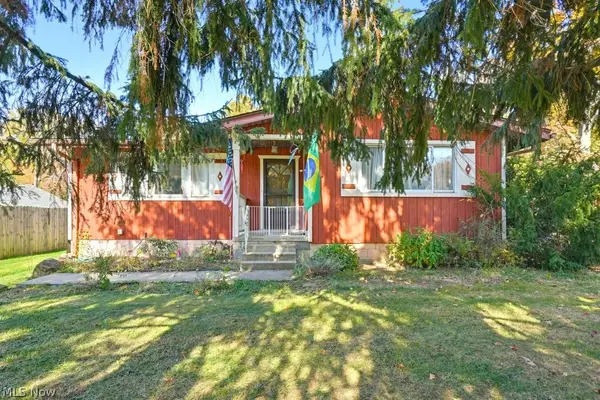 $267,200Active3 beds 3 baths1,381 sq. ft.
2205 Graham Road, Stow, OH 44224
MLS# 5256933Listed by: KELLER WILLIAMS CHERVENIC RLTY - New
 $59,000Active1 beds 1 baths753 sq. ft.
3066 Kent Road #309, Stow, OH 44224
MLS# 5256064Listed by: KELLER WILLIAMS CHERVENIC RLTY - New
 $179,900Active2 beds 3 baths
3851 Lake Run Boulevard, Stow, OH 44224
MLS# 5256921Listed by: HARVEST HOME REALTY, CORP. - Open Sun, 2:30 to 4pmNew
 $329,000Active4 beds 2 baths2,236 sq. ft.
1879 Hibbard Drive, Stow, OH 44224
MLS# 5253000Listed by: KELLER WILLIAMS CHERVENIC RLTY - New
 $249,000Active4 beds 3 baths1,560 sq. ft.
3502 Homewood Avenue, Cuyahoga Falls, OH 44221
MLS# 5255859Listed by: EXP REALTY, LLC.


Protect your home and budget from life's surprises with an Assurant Home Warranty, backed by a partner that supports you through every step of homeownership. Explore Plans.
©2026 Century 21 Real Estate LLC. All rights reserved. CENTURY 21®, the CENTURY 21 Logo and C21® are service marks owned by Century 21 Real Estate LLC. Century 21 Real Estate LLC fully supports the principles of the Fair Housing Act and the Equal Opportunity Act. Each office is independently owned and operated. Listing information is deemed reliable but not guaranteed accurate.