
3327 Darrow Road, Stow, OH 44224
Local realty services provided by:CENTURY 21 Bolte Real Estate
Listed by: wendy c milligan
Office: keller williams greater metropolitan
MLS#:5256858
Source:OH_NORMLS
Price summary
- Price:$350,000
- Price per sq. ft.:$196.41
About this home
Discover the perfect blend of farmhouse charm, country living, and exceptional versatility in this 4-bedroom, 2-bath ranch situated on approximately 0.67 acres in Stow, near the desirable Hudson area. Offering 1,782 square feet of living space, this unique property combines a welcoming home atmosphere with impressive garage space, storage, and functionality. Enjoy the character and appeal of having a farmhouse kitchen with a spacious adjacent dining room. A fireplace in the living room will make it the coziest spot in the house this Fall. Three bedrooms allow for several options for family, guests or office space with a full bathroom in the hall. The primary bedroom has a convenient updated ensuite bathroom. Sliding doors lead to the back patio from the family room and a laundry room is perfectly offset. Car enthusiasts, hobbyists, and buyers seeking exceptional storage will appreciate the two garages, including a remarkable 1,600-square-foot commercial-style heated outbuilding built in 2014. The combined garage spaces are estimated to accommodate up to 8 vehicles, offering versatile possibilities for vehicle storage, recreational toys, equipment, hobbies, or workshop space. This property offers the best of both worlds: a charming place to call home and exceptional space for your passions. Another unique feature is the home's two separate basement areas, one with interior access and a second with exterior access. The second basement was waterproofed in 2023 and includes a transferable lifetime waterproofing warranty for the new owner. A new Bilco door and concrete steps were installed 2024, providing convenient exterior access. Numerous updates add value and peace of mind, including a new roof and attic insulation 2024, two new sump pumps 2025, and new gutters with gutter guards and downspouts in 2026. Additional improvements include a new thermostat and furnace servicing in the shop 2025, along with a well pump installed in 2018. Country living in a prime location!...
Contact an agent
Home facts
- Year built:1923
- Listing ID #:5256858
- Added:1 day(s) ago
- Updated:November 01, 2026 at 03:45 AM
Rooms and interior
- Bedrooms:4
- Total bathrooms:2
- Full bathrooms:2
- Rooms Total:9
- Basement:Yes
- Basement Description:Sump Pump, Unfinished, Walk Out Access
- Living area:1,782 sq. ft.
Heating and cooling
- Cooling:Central Air
- Heating:Forced Air, Gas
- Central air:Yes
Structure and exterior
- Roof:Asphalt, Fiberglass
- Year built:1923
- Building area:1,782 sq. ft.
- Lot area:0.68 Acres
- Architectural Style:Ranch
- Construction Materials:Aluminium Siding, Vinyl Siding
- Exterior Features:Patio, Porch
- Levels:1 Story
Utilities
- Water:Well
- Sewer:Public Sewer
Finances and disclosures
- Price:$350,000
- Price per sq. ft.:$196.41
- Tax amount:$4,975 (2025)
Parking
- Garage:Yes
- Garage spaces:6

New listings near 3327 Darrow Road
- Coming SoonOpen Thu, 5 to 6pm
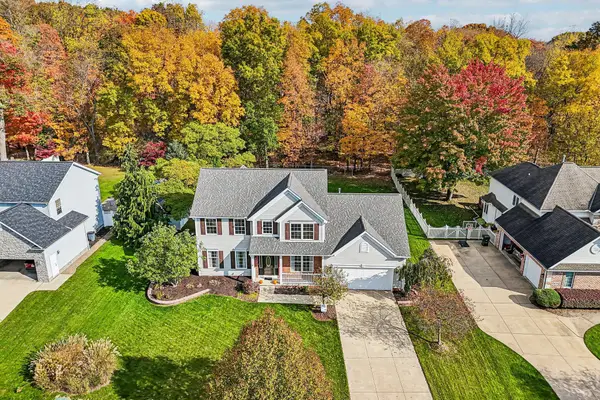 $400,000Coming Soon4 beds 3 baths2,946 sq. ft.
5131 Beckett Ridge, Stow, OH 44224
MLS# 226040996Listed by: EXACTLY - New
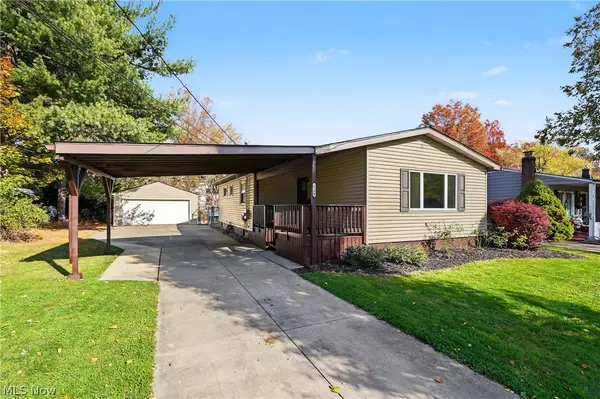 $249,900Active3 beds 2 baths1,984 sq. ft.
2299 Lynnwood Drive, Stow, OH 44224
MLS# 5256915Listed by: THE AGENCY CLEVELAND NORTHCOAST - New
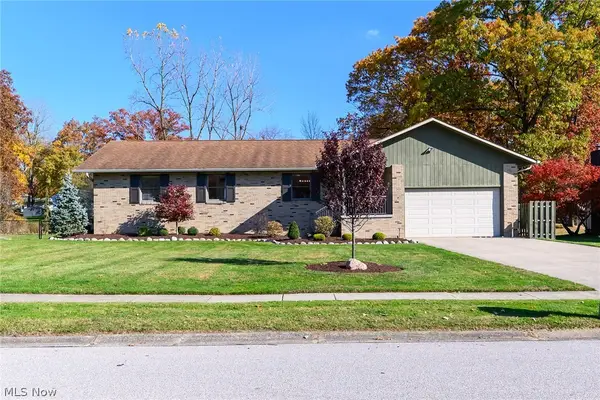 $400,000Active3 beds 2 baths1,753 sq. ft.
3931 Greentree Road, Stow, OH 44224
MLS# 5257021Listed by: EXP REALTY, LLC. - New
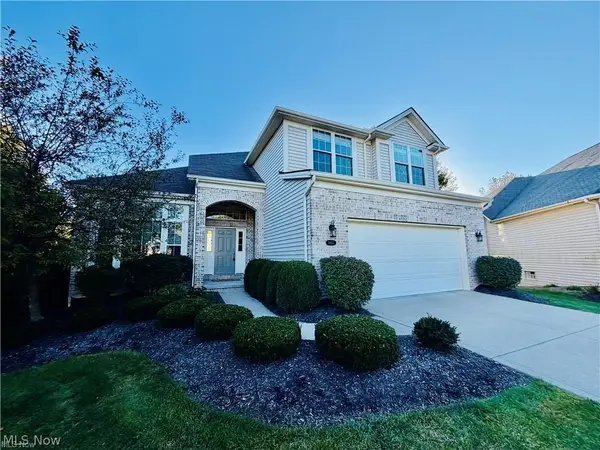 $574,900Active3 beds 3 baths2,473 sq. ft.
4457 Forest Lake Court, Stow, OH 44224
MLS# 5257035Listed by: KELLER WILLIAMS CHERVENIC RLTY - New
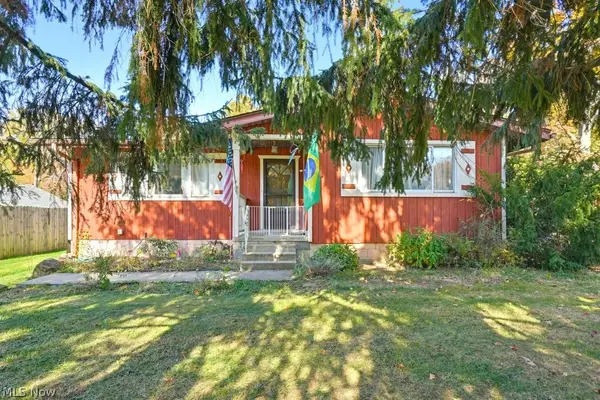 $267,200Active3 beds 3 baths1,381 sq. ft.
2205 Graham Road, Stow, OH 44224
MLS# 5256933Listed by: KELLER WILLIAMS CHERVENIC RLTY - New
 $59,000Active1 beds 1 baths753 sq. ft.
3066 Kent Road #309, Stow, OH 44224
MLS# 5256064Listed by: KELLER WILLIAMS CHERVENIC RLTY - New
 $179,900Active2 beds 3 baths
3851 Lake Run Boulevard, Stow, OH 44224
MLS# 5256921Listed by: HARVEST HOME REALTY, CORP. - Open Sun, 2:30 to 4pmNew
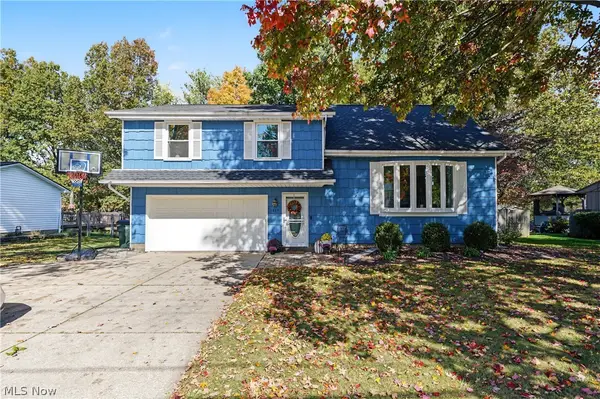 $329,000Active4 beds 2 baths2,236 sq. ft.
1879 Hibbard Drive, Stow, OH 44224
MLS# 5253000Listed by: KELLER WILLIAMS CHERVENIC RLTY - New
 $249,000Active4 beds 3 baths1,560 sq. ft.
3502 Homewood Avenue, Cuyahoga Falls, OH 44221
MLS# 5255859Listed by: EXP REALTY, LLC.


Protect your home and budget from life's surprises with an Assurant Home Warranty, backed by a partner that supports you through every step of homeownership. Explore Plans.
©2026 Century 21 Real Estate LLC. All rights reserved. CENTURY 21®, the CENTURY 21 Logo and C21® are service marks owned by Century 21 Real Estate LLC. Century 21 Real Estate LLC fully supports the principles of the Fair Housing Act and the Equal Opportunity Act. Each office is independently owned and operated. Listing information is deemed reliable but not guaranteed accurate.