
544 Treeside Drive, Stow, OH 44224
Local realty services provided by:CENTURY 21 Full Service Realty
544 Treeside Drive,Stow, OH 44224
$371,000
- 4 Beds
- 3 Baths
- - sq. ft.
- Single family
- Sold
Listed by: tony morganti, carol s morganti
Office: re/max crossroads properties
MLS#:5232525
Source:OH_NORMLS
Sorry, we are unable to map this address
Price summary
- Price:$371,000
- Monthly HOA dues:$18.75
About this home
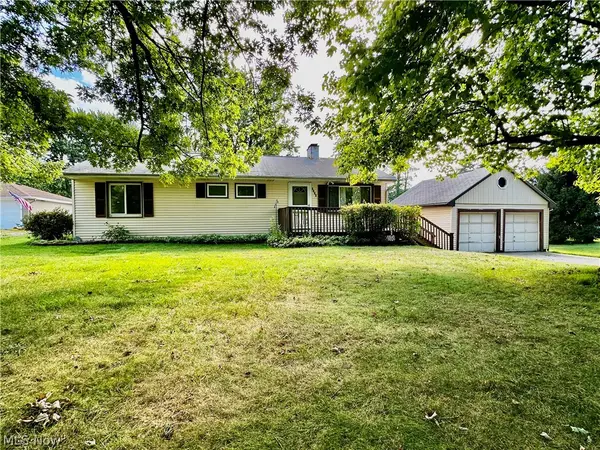
Welcome home to this lovingly maintained 4-bedroom, 2.5-bath Colonial, proudly offered by its original owner in the highly desirable Wyoga Lake Estates community. Thoughtfully updated over the years, this home combines timeless character with comfortable living. Hardwood floors grace the living and formal dining rooms, with hardwood flooring also located beneath the carpeting in all four bedrooms.
The inviting family room is centered around a beautiful brick gas fireplace, creating the perfect gathering space for family and friends. Enjoy morning coffee on the welcoming front porch or relax and entertain on the rear patio overlooking the terraced backyard. Additional highlights include a Nature Stone floor in the attached garage and a functional floor plan designed for everyday living.
An optional HOA provides access to the exceptional amenities of Wyoga Lake Estates, including boating, swimming, fishing, lake access, a pavilion for picnics and gatherings, tennis courts, and newly added pickleball courts. Ideally located just minutes from Route 8, shopping, restaurants, walking trails, and everyday conveniences, this home is also conveniently situated between Walsh Jesuit High School and Cuyahoga Valley Christian Academy. This is a wonderful opportunity to own a well-cared-for home in one of the area's most sought-after neighborhoods....
Contact an agent
Home facts
- Year built:1967
- Subdivision & Development:Wyoga Lake
- Listing ID #:5232525
- Added:47 day(s) ago
- Updated:September 17, 2026 at 06:28 AM
Rooms and interior
- Bedrooms:4
- Total bathrooms:3
- Full bathrooms:2
- Half bathrooms:1
- Rooms Total:9
- Kitchen Description:Dishwasher, Disposal, Range, Refrigerator
- Basement:Yes
- Basement Description:Finished, Full, Sump Pump
Heating and cooling
- Cooling:Central Air
- Heating:Forced Air, Gas
- Central air:Yes
Structure and exterior
- Roof:Asphalt, Fiberglass
- Year built:1967
- Architectural Style:Colonial
- Construction Materials:Aluminium Siding
- Exterior Features:Patio
- Levels:2 Stories, 2 Story
Utilities
- Water:Public
- Sewer:Public Sewer
Finances and disclosures
- Price:$371,000
- Tax amount:$3,592 (2025)
Features and amenities
- Appliances:Dishwasher, Disposal, Range, Refrigerator, Washer
- Laundry features:Dryer, Washer
Parking
- Parking description:Attached, Garage
- Garage:Yes
- Garage spaces:2

New listings near 544 Treeside Drive
- New
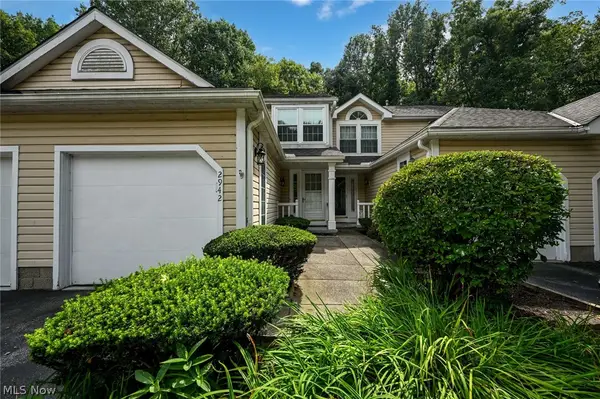 $175,000Active2 beds 3 baths1,308 sq. ft.
2942 Heatherwood Court, Stow, OH 44224
MLS# 5244681Listed by: KELLER WILLIAMS CHERVENIC RLTY - New
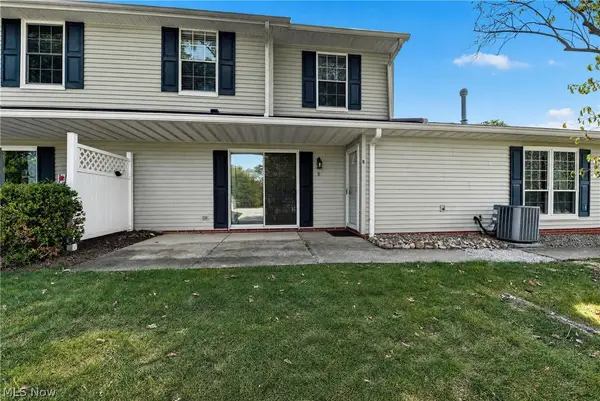 $170,000Active3 beds 2 baths1,336 sq. ft.
4926 Independence Circle #B, Stow, OH 44224
MLS# 5245040Listed by: RE/MAX OASIS DREAM HOMES - New
 $229,900Active3 beds 1 baths1,472 sq. ft.
4074 Darrow Road, Stow, OH 44224
MLS# 5244915Listed by: RE/MAX ABOVE & BEYOND - New
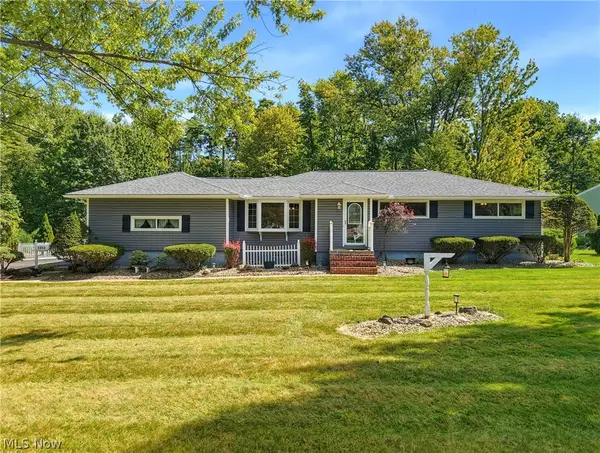 $425,000Active3 beds 2 baths3,085 sq. ft.
3855 Northview Drive, Stow, OH 44224
MLS# 5243774Listed by: KELLER WILLIAMS CHERVENIC RLTY - New
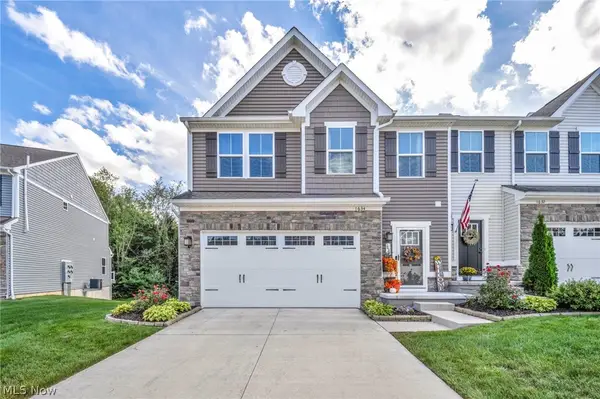 $375,000Active3 beds 3 baths1,796 sq. ft.
1634 Cypress Court, Stow, OH 44224
MLS# 5244663Listed by: HOMESMART REAL ESTATE MOMENTUM LLC  $179,000Pending2 beds 3 baths1,358 sq. ft.
3965 Lake Run Boulevard, Stow, OH 44224
MLS# 5244480Listed by: BERKSHIRE HATHAWAY HOMESERVICES STOUFFER REALTY- New
 $72,000Active1 beds 1 baths753 sq. ft.
3064 Kent Road, Stow, OH 44224
MLS# 5244045Listed by: RE/MAX OASIS DREAM HOMES  $254,900Pending3 beds 2 baths1,532 sq. ft.
4080 Falconswalk Court, Stow, OH 44224
MLS# 5243518Listed by: THE AGENCY CLEVELAND NORTHCOAST- New
 $449,900Active6 beds 6 baths3,600 sq. ft.
3617-3621 Charring Cross Drive, Stow, OH 44224
MLS# 5243935Listed by: KELLER WILLIAMS CHERVENIC RLTY - New
 $187,500Active3 beds 2 baths1,056 sq. ft.
1188 Meadowbrook Boulevard, Stow, OH 44224
MLS# 5243171Listed by: KELLER WILLIAMS CHERVENIC RLTY


Protect your home and budget from life's surprises with an Assurant Home Warranty, backed by a partner that supports you through every step of homeownership. Explore Plans.
©2026 Century 21 Real Estate LLC. All rights reserved. CENTURY 21®, the CENTURY 21 Logo and C21® are service marks owned by Century 21 Real Estate LLC. Century 21 Real Estate LLC fully supports the principles of the Fair Housing Act and the Equal Opportunity Act. Each office is independently owned and operated. Listing information is deemed reliable but not guaranteed accurate.