8879 Falcon Drive, Streetsboro, OH 44241
Local realty services provided by:CENTURY 21 HomeStar
Listed by: cheryl connell
Office: berkshire hathaway homeservices stouffer realty
MLS#:5244812
Source:OH_NORMLS
Price summary
- Price:$170,000
About this home
If you are ready to simplify your lifestyle, this modular 3 bedroom, 2 full bath home is the answer. Only 8 years young, this home was built in 2018, and offers the ever popular open floorplan. The kitchen has an abundance of cabinetry and an expansive island, overlooking the living room and dining area also. You'll love the amount of storage in both the kitchen and the primary bedroom en-suite. The ensuite has a stand up shower, so easy to enter and exit from. The appliances are remaining in the kitchen with a newer range, refrigerator, dishwasher, and microwave. The lighting has been replaced recently and ceiling fans were added in every bedroom. Each bedroom boasts a walk in closet. The tankless hot water unit is also within the last couple of years. Sited at the southern end of the community, where traffic is minimal passing by.
Residents also enjoy access to exceptional community amenities, including a swimming pool, clubhouse, and beautifully maintained common areas.
All buyers must submit application to management and be approved. Please allow 48 hours for a response to all offers. Buyer to verify all information. This home sale is subject to seller finding home of choice....
Contact an agent
Home facts
- Year built:2018
- Listing ID #:5244812
- Added:1 day(s) ago
- Updated:September 15, 2026 at 02:30 PM
Rooms and interior
- Bedrooms:3
- Total bathrooms:2
- Full bathrooms:2
- Rooms Total:6
- Kitchen Description:Dishwasher, Microwave, Range, Refrigerator
Heating and cooling
- Cooling:Central Air
- Heating:Forced Air, Gas
- Central air:Yes
Structure and exterior
- Roof:Asphalt, Fiberglass
- Year built:2018
- Architectural Style:Ranch
- Construction Materials:Vinyl Siding
- Exterior Features:Deck
- Levels:1 Story
Utilities
- Water:Public
- Sewer:Public Sewer
Finances and disclosures
- Price:$170,000
- Tax amount:$1,800 (2025)
Features and amenities
- Appliances:Dishwasher, Microwave, Range, Refrigerator
- Pool features:Community, In Ground
Parking
- Parking description:Attached, Driveway, Garage, Paved
- Garage:Yes
- Garage spaces:2

New listings near 8879 Falcon Drive
- New
 $565,000Active4 beds 4 baths3,808 sq. ft.
222 Emerald Avenue, Streetsboro, OH 44241
MLS# 5239437Listed by: RE/MAX ABOVE & BEYOND - New
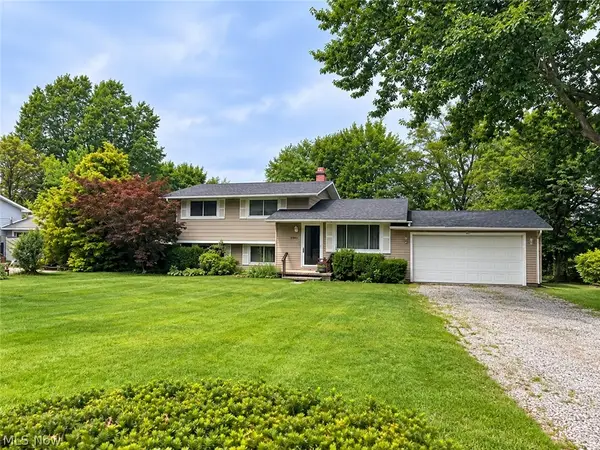
 $249,900Active3 beds 1 baths1,608 sq. ft.
10121 N Delmonte Boulevard, Streetsboro, OH 44241
MLS# 5243594Listed by: CENTURY 21 CAROLYN RILEY RL. EST. SRVCS, INC. - New
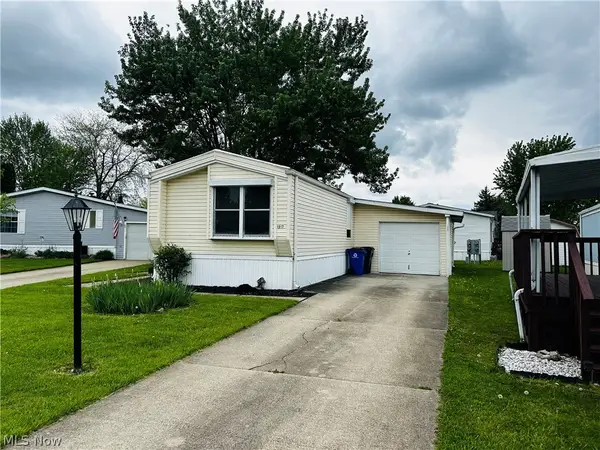 $36,000Active2 beds 2 baths
1517 Lady Anne, Streetsboro, OH 44241
MLS# 5244119Listed by: KELLER WILLIAMS CHERVENIC RLTY - New
 $400,000Active2 beds 2 baths1,912 sq. ft.
1974 Fairways, Streetsboro, OH 44241
MLS# 5242672Listed by: THE AGENCY CLEVELAND NORTHCOAST - New
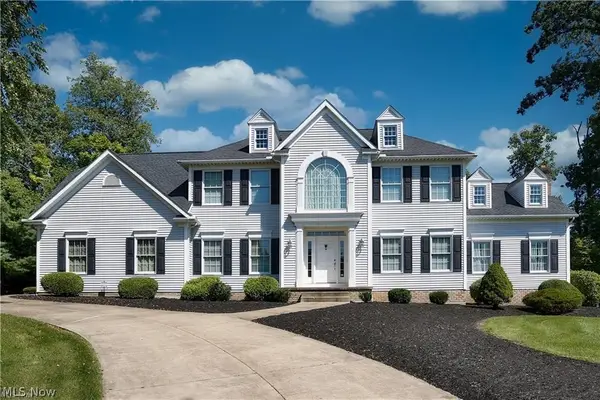 $525,000Active4 beds 4 baths3,308 sq. ft.
8926 Topaz Terrace, Streetsboro, OH 44241
MLS# 5243616Listed by: EXP REALTY, LLC. - New
 $440,000Active5 beds 4 baths3,662 sq. ft.
1653 Mcguinness Avenue, Streetsboro, OH 44241
MLS# 5241188Listed by: OPENDOOR BROKERAGE LLC  $275,000Pending3 beds 2 baths2,046 sq. ft.
7900 Twin Hills Road, Streetsboro, OH 44241
MLS# 5240959Listed by: KELLER WILLIAMS CHERVENIC RLTY- New
 $619,900Active4 beds 4 baths4,293 sq. ft.
2160 Hunting Valley Lane, Streetsboro, OH 44241
MLS# 5241935Listed by: SERENITY REALTY 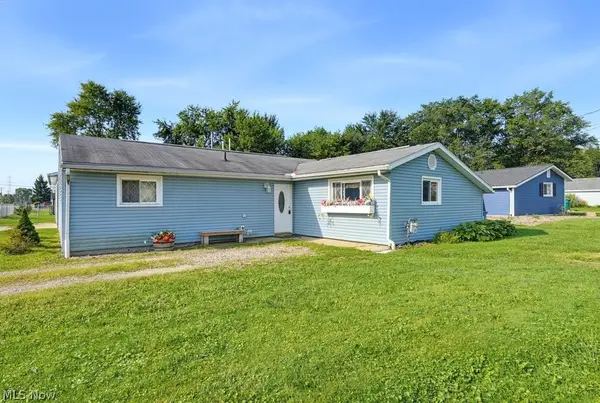 $200,000Pending3 beds 2 baths1,369 sq. ft.
2668 Notle Street, Streetsboro, OH 44241
MLS# 5242410Listed by: KELLER WILLIAMS CHERVENIC RLTY


Protect your home and budget from life's surprises with an Assurant Home Warranty, backed by a partner that supports you through every step of homeownership. Explore Plans.
©2026 Century 21 Real Estate LLC. All rights reserved. CENTURY 21®, the CENTURY 21 Logo and C21® are service marks owned by Century 21 Real Estate LLC. Century 21 Real Estate LLC fully supports the principles of the Fair Housing Act and the Equal Opportunity Act. Each office is independently owned and operated. Listing information is deemed reliable but not guaranteed accurate.