
10007 Forest Valley Lane, Streetsboro, OH 44241
Local realty services provided by:CENTURY 21 Lakeside Realty
Upcoming open houses
- Sun, Oct 1802:00 pm - 04:00 pm
Listed by: darlene hall, nikole l wakeling
Office: keller williams chervenic rlty
MLS#:5252558
Source:OH_NORMLS
Price summary
- Price:$475,000
- Price per sq. ft.:$138.16
- Monthly HOA dues:$30.83
About this home
Only 8 years young and tucked away on a desirable cul-de-sac, this beautifully upgraded 5-bedroom, 3-full-bath Ranch offers over 3,400 sq. ft. of total finished living space, including an incredible 1,250 sq. ft. walkout lower level. Step inside to a bright, open interior where high ceilings, natural light and thoughtful upgrades create an impressive sense of space. The kitchen is designed for both everyday living and entertaining with upgraded Granite countertops, an oversized island, generous cabinetry with pull-out shelving, gas cooktop and double ovens. The adjoining living area is anchored by a beautiful marble fireplace. The spacious primary suite is filled with natural light and features a bath with dual sinks and a private water closet, plus a walk-in closet with custom built-ins. Just off the garage, a custom drop zone with built-ins provides the perfect everyday landing space, while the first-floor laundry includes a utility sink. The finished walkout lower level adds exceptional versatility with bedrooms 4 and 5, a third full bath with upgraded tile and tub/shower, an expansive family and entertainment area, Berber carpet, multiple closets and large storage rooms with built-in wood shelving. Outside, a 770 sq. ft. Trex deck overlooks the fully fenced backyard with new landscaping and a newer Amish-built shed. Updated lighting, window treatments, hardwired Guardian security, exceptional storage and all appliances included complete this beautifully maintained, move-in-ready home. With room to gather, entertain, work and unwind, this home delivers the space and flexibility today's buyers are looking for....
Contact an agent
Home facts
- Year built:2018
- Subdivision & Development:1250 FIN WALKOUT LOWER LEVEL
- Listing ID #:5252558
- Added:1 day(s) ago
- Updated:October 16, 2026 at 04:48 PM
Rooms and interior
- Bedrooms:5
- Total bathrooms:3
- Full bathrooms:3
- Rooms Total:14
- Kitchen Description:Dishwasher, Microwave, Range, Refrigerator
- Basement:Yes
- Basement Description:Finished, Full, Walk Out Access
- Living area:3,438 sq. ft.
Heating and cooling
- Cooling:Central Air
- Heating:Forced Air, Gas
- Central air:Yes
Structure and exterior
- Roof:Asphalt, Fiberglass, Pitched
- Year built:2018
- Building area:3,438 sq. ft.
- Lot area:0.39 Acres
- Architectural Style:Ranch
- Construction Materials:Stone, Vinyl Siding
- Exterior Features:Deck, Porch
- Levels:1 Story, 1 Story
Utilities
- Water:Public
- Sewer:Public Sewer
Finances and disclosures
- Price:$475,000
- Price per sq. ft.:$138.16
- Tax amount:$5,609 (2025)
Features and amenities
- Appliances:Dishwasher, Microwave, Range, Refrigerator, Washer
- Laundry features:Dryer, Washer
Parking
- Parking description:Attached, Garage, Paved
- Garage:Yes
- Garage spaces:2

New listings near 10007 Forest Valley Lane
- New
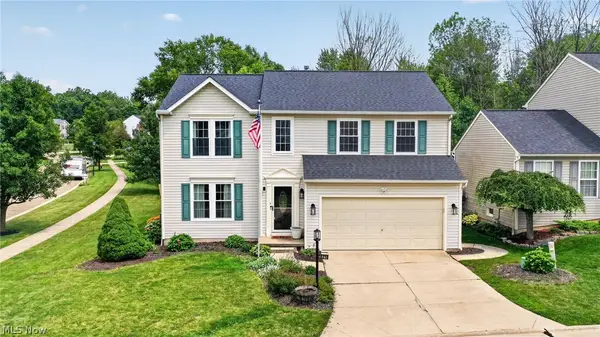 $374,000Active4 beds 3 baths2,196 sq. ft.
10218 Buckhorn Trail, Streetsboro, OH 44241
MLS# 5253457Listed by: MCDOWELL HOMES REAL ESTATE SERVICES - New
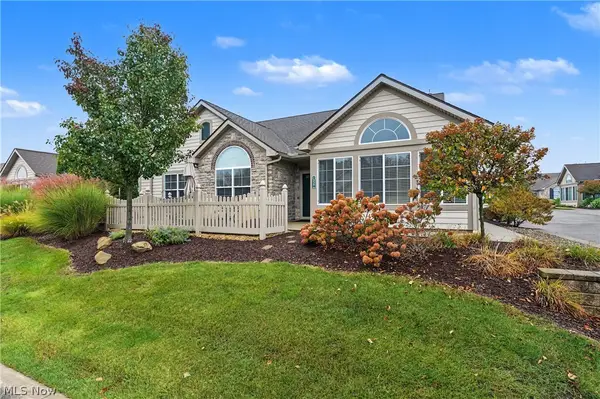 $399,900Active2 beds 2 baths1,912 sq. ft.
1938 Fairways Drive, Streetsboro, OH 44241
MLS# 5252700Listed by: KELLER WILLIAMS CHERVENIC RLTY - New
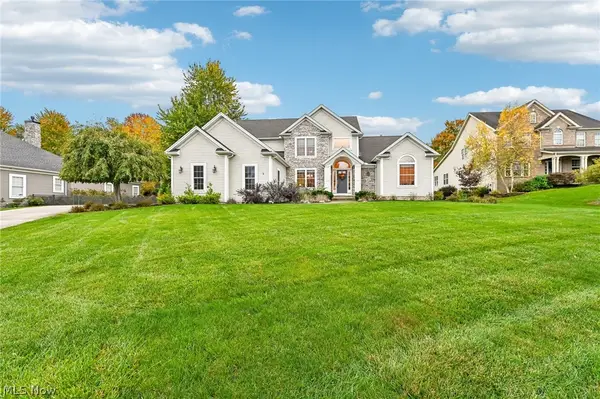 $575,000Active5 beds 3 baths2,650 sq. ft.
152 Emerald Avenue, Streetsboro, OH 44241
MLS# 5253526Listed by: KELLER WILLIAMS CHERVENIC RLTY - New
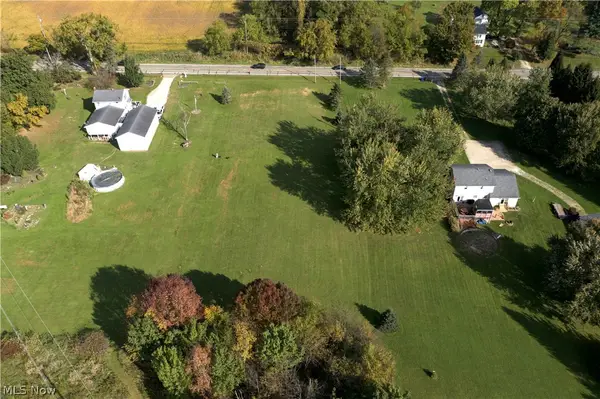 $158,500Active4.34 Acres
St Route 303, Streetsboro, OH 44241
MLS# 5252812Listed by: WHITETAIL PROPERTIES REAL ESTATE LLC - New
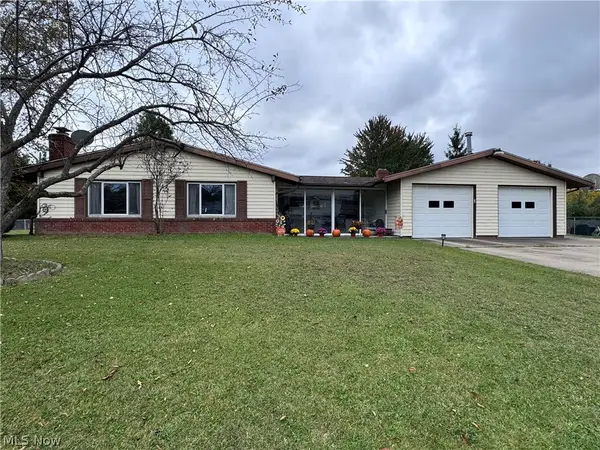 $239,900Active3 beds 2 baths1,668 sq. ft.
9495 Seymour Drive, Streetsboro, OH 44241
MLS# 5251096Listed by: RE/MAX REVEALTY - New
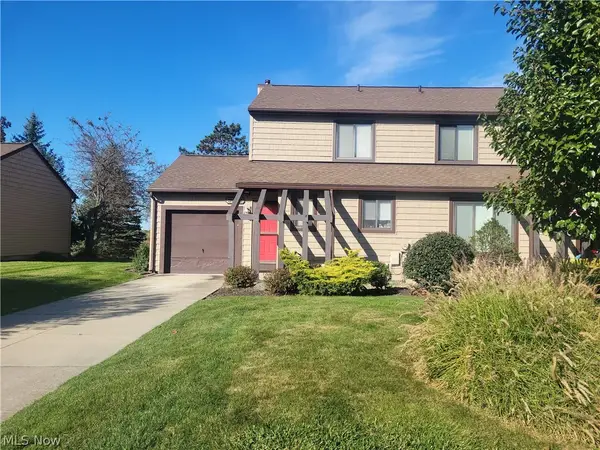 $150,000Active2 beds 3 baths1,527 sq. ft.
9039 Merchant Drive, Streetsboro, OH 44241
MLS# 5251972Listed by: COLDWELL BANKER SCHMIDT REALTY 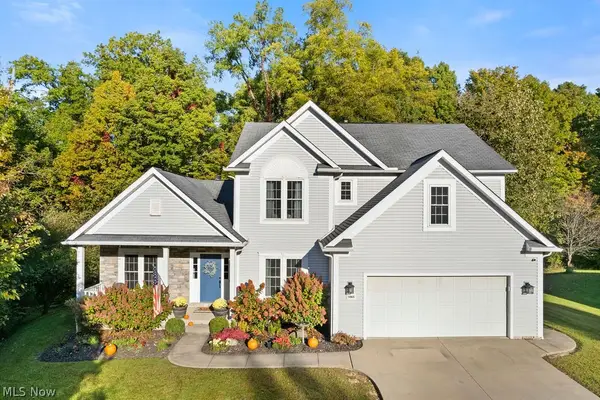 $399,900Pending4 beds 3 baths2,356 sq. ft.
1065 Sparrow Run, Streetsboro, OH 44241
MLS# 5251713Listed by: BERKSHIRE HATHAWAY HOMESERVICES SIMON & SALHANY REALTY- New
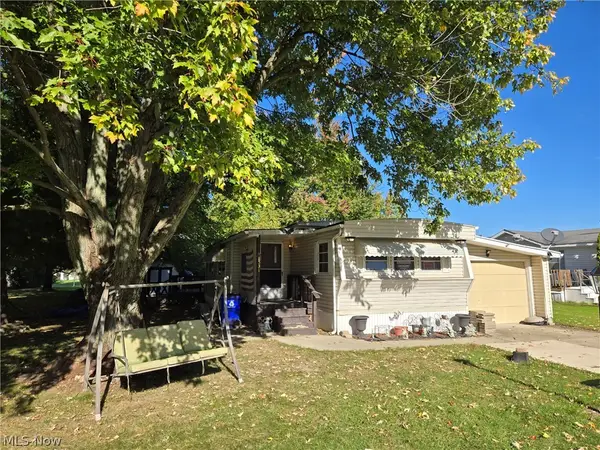 $27,500Active2 beds 1 baths
1531 Guenevere Street, Streetsboro, OH 44241
MLS# 5251192Listed by: SERENITY REALTY 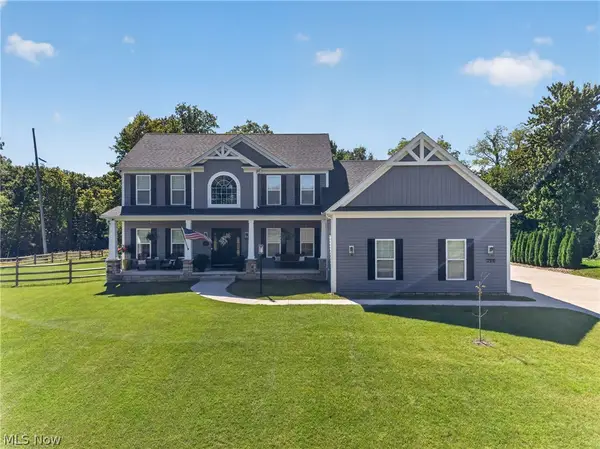 $700,000Pending5 beds 4 baths3,875 sq. ft.
294 Sapphire Lane, Streetsboro, OH 44241
MLS# 5251001Listed by: KELLER WILLIAMS GREATER METROPOLITAN


Protect your home and budget from life's surprises with an Assurant Home Warranty, backed by a partner that supports you through every step of homeownership. Explore Plans.
©2026 Century 21 Real Estate LLC. All rights reserved. CENTURY 21®, the CENTURY 21 Logo and C21® are service marks owned by Century 21 Real Estate LLC. Century 21 Real Estate LLC fully supports the principles of the Fair Housing Act and the Equal Opportunity Act. Each office is independently owned and operated. Listing information is deemed reliable but not guaranteed accurate.