
15220 Chestnut Oak Lane, Strongsville, OH 44149
Local realty services provided by:CENTURY 21 HomeStar
15220 Chestnut Oak Lane,Strongsville, OH 44149
$415,000
- 3 Beds
- 3 Baths
- - sq. ft.
- Single family
- Sold
Listed by:
 CENTURY 21 HomeStar
Office: century 21 homestar
MLS#:5200005
Source:OH_NORMLS
Sorry, we are unable to map this address
Price summary
- Price:$415,000
- Monthly HOA dues:$25
About this home
Impressive and beautiful home in Oakmont of Ashley Oaks. Very well maintained and updated with newer furnace, AC, hot water tank, windows, granite countertops, and much more. Included in the sale will be all appliances, security system, generator, and safe. This popular floor plan features vaulted ceilings with a beautiful open staircase going both upstairs and down. Great room gas fireplace adds ambiance. Main floor owner's suite is also vaulted with a luxury bath (double sinks, soaking tub, separate shower) and spacious walk-in closet. Off the dining area is a light-filled sunroom and the first floor also includes a powder room and laundry with included washer & dryer. Upstairs a versatile loft makes a perfect office overlooking the great room below and 2 additional bedrooms and full bath ensure plenty of space for family or guests. The full basement is insulated and pre-plumbed for a full bath and there is an oversized attached 2 car garage. Landscaping and snow removal are provided and the Strongsville location is ideal. Call today to schedule a showing....
Contact an agent
Home facts
- Year built:2000
- Listing ID #:5200005
- Added:113 day(s) ago
- Updated:August 01, 2026 at 06:43 AM
Rooms and interior
- Bedrooms:3
- Total bathrooms:3
- Full bathrooms:2
- Half bathrooms:1
- Rooms Total:9
- Kitchen Description:Dishwasher, Disposal, Microwave, Range, Refrigerator
- Basement:Yes
- Basement Description:Full, Unfinished
Heating and cooling
- Cooling:Central Air
- Heating:Forced Air, Gas
- Central air:Yes
Structure and exterior
- Roof:Asphalt, Fiberglass
- Year built:2000
- Architectural Style:Colonial
- Construction Materials:Brick, Vinyl Siding
- Exterior Features:Patio
- Levels:2 Stories, 2 Story
Utilities
- Water:Public
- Sewer:Public Sewer
Finances and disclosures
- Price:$415,000
- Tax amount:$5,559 (2025)
Features and amenities
- Appliances:Dishwasher, Disposal, Microwave, Range, Refrigerator, Washer
- Laundry features:Dryer, Washer
- Amenities:Security System
Parking
- Parking description:Driveway, Garage
- Garage:Yes
- Garage spaces:2
New listings near 15220 Chestnut Oak Lane
- New
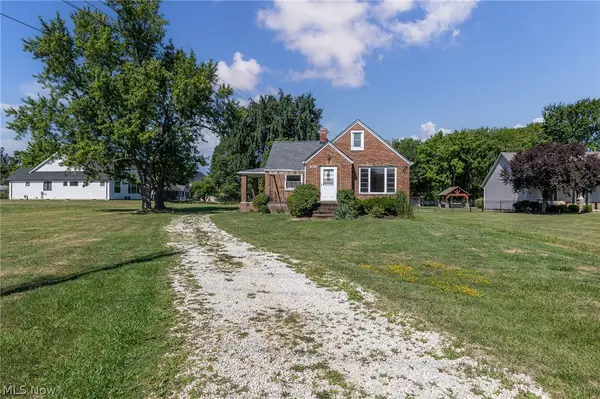 $249,000Active4 beds 1 baths2,175 sq. ft.
9030 W 130 Street, Strongsville, OH 44136
MLS# 5232798Listed by: EXP REALTY, LLC. - New
 $349,900Active3 beds 2 baths1,718 sq. ft.
14855 Hartford Trail, Strongsville, OH 44136
MLS# 5209733Listed by: RE/MAX ABOVE & BEYOND - New
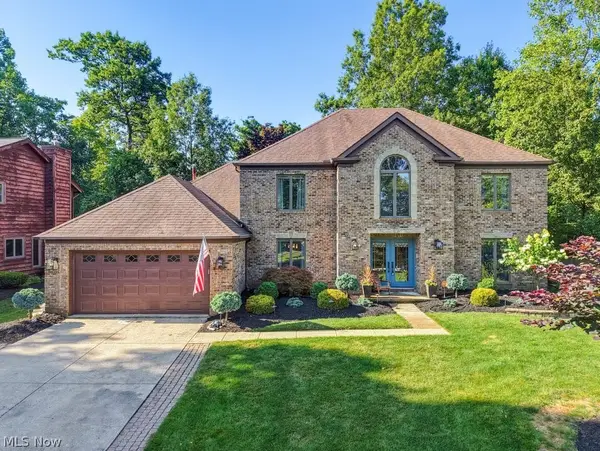 $519,900Active4 beds 3 baths3,470 sq. ft.
17553 Deer Ridge Circle, Strongsville, OH 44136
MLS# 5231817Listed by: EXP REALTY, LLC. - New
 $380,000Active4 beds 3 baths3,054 sq. ft.
16980 S Meadows Circle, Strongsville, OH 44136
MLS# 5215880Listed by: EXP REALTY, LLC - New
 $649,000Active4 beds 4 baths
19165 Ridgeline Court, Strongsville, OH 44136
MLS# 5231506Listed by: BERKSHIRE HATHAWAY HOMESERVICES PROFESSIONAL REALTY - New
 $319,000Active4 beds 2 baths
20548 Holly Circle, Strongsville, OH 44149
MLS# 5231676Listed by: BERKSHIRE HATHAWAY HOMESERVICES PROFESSIONAL REALTY - New
 $244,900Active3 beds 2 baths1,428 sq. ft.
20559 Westwood Park Boulevard, Strongsville, OH 44149
MLS# 5229861Listed by: KELLER WILLIAMS CITYWIDE 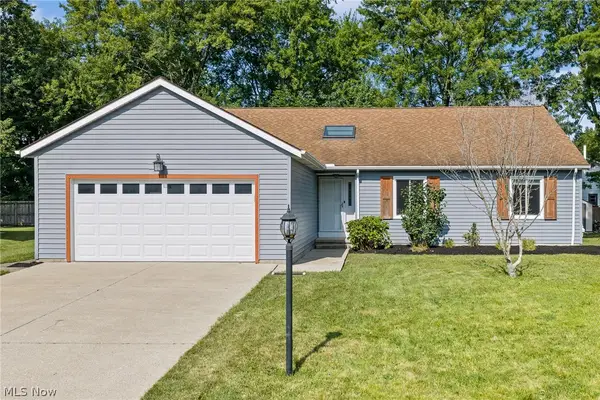 $355,500Pending3 beds 3 baths2,956 sq. ft.
16002 Wedgewood Lane, Strongsville, OH 44149
MLS# 5231033Listed by: COLDWELL BANKER SCHMIDT REALTY- New
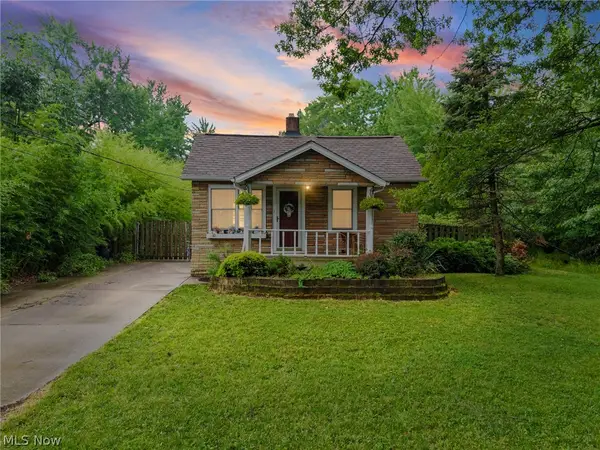 $400,000Active1 beds 1 baths1,392 sq. ft.
21073 Morris Drive, Strongsville, OH 44149
MLS# 5230715Listed by: RE/MAX REVEALTY - New
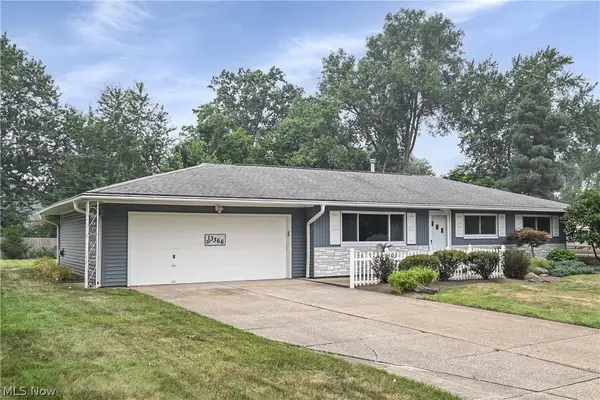 $349,000Active3 beds 2 baths1,140 sq. ft.
13366 Richards Drive, Strongsville, OH 44149
MLS# 5229477Listed by: RE/MAX OMEGA


Protect your home and budget from life's surprises with an Assurant Home Warranty, backed by a partner that supports you through every step of homeownership. Explore Plans.
©2026 Century 21 Real Estate LLC. All rights reserved. CENTURY 21®, the CENTURY 21 Logo and C21® are service marks owned by Century 21 Real Estate LLC. Century 21 Real Estate LLC fully supports the principles of the Fair Housing Act and the Equal Opportunity Act. Each office is independently owned and operated. Listing information is deemed reliable but not guaranteed accurate.