
5117 Brenden Way, Sylvania, OH 43560
Local realty services provided by:CENTURY 21 Bolte Real Estate
5117 Brenden Way,Sylvania, OH 43560
$413,500
- 5 Beds
- 5 Baths
- - sq. ft.
- Single family
- Sold
Listed by: max fields
Office: blacktree realty llc.
MLS#:10007721
Source:OH_TBR
Sorry, we are unable to map this address
Price summary
- Price:$413,500
About this home
Tucked beneath mature trees on a quiet cul-de-sac in Sylvania's desirable Edge Cliffe neighborhood, 5117 Brenden Way is the kind of home that simply feels right. A rare dual primary suite layout offers two spacious bedrooms, each with its own private full bath—perfect for added flexibility. Vaulted ceilings, replacement windows, and generous living spaces fill the home with natural light, creating an inviting atmosphere that's ideal for everyday living and entertaining. The kitchen flows seamlessly into the main gathering areas, making it easy to stay connected with family and friends. Step outside to enjoy the brand-new back deck overlooking a private, tree-lined backyard. Thoughtfully updated for peace of mind, the home also features a brand-new roof (2026), new gutters with a transferable 10-year warranty, replacement windows, and more. Just minutes from Sylvania Country Club, parks, shopping, and dining, this is a home where comfort, character, and convenience come together. Come see what makes 5117 Brenden Way so special....
Contact an agent
Home facts
- Year built:1986
- Subdivision & Development:Edge Cliffe
- Listing ID #:10007721
- Added:86 day(s) ago
- Updated:August 07, 2026 at 08:33 PM
Rooms and interior
- Bedrooms:5
- Total bathrooms:5
- Full bathrooms:3
- Half bathrooms:2
- Rooms Total:8
- Flooring:Carpet, Hardwood
- Dining Description:Eat-in Kitchen
- Kitchen Description:Dishwasher, Eat-in Kitchen, Gas Range, Microwave, Refrigerator
- Basement:Yes
- Basement Description:Finished
Heating and cooling
- Cooling:Central Air
- Heating:Natural Gas
Structure and exterior
- Roof:Shingle
- Year built:1986
- Lot Features:Cul-De-Sac
- Architectural Style:Contemporary
- Construction Materials:Brick, Vinyl Siding
- Exterior Features:Deck
Schools
- High school:Northview
- Middle school:None
- Elementary school:Whiteford
Utilities
- Water:Public, Water Connected
- Sewer:Public Sewer
Finances and disclosures
- Price:$413,500
Features and amenities
- Appliances:Dishwasher, Gas Range, Microwave, Refrigerator
- Laundry features:Main Level
- Amenities:Central Vacuum, Entrance Foyer, Vaulted Ceiling(s), Walk-In Closet(s)
Parking
- Parking description:Attached Garage, Driveway
- Garage:Yes
- Garage spaces:2
New listings near 5117 Brenden Way
- New
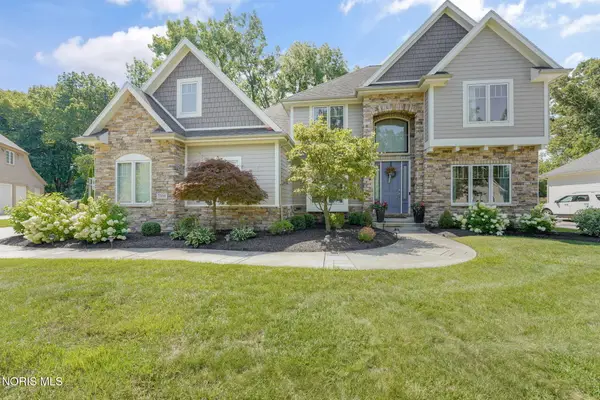 $725,000Active5 beds 6 baths3,662 sq. ft.
7559 Olympic Parkway, Sylvania, OH 43560
MLS# 10011637Listed by: THE DANBERRY CO - Coming Soon
 $355,000Coming Soon3 beds 5 baths
3733 Rye Hill Lane, Sylvania, OH 43560
MLS# 10011640Listed by: THE DANBERRY CO. - New
 $290,000Active2 beds 2 baths1,755 sq. ft.
6018 Quarrys Edge Lane, Sylvania, OH 43560
MLS# 10011617Listed by: KEY REALTY - Coming Soon
 $400,000Coming Soon5 beds 3 baths
6044 Indian Trail, Sylvania, OH 43560
MLS# 10011559Listed by: THE REAL T COMPANY - New
 $494,990Active5 beds 3 baths2,739 sq. ft.
9157 Mile View Court, Sylvania, OH 43560
MLS# 10011538Listed by: KELLER WILLIAMS CITYWIDE - Coming Soon
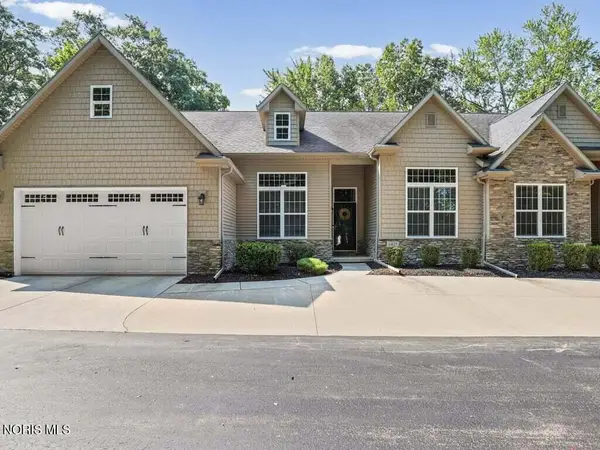 $349,900Coming Soon3 beds 2 baths
6423 Thamletz Drive, Sylvania, OH 43560
MLS# 10011522Listed by: THE DANBERRY CO - Coming Soon
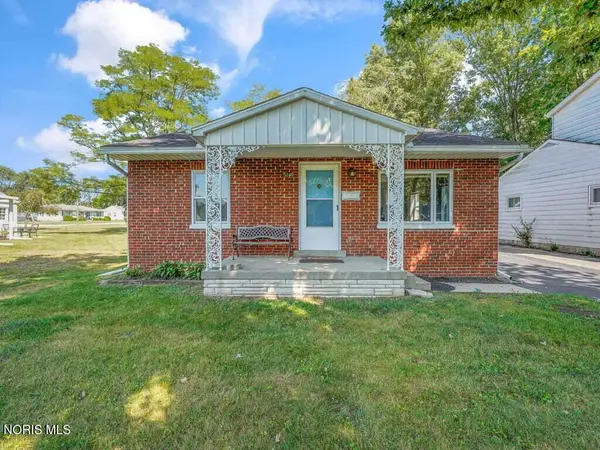 $193,500Coming Soon2 beds 2 baths
5240 Silvertown Drive, Sylvania, OH 43560
MLS# 10011512Listed by: THE DANBERRY CO - Coming Soon
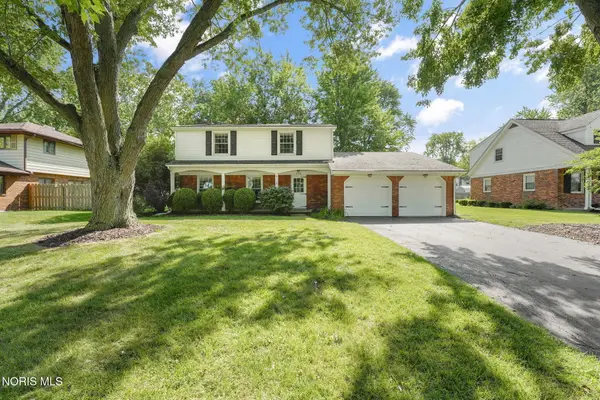 $330,000Coming Soon4 beds 3 baths
6118 Alexa Lane, Sylvania, OH 43560
MLS# 10011514Listed by: THE DANBERRY CO - Coming Soon
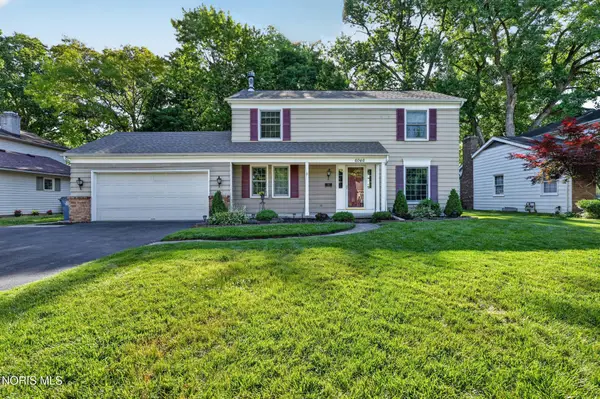 $299,900Coming Soon4 beds 3 baths
6046 Brainard Drive, Sylvania, OH 43560
MLS# 10011486Listed by: RE/MAX PREFERRED ASSOCIATES - Coming SoonOpen Sun, 3:30 to 5:30pm
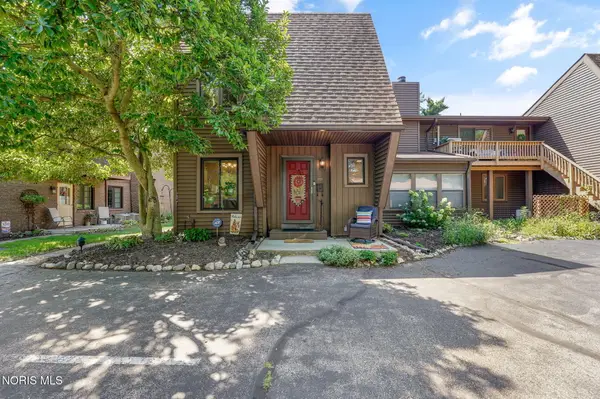 $174,900Coming Soon2 beds 2 baths
6544 Kingsbridge Drive # 4, Sylvania, OH 43560
MLS# 10011449Listed by: THE DANBERRY CO


Protect your home and budget from life's surprises with an Assurant Home Warranty, backed by a partner that supports you through every step of homeownership. Explore Plans.
©2026 Century 21 Real Estate LLC. All rights reserved. CENTURY 21®, the CENTURY 21 Logo and C21® are service marks owned by Century 21 Real Estate LLC. Century 21 Real Estate LLC fully supports the principles of the Fair Housing Act and the Equal Opportunity Act. Each office is independently owned and operated. Listing information is deemed reliable but not guaranteed accurate.