
6544 Kingsbridge Drive # 4, Sylvania, OH 43560
Local realty services provided by:CENTURY 21 Bolte Real Estate
6544 Kingsbridge Drive # 4,Sylvania, OH 43560
$174,900
- 2 Beds
- 2 Baths
- - sq. ft.
- Condominium
- Sold
Listed by: kira aouad
Office: the danberry co
MLS#:10011449
Source:OH_TBR
Sorry, we are unable to map this address
Price summary
- Price:$174,900
- Monthly HOA dues:$200
About this home
Welcome to this spacious 2-bedroom, 2-bath condo in the heart of Sylvania! This home features newer flooring, new paint, and new carpet throughout. Both bedrooms are generously sized with plenty of closet space and room to make your own. The basement provides additional storage, and a detached garage adds extra convenience. Enjoy community amenities including a pool, tennis courts, and pickleball courts. Siding was replaced in 2020 and a new garage door was installed in 2021. Conveniently located near shopping, dining, and everything Sylvania has to offer, all at a great price point for the area!
Contact an agent
Home facts
- Year built:1973
- Subdivision & Development:Stonehenge
- Listing ID #:10011449
- Added:43 day(s) ago
- Updated:September 16, 2026 at 06:30 PM
Rooms and interior
- Bedrooms:2
- Total bathrooms:2
- Full bathrooms:1
- Half bathrooms:1
- Rooms Total:4
- Flooring:Carpet, Luxury Vinyl, Plank
- Bathrooms Description:Primary Bathroom
- Bedroom Description:Dual Closets
- Basement:Yes
Heating and cooling
- Cooling:Central Air
- Heating:Forced Air
Structure and exterior
- Roof:Shingle
- Year built:1973
- Construction Materials:Wood Siding
Schools
- High school:Southview
- Middle school:None
- Elementary school:Stranahan
Utilities
- Water:Public, Water Connected
- Sewer:Sanitary Sewer, Sewer Connected
Finances and disclosures
- Price:$174,900
Features and amenities
- Laundry features:Main Level
- Amenities:Pickleball Court(s), Pool, Tennis Court(s)
- Pool features:Pool
Parking
- Parking description:Detached Garage
- Garage:Yes
- Garage spaces:1
New listings near 6544 Kingsbridge Drive # 4
- Coming Soon
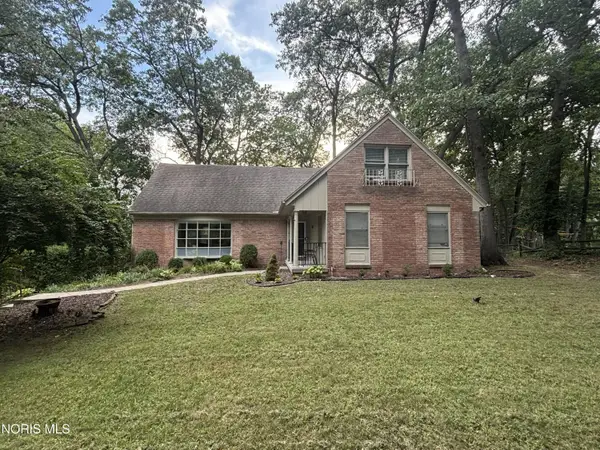 $350,000Coming Soon5 beds 3 baths2,467 sq. ft.
5039 Willow Glen Road, Sylvania, OH 43560
MLS# 10013489Listed by: THE DANBERRY CO - Coming Soon
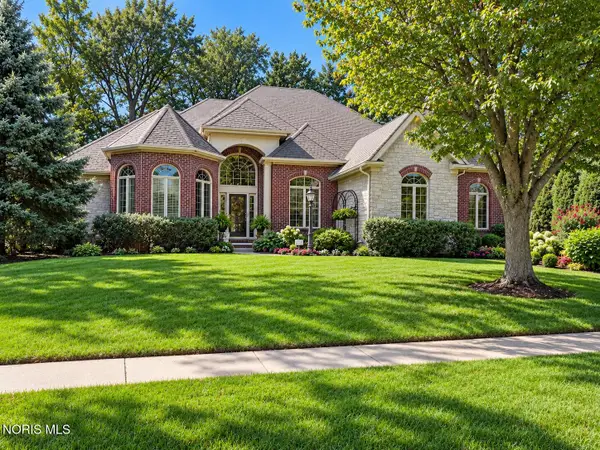 $899,000Coming Soon4 beds 5 baths3,760 sq. ft.
4611 Fairway Lane, Sylvania, OH 43560
MLS# 10013490Listed by: THE DANBERRY CO. - Coming Soon
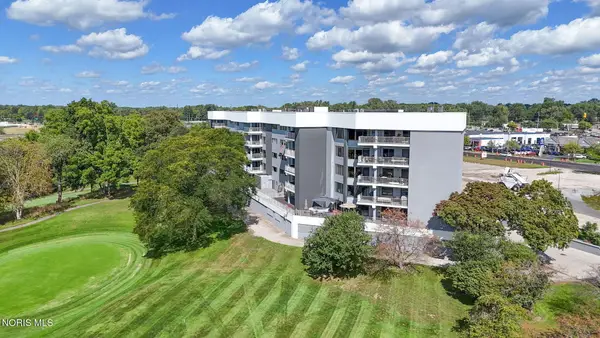 $285,900Coming Soon2 beds 2 baths1,669 sq. ft.
5831 Monroe Street #Apt 202, Sylvania, OH 43560
MLS# 10013444Listed by: THE DANBERRY CO - Coming Soon
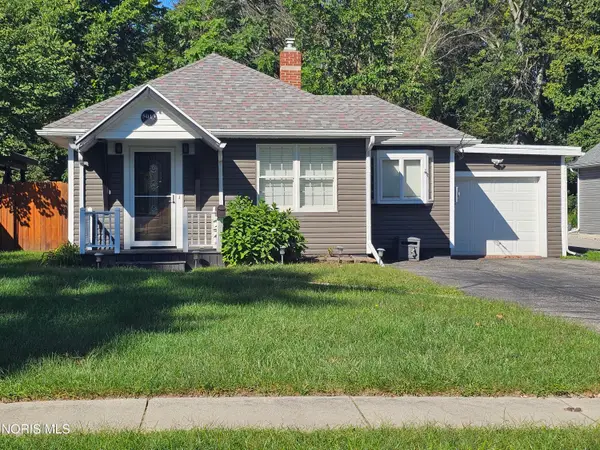 $269,900Coming Soon3 beds 2 baths1,499 sq. ft.
5013 Allen Street, Sylvania, OH 43560
MLS# 10013270Listed by: KIGAR REALTY & AUCTION - Coming Soon
 $99,900Coming Soon3 beds 1 baths1,995 sq. ft.
8512 Manci Drive, Sylvania, OH 43560
MLS# 10013209Listed by: SERENITY REALTY LLC - Coming Soon
 $1,200,000Coming Soon5 beds 5 baths5,506 sq. ft.
8439 Aarons Wood Court, Sylvania, OH 43560
MLS# 10013182Listed by: KEY REALTY LTD - Coming SoonOpen Sun, 12 to 2pm
 $190,000Coming Soon3 beds 1 baths1,080 sq. ft.
6409 Brint Road, Sylvania, OH 43560
MLS# 10013169Listed by: SERENITY REALTY LLC - Coming Soon
 $515,000Coming Soon5 beds 4 baths2,840 sq. ft.
5852 Rock Hill Lane, Sylvania, OH 43560
MLS# 10013009Listed by: THE DANBERRY CO. - New
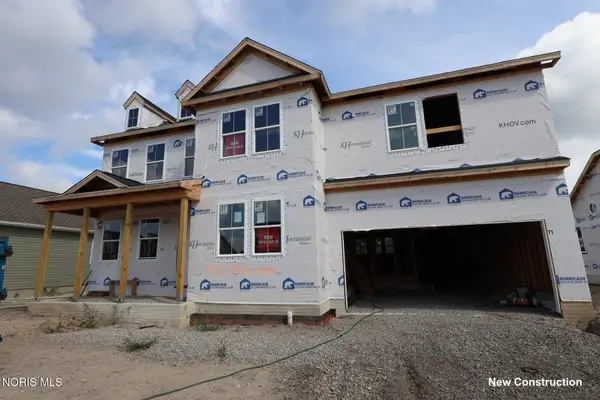 $539,990Active4 beds 3 baths3,013 sq. ft.
9152 Mile View Court, Sylvania, OH 43560
MLS# 10013460Listed by: KELLER WILLIAMS CITYWIDE - New
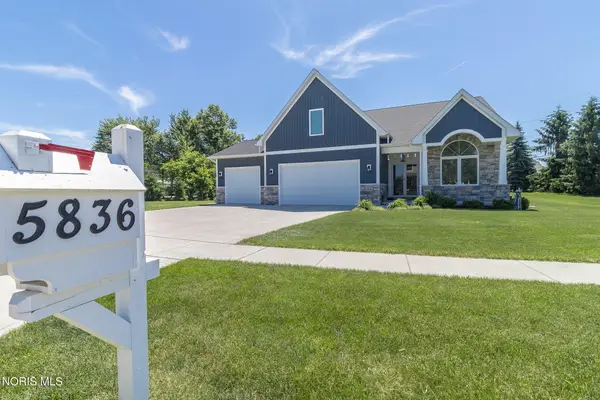 $569,900Active4 beds 3 baths3,285 sq. ft.
5836 Walnut Springs Boulevard, Sylvania, OH 43560
MLS# 10013449Listed by: THE DANBERRY CO


Protect your home and budget from life's surprises with an Assurant Home Warranty, backed by a partner that supports you through every step of homeownership. Explore Plans.
©2026 Century 21 Real Estate LLC. All rights reserved. CENTURY 21®, the CENTURY 21 Logo and C21® are service marks owned by Century 21 Real Estate LLC. Century 21 Real Estate LLC fully supports the principles of the Fair Housing Act and the Equal Opportunity Act. Each office is independently owned and operated. Listing information is deemed reliable but not guaranteed accurate.