
6118 Alexa Lane, Sylvania, OH 43560
Local realty services provided by:CENTURY 21 Bolte Real Estate
6118 Alexa Lane,Sylvania, OH 43560
$337,750
- 4 Beds
- 3 Baths
- - sq. ft.
- Single family
- Sold
Listed by: jennifer nowakowski
Office: the danberry co
MLS#:10011514
Source:OH_TBR
Sorry, we are unable to map this address
Price summary
- Price:$337,750
About this home
You will LOVE this beautiful Sylvania home! With 4 beds, 2.5 baths, and nearly 2,000 sq ft, this traditional-style home has both wonderful updates and original charm. Hardwood floors throughout. Gorgeous kitchen with new stainless appliances, a classic tile backsplash, sleek open shelving, and a pantry. Cozy family room with a fireplace that opens to an expansive patio and a fully fenced backyard. Close to Highland Elementary and all the other great things that Sylvania has to offer. No waiting for possession...move right in with keys at closing!
Contact an agent
Home facts
- Year built:1963
- Subdivision & Development:Country Club Estates
- Listing ID #:10011514
- Added:42 day(s) ago
- Updated:September 16, 2026 at 04:15 PM
Rooms and interior
- Bedrooms:4
- Total bathrooms:3
- Full bathrooms:2
- Half bathrooms:1
- Rooms Total:8
- Flooring:Ceramic Tile, Wood
- Bathrooms Description:Primary Bathroom
- Kitchen Description:Dishwasher, Disposal, Gas Range, Gas Range Connection, Microwave, Range Hood, Refrigerator
- Bedroom Description:Dual Closets
- Basement:Yes
- Basement Description:Concrete
Heating and cooling
- Cooling:Attic Fan, Central Air
- Heating:Forced Air, Natural Gas
Structure and exterior
- Roof:Shingle
- Year built:1963
- Architectural Style:Traditional
- Construction Materials:Brick, Vinyl Siding
- Exterior Features:Front Porch, Rear Patio
- Foundation Description:Block
Schools
- High school:Northview
- Middle school:None
- Elementary school:Highland
Utilities
- Water:Public, Water Available, Water Connected
- Sewer:Sanitary Sewer, Sewer Available, Sewer Connected
Finances and disclosures
- Price:$337,750
Features and amenities
- Appliances:Dishwasher, Disposal, Dryer, Gas Range, Gas Range Connection, Microwave, Range Hood, Refrigerator, Washer, Water Heater
- Laundry features:Dryer, Electric Dryer Hookup, Gas Dryer Hookup, In Basement, Washer
- Amenities:Ceiling Fan(s)
Parking
- Parking description:Attached Garage, Garage Door Opener
- Garage:Yes
- Garage spaces:3
New listings near 6118 Alexa Lane
- Coming Soon
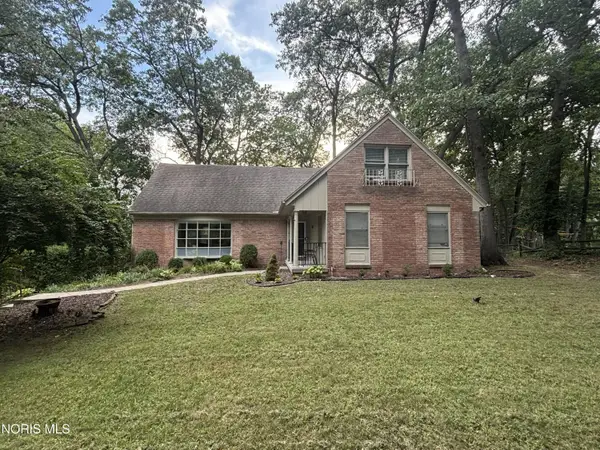 $350,000Coming Soon5 beds 3 baths2,467 sq. ft.
5039 Willow Glen Road, Sylvania, OH 43560
MLS# 10013489Listed by: THE DANBERRY CO - Coming Soon
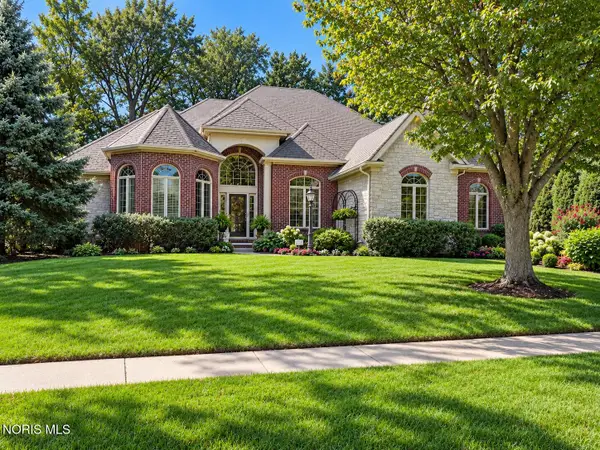 $899,000Coming Soon4 beds 5 baths3,760 sq. ft.
4611 Fairway Lane, Sylvania, OH 43560
MLS# 10013490Listed by: THE DANBERRY CO. - Coming Soon
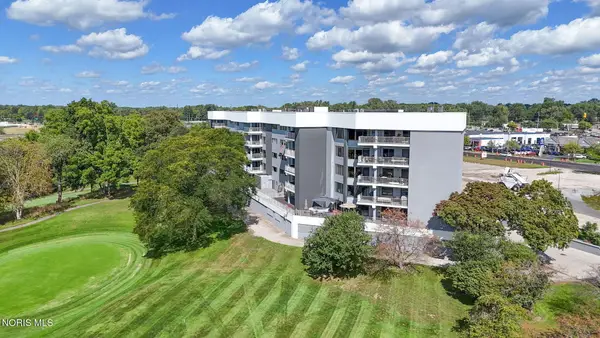 $285,900Coming Soon2 beds 2 baths1,669 sq. ft.
5831 Monroe Street #Apt 202, Sylvania, OH 43560
MLS# 10013444Listed by: THE DANBERRY CO - Coming Soon
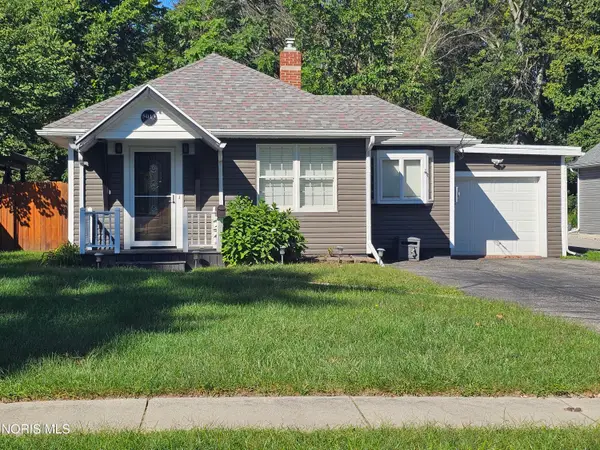 $269,900Coming Soon3 beds 2 baths1,499 sq. ft.
5013 Allen Street, Sylvania, OH 43560
MLS# 10013270Listed by: KIGAR REALTY & AUCTION - Coming Soon
 $99,900Coming Soon3 beds 1 baths1,995 sq. ft.
8512 Manci Drive, Sylvania, OH 43560
MLS# 10013209Listed by: SERENITY REALTY LLC - Coming Soon
 $1,200,000Coming Soon5 beds 5 baths5,506 sq. ft.
8439 Aarons Wood Court, Sylvania, OH 43560
MLS# 10013182Listed by: KEY REALTY LTD - Coming SoonOpen Sun, 12 to 2pm
 $190,000Coming Soon3 beds 1 baths1,080 sq. ft.
6409 Brint Road, Sylvania, OH 43560
MLS# 10013169Listed by: SERENITY REALTY LLC - Coming Soon
 $515,000Coming Soon5 beds 4 baths2,840 sq. ft.
5852 Rock Hill Lane, Sylvania, OH 43560
MLS# 10013009Listed by: THE DANBERRY CO. - New
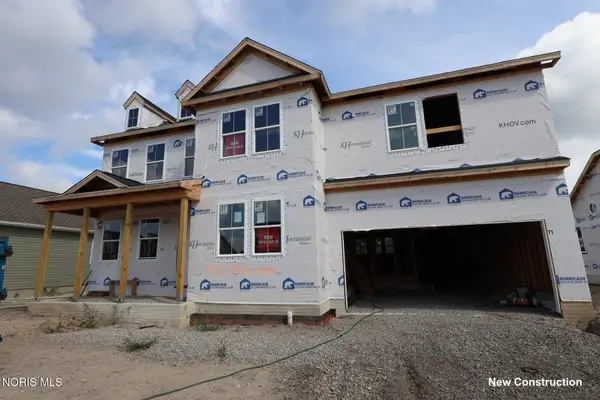 $539,990Active4 beds 3 baths3,013 sq. ft.
9152 Mile View Court, Sylvania, OH 43560
MLS# 10013460Listed by: KELLER WILLIAMS CITYWIDE - New
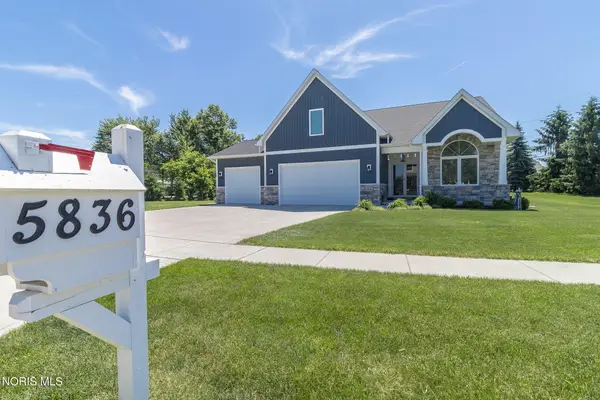 $569,900Active4 beds 3 baths3,285 sq. ft.
5836 Walnut Springs Boulevard, Sylvania, OH 43560
MLS# 10013449Listed by: THE DANBERRY CO


Protect your home and budget from life's surprises with an Assurant Home Warranty, backed by a partner that supports you through every step of homeownership. Explore Plans.
©2026 Century 21 Real Estate LLC. All rights reserved. CENTURY 21®, the CENTURY 21 Logo and C21® are service marks owned by Century 21 Real Estate LLC. Century 21 Real Estate LLC fully supports the principles of the Fair Housing Act and the Equal Opportunity Act. Each office is independently owned and operated. Listing information is deemed reliable but not guaranteed accurate.