
9407 Saint Angelas Way, Sylvania, OH 43560
Local realty services provided by:CENTURY 21 Bolte Real Estate
Upcoming open houses
- Sun, Sep 2712:00 pm - 02:00 pm
Listed by: jody l. zink
Office: exp realty, llc.
MLS#:10013646
Source:OH_TBR
Price summary
- Price:$664,900
- Price per sq. ft.:$218.29
- Monthly HOA dues:$78.33
About this home
Nestled along the water on a spacious corner lot in Sylvania's coveted Twelve Lakes community, this exceptional 4-bedroom, 3.5-bath waterfront home offers more than 3,000 square feet of thoughtfully designed living space—you'll never want to leave! This meticulously maintained home has been thoughtfully upgraded with fresh paint throughout, newly installed plantation shutters, and new garage doors (2023). Inside discover a dramatic entry with cathedral ceilings & cherry hardwood floors as well as generous room sizes and spacious storage. But, at the heart of this home is a stunning updated kitchen with quartz countertops, center island, and gas cooktop, which opens to breathtaking lake views through a beautiful wall of windows. In addition, a dedicated home office captures beautiful views of the peaceful neighborhood. The new patio and gazebo (2024) overlooking the water create evening magic—the perfect retreat to listen to the soothing sounds of the lake's fountain as the day winds down. Rounding out this home is a fully finished basement with a possible fifth bedroom, a 3-car attached garage, a radon mitigation system, and shoreline upgrade (2026) protecting your investment for years to come. This is truly a rare waterfront gem with the bonus of Sylvania Schools! Schedule your showing today and experience the lifestyle & neighbors these owners have cherished!...
Contact an agent
Home facts
- Year built:2003
- Subdivision & Development:Twelve Lakes
- Listing ID #:10013646
- Updated:September 19, 2026 at 04:30 PM
Rooms and interior
- Bedrooms:4
- Total bathrooms:4
- Full bathrooms:3
- Half bathrooms:1
- Rooms Total:13
- Flooring:Carpet, Ceramic Tile, Hardwood
- Dining Description:Breakfast Bar, Eat-in Kitchen
- Bathrooms Description:Double Vanity, Separate Shower
- Kitchen Description:Dishwasher, Disposal, Eat-in Kitchen, Gas Cooktop, Gas Range Connection, Refrigerator
- Basement:Yes
- Basement Description:Daylight, Finished, Full
- Living area:3,046 sq. ft.
Heating and cooling
- Cooling:Ceiling Fan(s), Central Air
- Heating:Forced Air, Natural Gas
Structure and exterior
- Roof:Asphalt, Shingle
- Year built:2003
- Building area:3,046 sq. ft.
- Lot area:0.44 Acres
- Lot Features:Corner Lot, Landscaped, Sprinklers In Front, Sprinklers In Rear
- Architectural Style:Traditional
- Construction Materials:Brick, Vinyl Siding
- Exterior Features:Fire Pit, Rear Patio
Schools
- High school:Northview
- Middle school:None
- Elementary school:Highland
Utilities
- Water:Public, Water Available, Water Connected
- Sewer:Sanitary Sewer, Sewer Available, Sewer Connected
Finances and disclosures
- Price:$664,900
- Price per sq. ft.:$218.29
Features and amenities
- Appliances:Dishwasher, Disposal, Dryer, Gas Cooktop, Gas Range Connection, Irrigation Equipment, Radon Mitigation System, Refrigerator, Washer, Water Heater
- Laundry features:Dryer, Electric Dryer Hookup, Main Level, Washer, Washer Hookup
- Amenities:Cathedral Ceiling(s), Ceiling Fan(s), Crown Molding, Entrance Foyer, Insulated Windows, Open Floorplan, Pantry, Spa/Hot Tub, Storage, Trail(s), Tray Ceiling(s), Walk-In Closet(s), Window Treatments
Parking
- Total parking spaces:6
- Parking description:Attached Garage, Concrete, Driveway, Garage Door Opener, Kitchen Level
- Garage:Yes
- Garage spaces:3
New listings near 9407 Saint Angelas Way
- Coming Soon
 $279,900Coming Soon3 beds 2 baths1,811 sq. ft.
6838 Gettysburg Drive, Sylvania, OH 43560
MLS# 10013647Listed by: KEY REALTY LTD - Coming Soon
 $439,900Coming Soon4 beds 4 baths2,688 sq. ft.
5064 Summer Drive, Sylvania, OH 43560
MLS# 10013641Listed by: BLACKTREE REALTY LLC - Coming Soon
 $249,900Coming Soon4 beds 3 baths1,672 sq. ft.
5154 Franciscan Boulevard, Sylvania, OH 43560
MLS# 10013630Listed by: THE DANBERRY CO. - Coming Soon
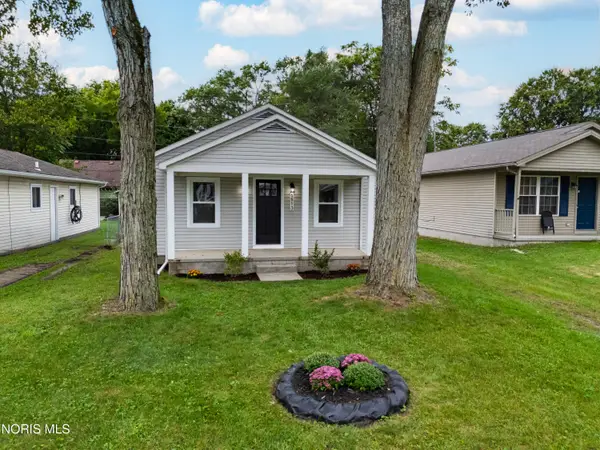 $159,900Coming Soon2 beds 1 baths720 sq. ft.
5513 Altsheler Drive, Sylvania, OH 43560
MLS# 10013627Listed by: LPG REALTY - Coming Soon
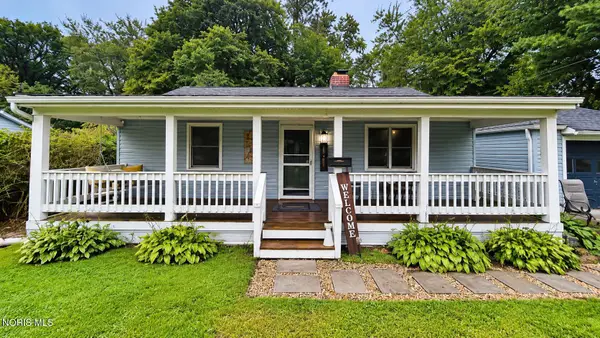 $170,000Coming Soon3 beds 1 baths1,027 sq. ft.
5161 Estess Avenue, Sylvania, OH 43560
MLS# 10013563Listed by: KEY REALTY LTD - Coming Soon
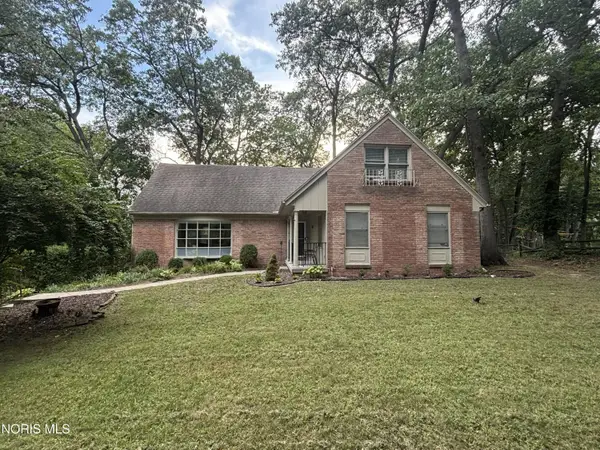 $350,000Coming Soon5 beds 3 baths2,467 sq. ft.
5039 Willow Glen Road, Sylvania, OH 43560
MLS# 10013489Listed by: THE DANBERRY CO - Coming Soon
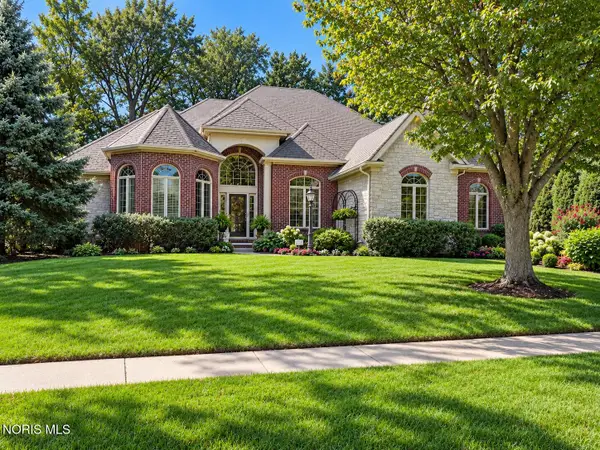 $899,000Coming Soon4 beds 5 baths3,760 sq. ft.
4611 Fairway Lane, Sylvania, OH 43560
MLS# 10013490Listed by: THE DANBERRY CO. - Coming Soon
 $1,200,000Coming Soon5 beds 5 baths5,506 sq. ft.
8439 Aarons Wood Court, Sylvania, OH 43560
MLS# 10013182Listed by: KEY REALTY LTD - Coming Soon
 $515,000Coming Soon5 beds 4 baths2,840 sq. ft.
5852 Rock Hill Lane, Sylvania, OH 43560
MLS# 10013009Listed by: THE DANBERRY CO.


Protect your home and budget from life's surprises with an Assurant Home Warranty, backed by a partner that supports you through every step of homeownership. Explore Plans.
©2026 Century 21 Real Estate LLC. All rights reserved. CENTURY 21®, the CENTURY 21 Logo and C21® are service marks owned by Century 21 Real Estate LLC. Century 21 Real Estate LLC fully supports the principles of the Fair Housing Act and the Equal Opportunity Act. Each office is independently owned and operated. Listing information is deemed reliable but not guaranteed accurate.