
381 Fawnwood Drive, Tallmadge, OH 44278
Local realty services provided by:CENTURY 21 Lakeside Realty
Listed by: andrea r spano
Office: high point real estate group
MLS#:5241569
Source:OH_NORMLS
Price summary
- Price:$399,900
- Price per sq. ft.:$157.26
About this home
Welcome to 381 Fawnwood Drive, ideally situated on a cul-de-sac in a desirable Tallmadge neighborhood. This spacious 4-bedroom, 2.5-bath home offers brand-new LVP flooring and a bright, inviting layout featuring both formal and casual living spaces. The beautifully updated kitchen offers refaced cabinetry, quartz countertops, subway tile backsplash and stainless-steel appliances. Just off the kitchen, the family room is full of character with exposed beams, a fireplace, built-ins and sliding doors leading to the patio and backyard. A spacious living room and formal dining room provide even more room for everyday living and entertaining. Upstairs you’ll find four bedrooms, including a generous primary bedroom, along with beautifully updated bathrooms. The partially finished lower level offers additional living space with a rec room featuring brand-new carpet. Major improvements include a newer roof, windows, siding, A/C, gutters with guards, exterior doors, garage door and more. Outside, enjoy the covered front porch looking out to a sought-after cul-de-sac surrounded by mature trees. Enjoy walking distance to three wonderful community parks and aquatic center just minutes away. This move in ready home with extensive updates is one you won’t want to miss!...
Contact an agent
Home facts
- Year built:1973
- Subdivision & Development:Forestview
- Listing ID #:5241569
- Added:10 day(s) ago
- Updated:September 13, 2026 at 07:29 AM
Rooms and interior
- Bedrooms:4
- Total bathrooms:3
- Full bathrooms:2
- Half bathrooms:1
- Rooms Total:8
- Kitchen Description:Dishwasher, Range, Refrigerator
- Basement:Yes
- Basement Description:Full, Partially Furnished, Sump Pump
- Living area:2,543 sq. ft.
Heating and cooling
- Cooling:Central Air
- Heating:Forced Air, Gas
- Central air:Yes
Structure and exterior
- Roof:Asphalt
- Year built:1973
- Building area:2,543 sq. ft.
- Lot area:0.42 Acres
- Architectural Style:Colonial
- Construction Materials:Brick, Vinyl Siding
Utilities
- Water:Public
- Sewer:Public Sewer
Finances and disclosures
- Price:$399,900
- Price per sq. ft.:$157.26
- Tax amount:$5,004 (2025)
Features and amenities
- Appliances:Dishwasher, Range, Refrigerator, Washer
- Laundry features:Dryer, Washer
Parking
- Parking description:Attached, Garage
- Garage:Yes
- Garage spaces:2

New listings near 381 Fawnwood Drive
- New
 $299,900Active3 beds 2 baths1,768 sq. ft.
21 W Howe Road, Tallmadge, OH 44278
MLS# 5243433Listed by: KELLER WILLIAMS CHERVENIC RLTY - New
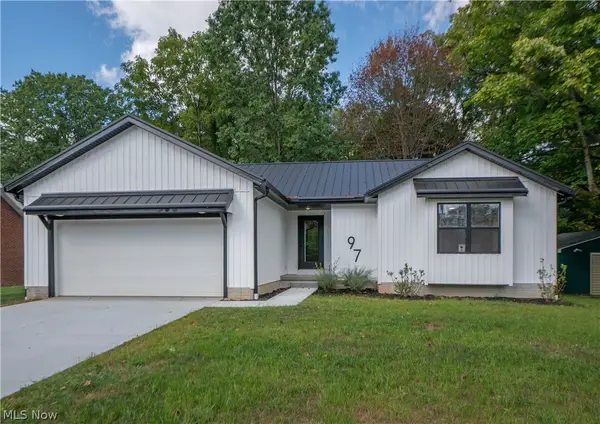 $334,900Active3 beds 2 baths1,269 sq. ft.
97 Nottingham Street, Tallmadge, OH 44278
MLS# 5243754Listed by: KELLER WILLIAMS LEGACY GROUP REALTY  $519,900Pending4 beds 4 baths3,749 sq. ft.
127 Whittlesey Drive, Tallmadge, OH 44278
MLS# 5243015Listed by: REAL OF OHIO- New
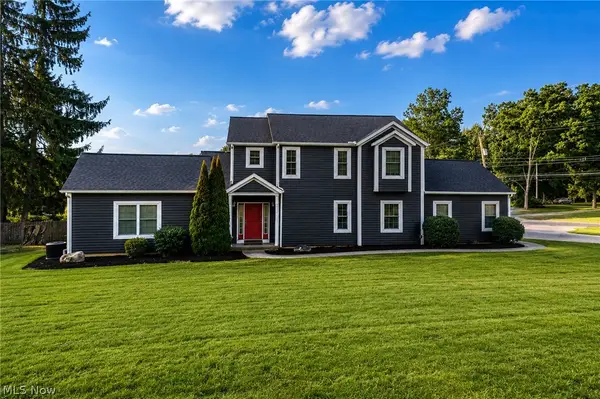 $349,900Active4 beds 3 baths1,716 sq. ft.
630 Sunset View Boulevard, Tallmadge, OH 44278
MLS# 5242940Listed by: EXP REALTY, LLC. 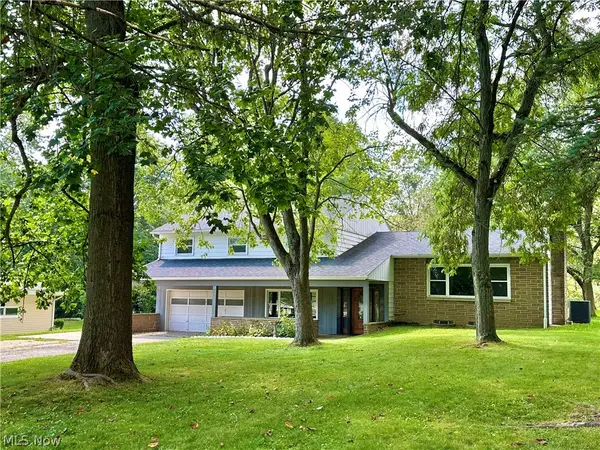 $369,900Pending4 beds 3 baths2,311 sq. ft.
797 Atwood Drive, Tallmadge, OH 44278
MLS# 5242060Listed by: BERKSHIRE HATHAWAY HOMESERVICES STOUFFER REALTY $45,000Pending0.95 Acres
1496 Southeast Avenue, Tallmadge, OH 44278
MLS# 5234163Listed by: MCDOWELL HOMES REAL ESTATE SERVICES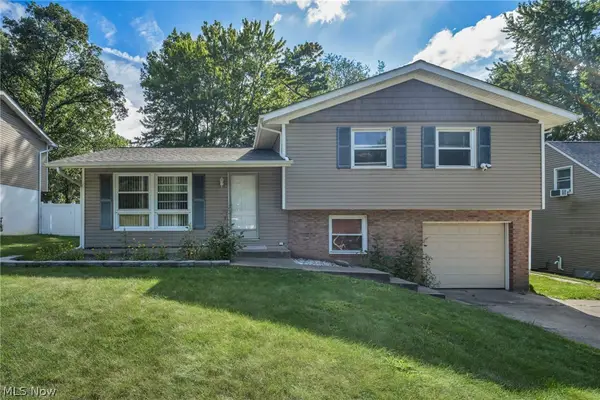 $250,000Pending3 beds 2 baths1,698 sq. ft.
567 Eric Drive, Tallmadge, OH 44278
MLS# 5240130Listed by: REAL OF OHIO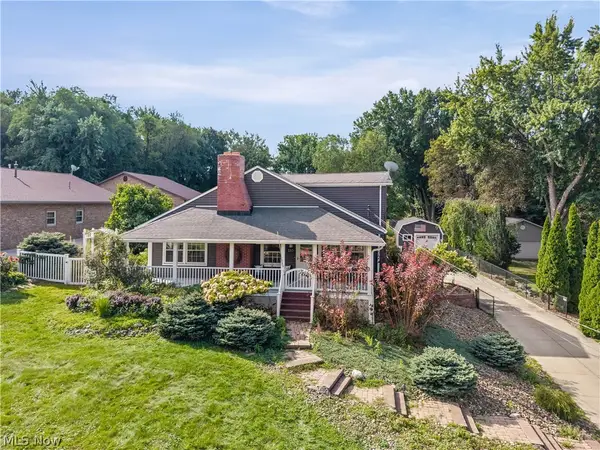 $375,000Active4 beds 3 baths2,592 sq. ft.
330 Perry Road, Tallmadge, OH 44278
MLS# 5240059Listed by: REAL OF OHIO $290,000Pending2 beds 3 baths2,072 sq. ft.
801 Gardenstone Circle #37A, Tallmadge, OH 44278
MLS# 5237871Listed by: KELLER WILLIAMS LIVING


Protect your home and budget from life's surprises with an Assurant Home Warranty, backed by a partner that supports you through every step of homeownership. Explore Plans.
©2026 Century 21 Real Estate LLC. All rights reserved. CENTURY 21®, the CENTURY 21 Logo and C21® are service marks owned by Century 21 Real Estate LLC. Century 21 Real Estate LLC fully supports the principles of the Fair Housing Act and the Equal Opportunity Act. Each office is independently owned and operated. Listing information is deemed reliable but not guaranteed accurate.