
1390 Michaels Road, Tipp City, OH 45371
Local realty services provided by:CENTURY 21 The Gene Group
Upcoming open houses
- Sat, Oct 2411:00 am - 01:00 pm
Listed by: brian strunk
Office: gay smith/associates
MLS#:1048647
Source:OH_WRIST
Price summary
- Price:$359,900
- Price per sq. ft.:$223.54
About this home
This beautiful 2 bedroom, 1-1/2 bath home has recently been completely renovated with special attention to elegant detail. The seller is offering to pay $10,000.00 towards the Buyers CLOSING COSTS, POINTS and PREPAIDS as well as $500.00 towards a HOME WARRANTY! This home features a magnificent kitchen with new custom-made cabinets, all new appliances in 2025 and has been tastefully detailed with a new backsplash and ceramic tile flooring in 2026. A huge mudroom/utility room was recently added which includes a new washing machine, new clothes dryer and custom clothing cupboard unit all in 2025. Both bathrooms were renovated in 2025, and new ceramic tile floors were installed in 2026. The original hardwood floors were refinished, and custom-made built-ins were also added in 2025. You will enjoy the extra-large great room with several windows overlooking the one-acre lot, backyard with firepit that is ready for the upcoming Fall season. The partially finished basement has a finished 400 sq. ft. living space area that is perfect for a rec room, office or additional living room. An all-new HVAC system, hot water heater, partial plumbing and electrical along with both sump pumps were also installed in 2025. This one-of-a-kind home is in immaculate condition and is ready for you to move in and make it your own. Call today and schedule your personal tour while it's still available!...
Contact an agent
Home facts
- Year built:1955
- Subdivision & Development:Country Estates #1
- Listing ID #:1048647
- Added:26 day(s) ago
- Updated:October 20, 2026 at 03:39 PM
Rooms and interior
- Bedrooms:2
- Total bathrooms:2
- Full bathrooms:1
- Half bathrooms:1
- Bathrooms Description:Bathroom 1st Floor
- Kitchen Description:Dishwasher, Microwave, Range, Refrigerator, Water Softener Owned
- Bedroom Description:Bedroom on 1st Floor
- Basement Description:Full, Partially Finished
- Living area:1,610 sq. ft.
Heating and cooling
- Cooling:Central Air
- Heating:Electric, Propane
Structure and exterior
- Year built:1955
- Building area:1,610 sq. ft.
- Lot area:1.07 Acres
- Lot Features:Residential Lot
- Construction Materials:Brick
- Exterior Features:Patio
- Levels:1 Story
Utilities
- Water:Well
- Sewer:Septic Tank
Finances and disclosures
- Price:$359,900
- Price per sq. ft.:$223.54
- Tax amount:$4,689 (2025)
Features and amenities
- Appliances:Dishwasher, Dryer, Microwave, Range, Refrigerator, Washer, Water Softener Owned
- Laundry features:Dryer, Washer
- Amenities:Cathedral Ceiling(s)
Parking
- Parking description:Attached, Garage Door Opener
- Garage spaces:2
New listings near 1390 Michaels Road
- New
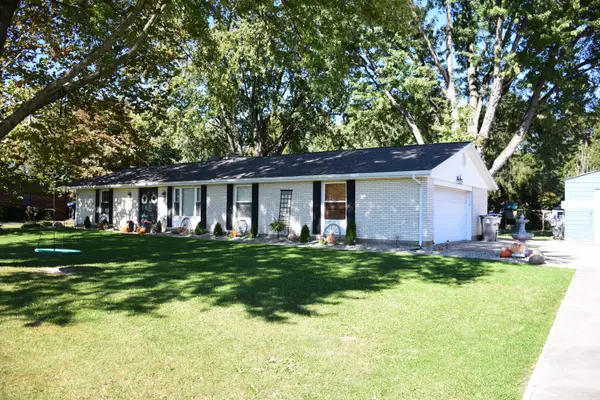 $299,999Active3 beds 2 baths1,476 sq. ft.
85 W Michaels Road, Tipp City, OH 45371
MLS# 1049243Listed by: RE/MAX VICTORY + AFFILIATES - New
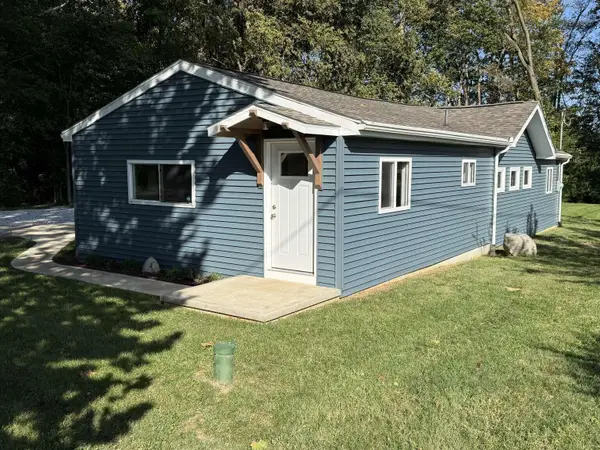 $242,500Active2 beds 1 baths1,128 sq. ft.
2963 Rudy Road, Tipp City, OH 45371
MLS# 1049222Listed by: CHOSEN REAL ESTATE GROUP - New
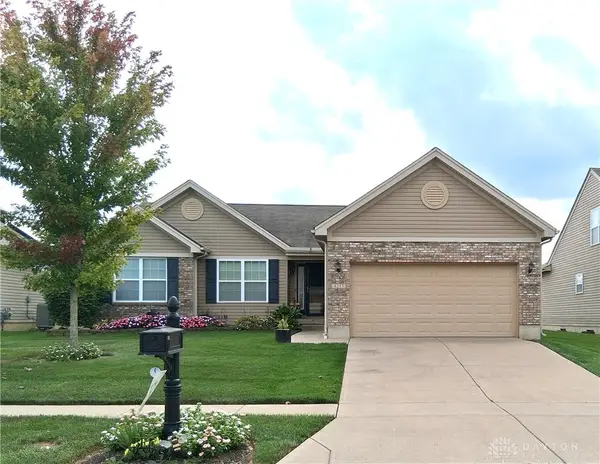 $389,900Active3 beds 3 baths3,248 sq. ft.
4251 Bergamot Drive, Tipp City, OH 45371
MLS# 971109Listed by: GLASSHOUSE REALTY GROUP - New
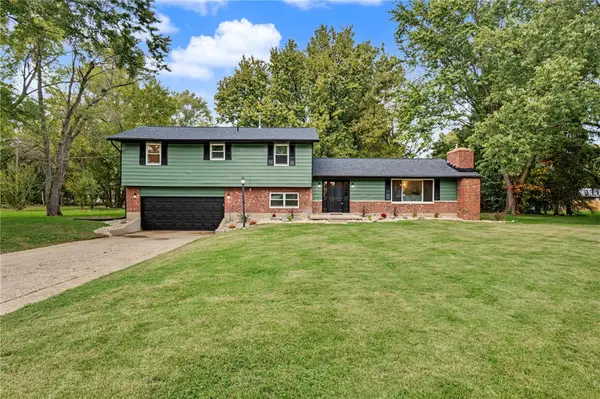 $375,000Active4 beds 2 baths1,991 sq. ft.
5430 David Drive, Tipp City, OH 45371
MLS# 971098Listed by: AGORA REALTY GROUP - New
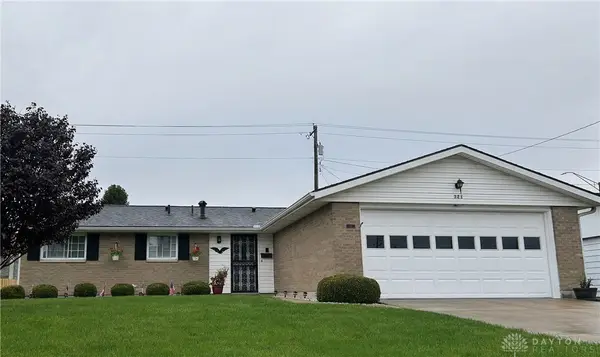 $254,900Active3 beds 2 baths1,225 sq. ft.
321 N Garber Drive, Tipp City, OH 45371
MLS# 971348Listed by: GARDEN GATE REALTY INC. - New
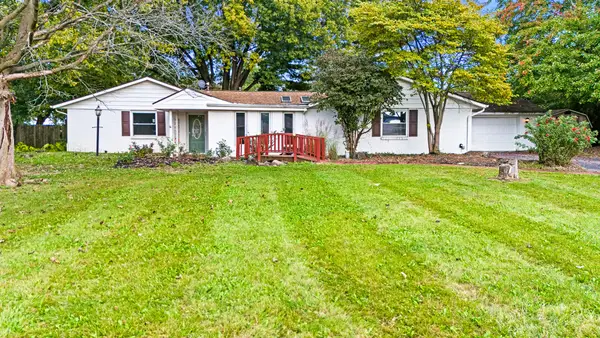 $360,000Active4 beds 3 baths2,652 sq. ft.
5625 Bradley Drive, Tipp City, OH 45371
MLS# 1049181Listed by: COLDWELL BANKER HERITAGE REALTORS - New
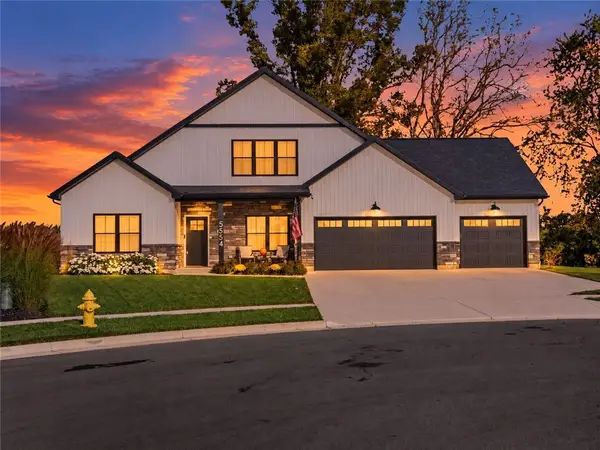 $525,000Active4 beds 3 baths2,641 sq. ft.
5554 Provemont Court, Tipp City, OH 45371
MLS# 971174Listed by: GLASSHOUSE REALTY GROUP - New
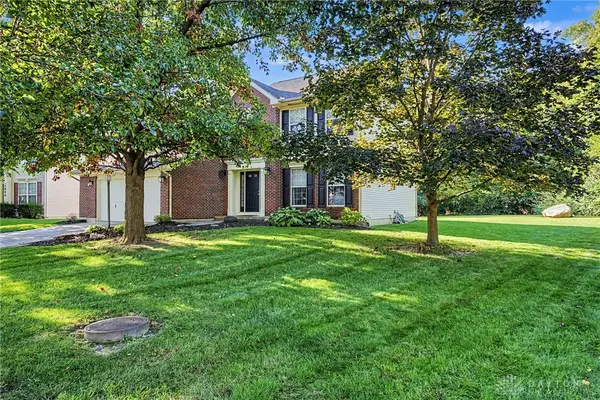 $399,900Active4 beds 4 baths2,340 sq. ft.
4870 Summerset Drive, Tipp City, OH 45371
MLS# 971003Listed by: HOWARD HANNA REAL ESTATE SERV 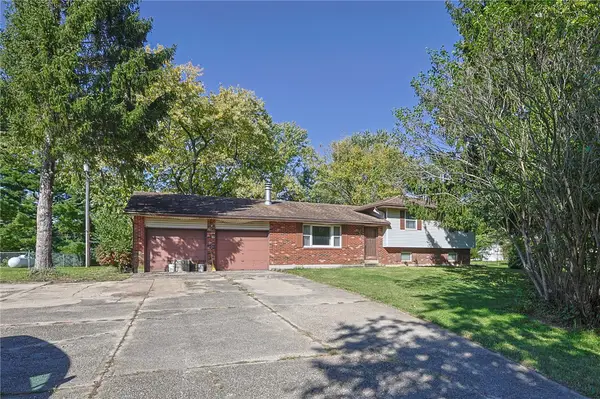 $239,900Pending3 beds 2 baths2,119 sq. ft.
7880 State Route 201, Tipp City, OH 45371
MLS# 970723Listed by: SIBCY CLINE INC.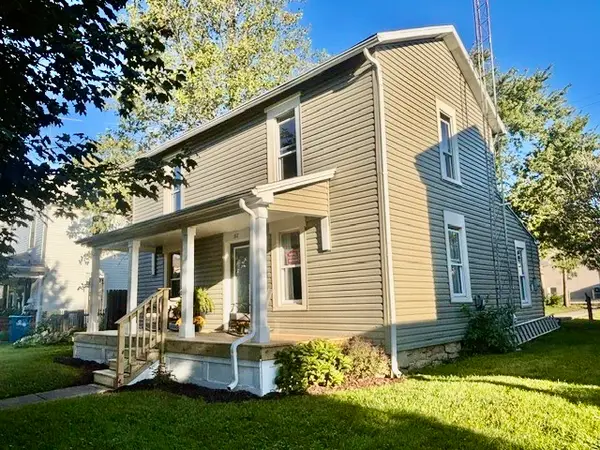 $269,900Active3 beds 2 baths1,380 sq. ft.
517 W Dow Street, Tipp City, OH 45371
MLS# 970770Listed by: RE/MAX ALLIANCE REALTY


Protect your home and budget from life's surprises with an Assurant Home Warranty, backed by a partner that supports you through every step of homeownership. Explore Plans.
©2026 Century 21 Real Estate LLC. All rights reserved. CENTURY 21®, the CENTURY 21 Logo and C21® are service marks owned by Century 21 Real Estate LLC. Century 21 Real Estate LLC fully supports the principles of the Fair Housing Act and the Equal Opportunity Act. Each office is independently owned and operated. Listing information is deemed reliable but not guaranteed accurate.