
515 Stonecress Drive, Tipp City, OH 45371
Local realty services provided by:CENTURY 21 DeAnna Realty
515 Stonecress Drive,Tipp City, OH 45371
$499,900
- 4 Beds
- 3 Baths
- 3,606 sq. ft.
- Single family
- Active
Listed by: carli amlin, brian amlin
Office: re/max alliance realty
MLS#:971440
Source:OH_DABR
Price summary
- Price:$499,900
- Price per sq. ft.:$138.63
About this home
Welcome to this spacious and beautifully maintained home in the desirable Springhill subdivision, located within the Tipp City school district. Offering 2,459 square feet above grade plus a 1,147-square-foot basement, this home provides plenty of room to live, work, and entertain. The main level features a private study, formal dining room, and an inviting kitchen complete with custom cabinetry and a large center island—perfect for meal preparation and gathering. The adjoining family room offers a cozy gas fireplace. Step outside to enjoy the welcoming porch, patio, and beautiful landscaping, ideal for relaxing or entertaining family and friends. A convenient half bath and laundry room complete the main level. Upstairs, you’ll find four generously sized bedrooms, two full bathrooms, and abundant storage throughout. The 1,147-square-foot basement is partially finished, providing additional flexible living space along with several large closets and new hot water heater. A whole-house central vacuum system, a two-car garage and a 2 year old roof complete this wonderful property. Enjoy sidewalk access to downtown Tipp City, including the library, restaurants, and parks. The home is also conveniently located near Interstate 75, offering easy access for travel wherever you need to go. With its spacious layout, thoughtful features, and excellent location, this Springhill subdivision home is one you won’t want to miss!...
Contact an agent
Home facts
- Year built:1988
- Subdivision & Development:Springhill
- Listing ID #:971440
- Added:1 day(s) ago
- Updated:October 22, 2026 at 06:58 PM
Rooms and interior
- Bedrooms:4
- Total bathrooms:3
- Full bathrooms:2
- Half bathrooms:1
- Rooms Total:11
- Kitchen Description:Dishwasher, Microwave, Range, Refrigerator
- Basement:Yes
- Basement Description:Full
- Living area:3,606 sq. ft.
Heating and cooling
- Central air:Yes
Structure and exterior
- Year built:1988
- Building area:3,606 sq. ft.
- Lot area:0.52 Acres
- Construction Materials:Brick
- Exterior Features:Patio, Porch
Finances and disclosures
- Price:$499,900
- Price per sq. ft.:$138.63
Features and amenities
- Laundry features:Dryer, Washer
Parking
- Garage:Yes
- Garage spaces:2
New listings near 515 Stonecress Drive
- New
 $30,000Active2 beds 2 baths
109 Solar, Tipp City, OH 45371
MLS# 971667Listed by: RE/MAX ALLIANCE REALTY - New
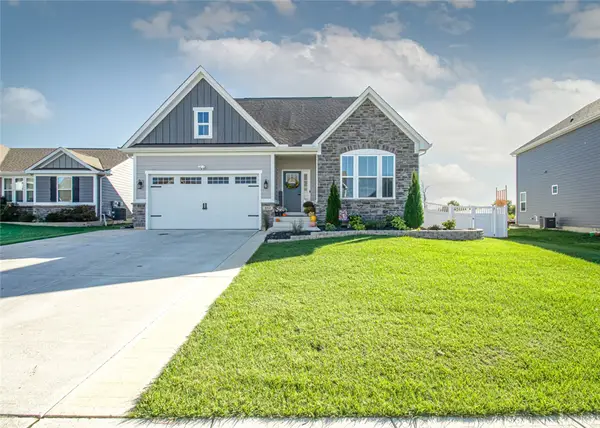 $499,900Active4 beds 4 baths3,580 sq. ft.
863 Cedar Grove Drive, Tipp City, OH 45371
MLS# 971628Listed by: HOWARD HANNA REAL ESTATE SERV - New
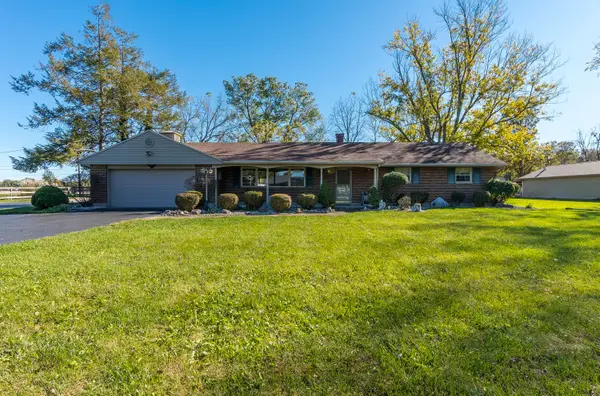 $419,900Active3 beds 2 baths1,792 sq. ft.
6315 Country Estates Drive, Tipp City, OH 45371
MLS# 1049279Listed by: RE/MAX VICTORY + AFFILIATES - New
 $299,999Active3 beds 2 baths1,476 sq. ft.
85 W Michaels Road, Tipp City, OH 45371
MLS# 971517Listed by: RE/MAX VICTORY + AFFILIATES - New
 $242,500Active2 beds 1 baths1,128 sq. ft.
2963 Rudy Road, Tipp City, OH 45371
MLS# 971398Listed by: CHOSEN REAL ESTATE GROUP - New
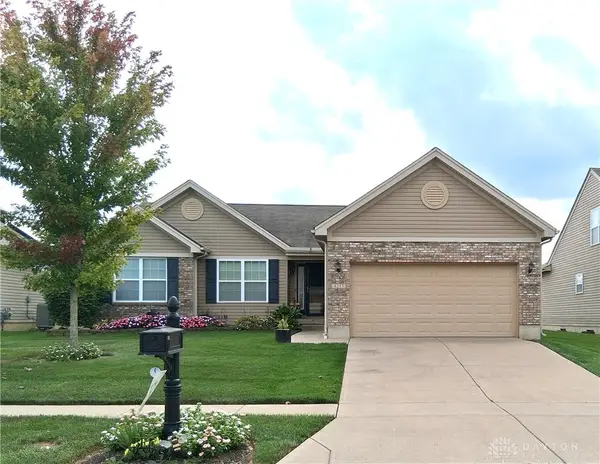 $389,900Active3 beds 3 baths3,248 sq. ft.
4251 Bergamot Drive, Tipp City, OH 45371
MLS# 971109Listed by: GLASSHOUSE REALTY GROUP - New
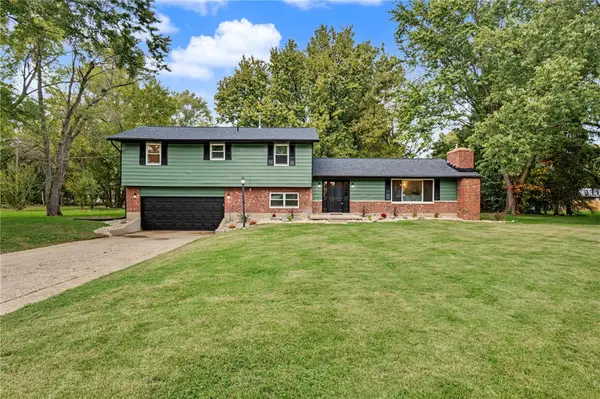 $375,000Active4 beds 2 baths1,991 sq. ft.
5430 David Drive, Tipp City, OH 45371
MLS# 971098Listed by: AGORA REALTY GROUP - New
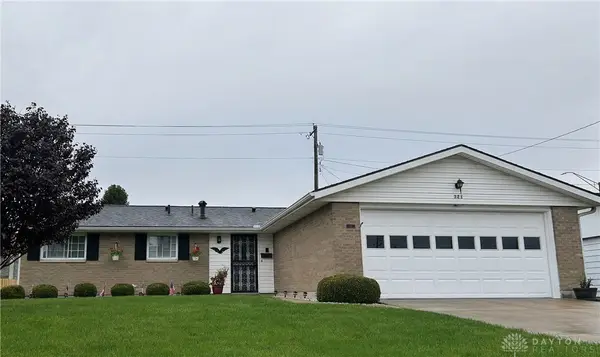 $254,900Active3 beds 2 baths1,225 sq. ft.
321 N Garber Drive, Tipp City, OH 45371
MLS# 971348Listed by: GARDEN GATE REALTY INC. - Open Sun, 12 to 2pmNew
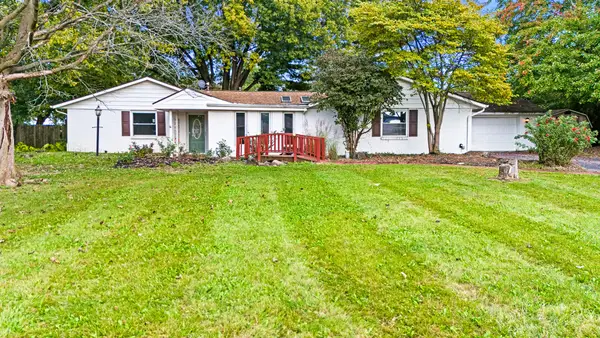 $360,000Active4 beds 3 baths2,652 sq. ft.
5625 Bradley Drive, Tipp City, OH 45371
MLS# 1049181Listed by: COLDWELL BANKER HERITAGE REALTORS


Protect your home and budget from life's surprises with an Assurant Home Warranty, backed by a partner that supports you through every step of homeownership. Explore Plans.
©2026 Century 21 Real Estate LLC. All rights reserved. CENTURY 21®, the CENTURY 21 Logo and C21® are service marks owned by Century 21 Real Estate LLC. Century 21 Real Estate LLC fully supports the principles of the Fair Housing Act and the Equal Opportunity Act. Each office is independently owned and operated. Listing information is deemed reliable but not guaranteed accurate.