
6315 Country Estates Drive, Tipp City, OH 45371
Local realty services provided by:CENTURY 21 The Gene Group
Listed by: diane m. lyons
Office: re/max victory + affiliates
MLS#:1049279
Source:OH_WRIST
Price summary
- Price:$419,900
- Price per sq. ft.:$234.32
About this home
Welcome home to this cared for rambling ranch style home on 1 acre in Monroe Township. Selling AS-IS. Inspections may be done for Buyer's information. Seller will provide an Advantage Home Warranty for $650 at closing. Country living at its finest and plenty of room for all the toys and hobby needs in the 2001 detached 30 x 50 foot garage, with poured concrete floor, a tall door for the RV or boat, and three other overhead doors! Enjoy coffee and the fall colors or spring breezes in the screened porch or the backyard gazebo. There is a smaller lawn/garden shed behind the detached garage. The landscaped front yard leads to a cozy front porch to enjoy the sunset views. Large windows in the great room and family room let in plenty of natural light. The updated eat in kitchen has a large island for dining. The additional prep/storage space is illuminated with a large skylight. All appliances convey, including washer and dryer. New water softener installed October 2026 by Glaser/Enting and warranty will convey to new owner. Air Conditioner - New blower/fan (computer chip technology) installed July 2026. Fireplace, chimney and wood stove not warranted and not used by current owner. No rear residential neighbor. Bring your imagination to plan all the ways you can enjoy this great property!...
Contact an agent
Home facts
- Year built:1960
- Subdivision & Development:Country Estates
- Listing ID #:1049279
- Added:1 day(s) ago
- Updated:October 21, 2026 at 07:01 PM
Rooms and interior
- Bedrooms:3
- Total bathrooms:2
- Full bathrooms:2
- Kitchen Description:Built-In Electric Oven, Dishwasher, Electric Water Heater, Microwave, Range, Refrigerator, Water Softener Owned
- Living area:1,792 sq. ft.
Heating and cooling
- Cooling:Central Air
- Heating:Baseboard, Hot Water, Propane, Steam
Structure and exterior
- Year built:1960
- Building area:1,792 sq. ft.
- Lot area:1.01 Acres
- Lot Features:Residential Lot
- Construction Materials:Brick, Vinyl Siding
- Exterior Features:Patio, Porch
- Foundation Description:Slab
- Levels:1 Story
Utilities
- Water:Well
- Sewer:Septic Tank
Finances and disclosures
- Price:$419,900
- Price per sq. ft.:$234.32
- Tax amount:$4,190 (2025)
Features and amenities
- Appliances:Dishwasher, Dryer, Electric Water Heater, Microwave, Range, Refrigerator, Washer, Water Softener Owned
- Laundry features:Dryer, Washer
- Amenities:Ceiling Fan(s), Skylight(s)
Parking
- Parking description:Attached, Detached, Garage Door Opener
- Garage spaces:6
New listings near 6315 Country Estates Drive
- New
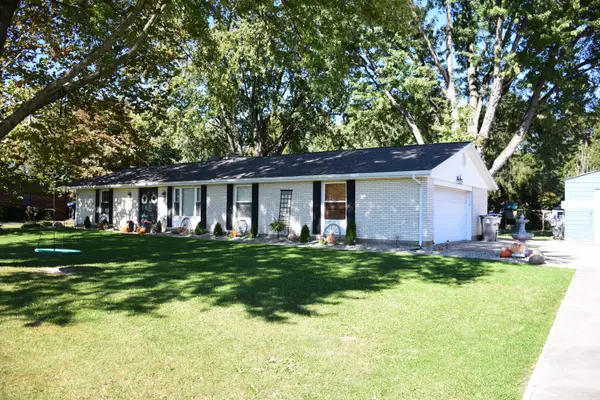 $299,999Active3 beds 2 baths1,476 sq. ft.
85 W Michaels Road, Tipp City, OH 45371
MLS# 1049243Listed by: RE/MAX VICTORY + AFFILIATES - New
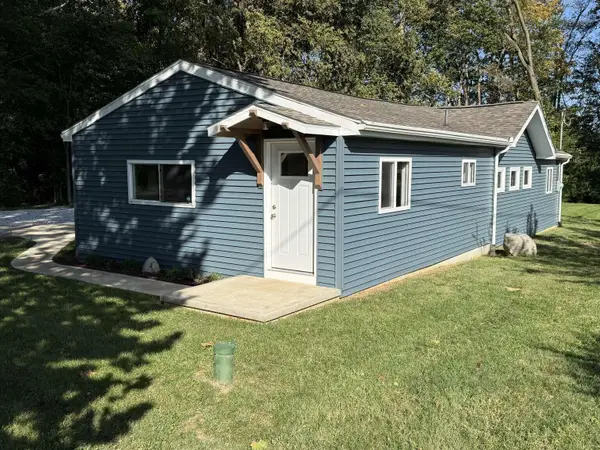 $242,500Active2 beds 1 baths1,128 sq. ft.
2963 Rudy Road, Tipp City, OH 45371
MLS# 1049222Listed by: CHOSEN REAL ESTATE GROUP - New
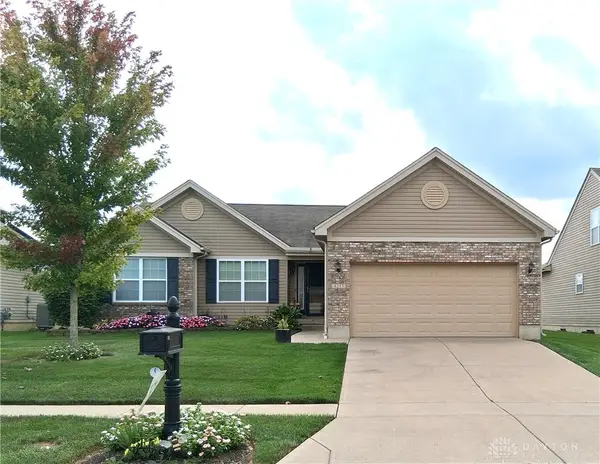 $389,900Active3 beds 3 baths3,248 sq. ft.
4251 Bergamot Drive, Tipp City, OH 45371
MLS# 971109Listed by: GLASSHOUSE REALTY GROUP - New
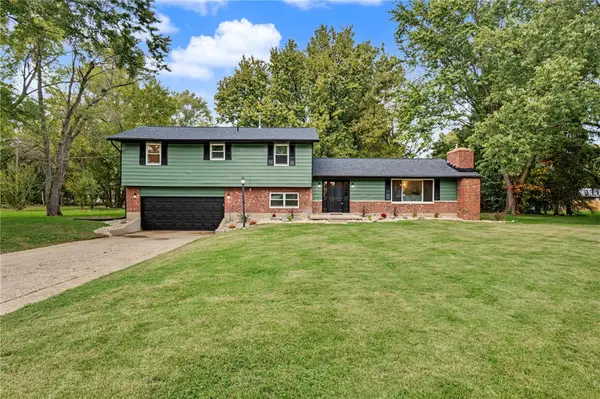 $375,000Active4 beds 2 baths1,991 sq. ft.
5430 David Drive, Tipp City, OH 45371
MLS# 971098Listed by: AGORA REALTY GROUP - New
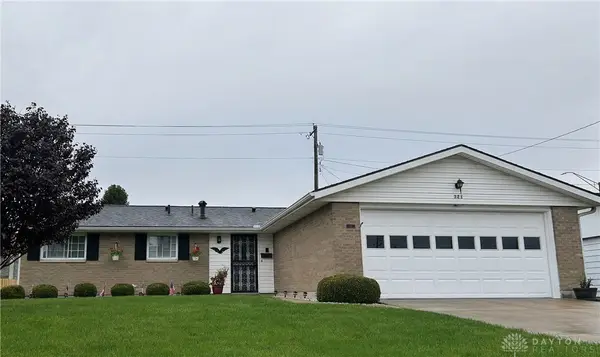 $254,900Active3 beds 2 baths1,225 sq. ft.
321 N Garber Drive, Tipp City, OH 45371
MLS# 971348Listed by: GARDEN GATE REALTY INC. - New
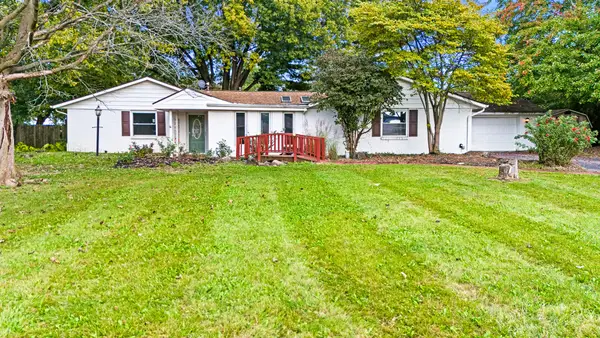 $360,000Active4 beds 3 baths2,652 sq. ft.
5625 Bradley Drive, Tipp City, OH 45371
MLS# 1049181Listed by: COLDWELL BANKER HERITAGE REALTORS - New
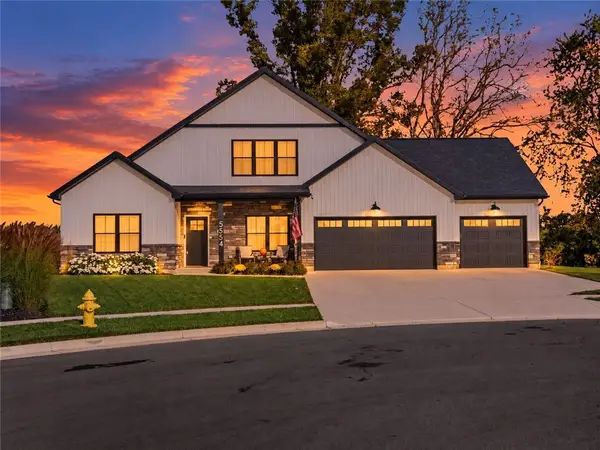 $525,000Active4 beds 3 baths2,641 sq. ft.
5554 Provemont Court, Tipp City, OH 45371
MLS# 971174Listed by: GLASSHOUSE REALTY GROUP - New
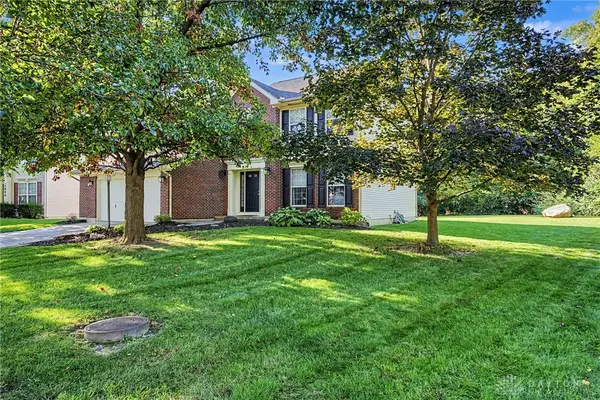 $399,900Active4 beds 4 baths2,340 sq. ft.
4870 Summerset Drive, Tipp City, OH 45371
MLS# 971003Listed by: HOWARD HANNA REAL ESTATE SERV 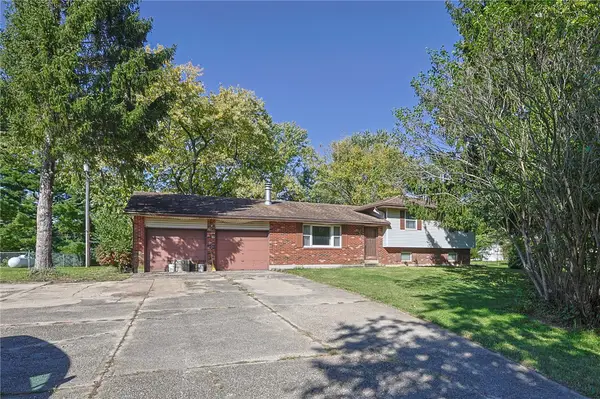 $239,900Pending3 beds 2 baths2,119 sq. ft.
7880 State Route 201, Tipp City, OH 45371
MLS# 970723Listed by: SIBCY CLINE INC.


Protect your home and budget from life's surprises with an Assurant Home Warranty, backed by a partner that supports you through every step of homeownership. Explore Plans.
©2026 Century 21 Real Estate LLC. All rights reserved. CENTURY 21®, the CENTURY 21 Logo and C21® are service marks owned by Century 21 Real Estate LLC. Century 21 Real Estate LLC fully supports the principles of the Fair Housing Act and the Equal Opportunity Act. Each office is independently owned and operated. Listing information is deemed reliable but not guaranteed accurate.