
806 Claymore Court, Tipp City, OH 45371
Local realty services provided by:CENTURY 21 The Gene Group
Listed by: scott strayer
Office: glasshouse realty group
MLS#:1047112
Source:OH_WRIST
Price summary
- Price:$459,000
- Price per sq. ft.:$144.98
About this home
Nestled on a desirable corner lot in the sought-after Windmere neighborhood, this spacious custom brick home offers over 3,100 square feet of comfortable living space in the Tipp City School District. The inviting floor plan features 4 bedrooms, 3 full baths, and 1 half bath, highlighted by soaring vaulted ceilings that create an open, airy feel throughout the main living areas.
The well-appointed primary suite offers a relaxing retreat with a soaking tub and large walkin closet, while the home's generous layout provides ample space for both everyday living and entertaining. Recent updates include a new HVAC system installed in 2023, offering added peace of mind.
Outside, enjoy a fully fenced backyard complete with a large deck perfect for cookouts, entertaining, or simply unwinding. An existing hot tub is included but is currently inoperable. The oversized 3-car attached garage provides plenty of room for vehicles, storage, and hobbies.
Don't miss your opportunity to make this exceptional property your next home!...
Contact an agent
Home facts
- Year built:1995
- Listing ID #:1047112
- Added:1 day(s) ago
- Updated:July 18, 2026 at 08:56 PM
Rooms and interior
- Bedrooms:4
- Total bathrooms:4
- Full bathrooms:3
- Half bathrooms:1
- Bathrooms Description:Bathroom 1st Floor
- Kitchen Description:Dishwasher, Disposal, Gas Water Heater, Range, Refrigerator, Water Softener Owned
- Bedroom Description:Smoke Detector(s)
- Living area:3,166 sq. ft.
Heating and cooling
- Cooling:Central Air
- Heating:Forced Air, Natural Gas
Structure and exterior
- Year built:1995
- Building area:3,166 sq. ft.
- Lot area:0.32 Acres
- Lot Features:Residential Lot
- Construction Materials:Brick, Vinyl Siding
- Exterior Features:Deck, Fenced, Porch
- Foundation Description:Slab
- Levels:3 or More Stories
Utilities
- Water:Supplied Water
- Sewer:Public Sewer
Finances and disclosures
- Price:$459,000
- Price per sq. ft.:$144.98
- Tax amount:$6,050 (2025)
Features and amenities
- Appliances:Dishwasher, Disposal, Gas Water Heater, Range, Refrigerator, Water Softener Owned
- Amenities:Cathedral Ceiling(s), Ceiling Fan(s), Deck, Fenced, Security System, Whirlpool Tub
Parking
- Parking description:Attached, Garage Door Opener
- Garage spaces:3
New listings near 806 Claymore Court
- New
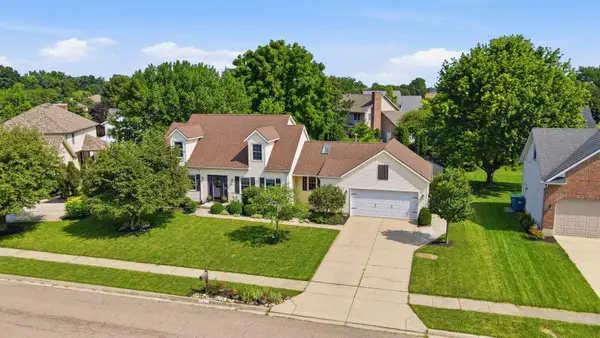 $399,900Active4 beds 3 baths1,952 sq. ft.
785 W Pinehurst Drive, Tipp City, OH 45371
MLS# 1047126Listed by: RE/MAX VICTORY + AFFILIATES - New
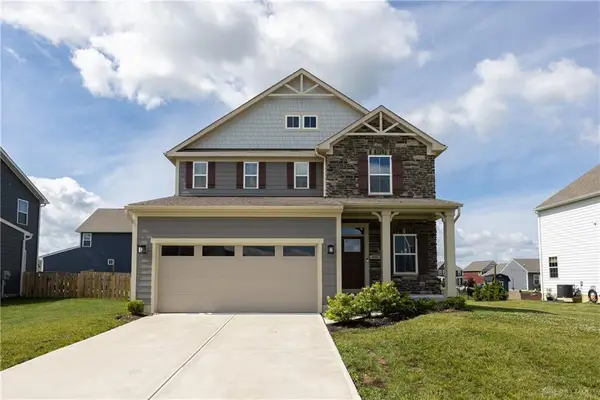 $385,000Active4 beds 3 baths1,772 sq. ft.
403 Sydney Drive, Tipp City, OH 45371
MLS# 1047119Listed by: KELLER WILLIAMS HOME TOWN REALTY - New
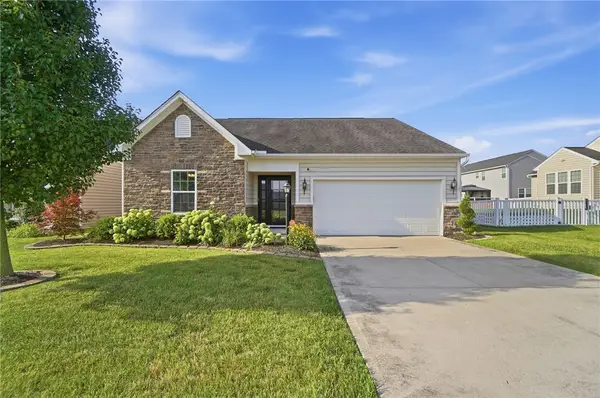 $319,900Active2 beds 2 baths1,454 sq. ft.
7101 Bluestream Drive, Tipp City, OH 45371
MLS# 964325Listed by: COLDWELL BANKER HERITAGE - Open Sun, 2 to 4pmNew
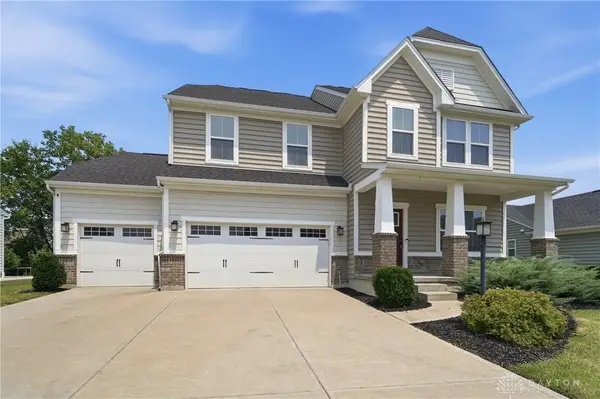 $495,000Active4 beds 3 baths3,048 sq. ft.
2657 Blueflag Street, Tipp City, OH 45371
MLS# 964287Listed by: COLDWELL BANKER HERITAGE - New
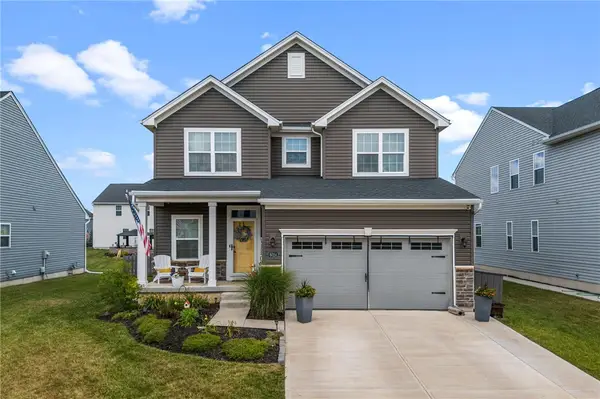 $420,000Active4 beds 3 baths2,748 sq. ft.
6024 Boxelder Drive, Tipp City, OH 45371
MLS# 964319Listed by: KELLER WILLIAMS COMMUNITY PART - New
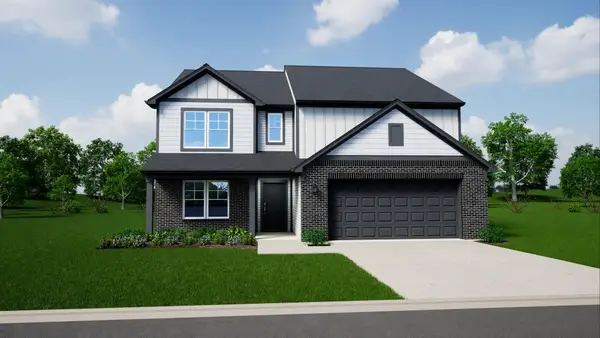 $439,990Active5 beds 3 baths2,961 sq. ft.
1237 Wind Rock Drive, Troy, OH 45373
MLS# 1047084Listed by: KELLER WILLIAMS SEVEN HILLS - New
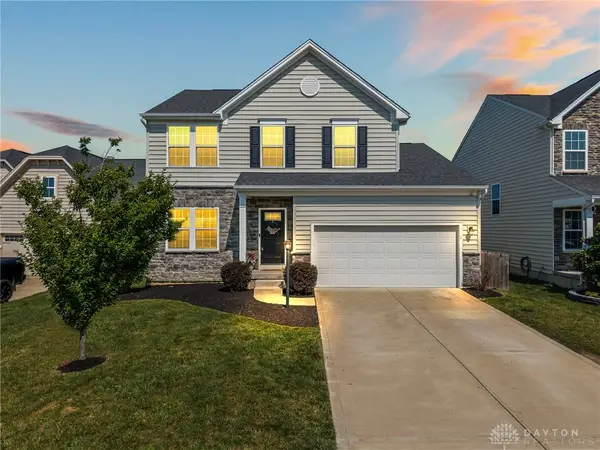 $375,000Active3 beds 3 baths1,992 sq. ft.
6300 Willow Oak Drive, Tipp City, OH 45371
MLS# 964280Listed by: NAVX REALTY, LLC - New
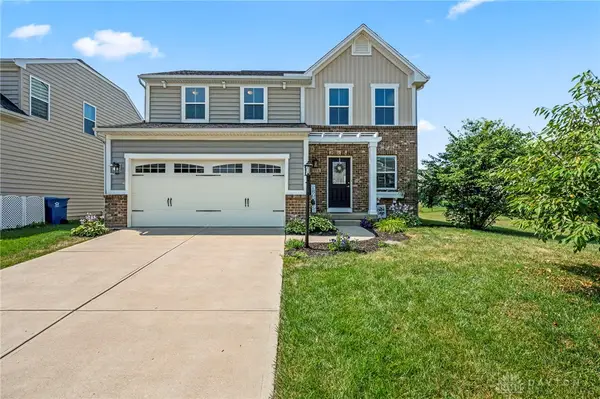 $345,000Active3 beds 3 baths1,786 sq. ft.
2212 Blazing Star Drive, Tipp City, OH 45371
MLS# 964289Listed by: NAVX REALTY, LLC 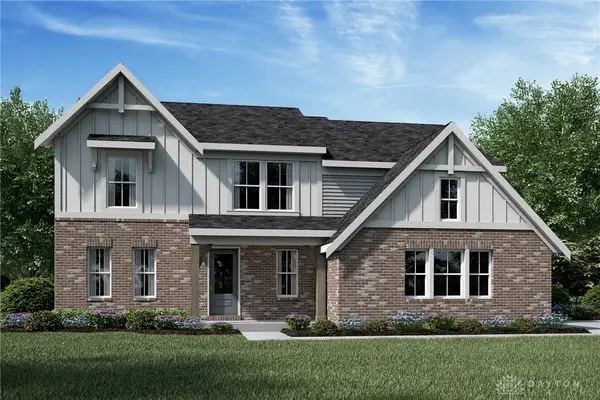 $569,900Active4 beds 3 baths2,556 sq. ft.
5985 Shooting Star Street, Tipp City, OH 45371
MLS# 962217Listed by: H.M.S. REAL ESTATE


Protect your home and budget from life's surprises with an Assurant Home Warranty, backed by a partner that supports you through every step of homeownership. Explore Plans.
©2026 Century 21 Real Estate LLC. All rights reserved. CENTURY 21®, the CENTURY 21 Logo and C21® are service marks owned by Century 21 Real Estate LLC. Century 21 Real Estate LLC fully supports the principles of the Fair Housing Act and the Equal Opportunity Act. Each office is independently owned and operated. Listing information is deemed reliable but not guaranteed accurate.