
2445 Cherry Hill Road, Toledo, OH 43615
Local realty services provided by:CENTURY 21 Bolte Real Estate
2445 Cherry Hill Road,Toledo, OH 43615
$200,000
- 4 Beds
- 2 Baths
- - sq. ft.
- Single family
- Sold
Listed by: cody henderson
Office: key realty ltd
MLS#:10010922
Source:OH_TBR
Sorry, we are unable to map this address
Price summary
- Price:$200,000
About this home
Solid two-story vinyl-sided home offering four bedrooms with original hardwood floors upstairs, plus a full bath. Main floor features a living room with hardwood floors beneath carpet, a family room with hardwood floors and a slider to the three-season room, a half bath, and an eat-in kitchen with garden window. The three-season room opens onto a concrete patio, with a trellis archway leading further into the fenced backyard; attached 21x12 garage includes attic storage, and a wide double driveway offers plenty of parking. Storage shed in the backyard adds extra space. Unfinished basement offers great storage or workshop potential, with a sump pump and battery backup already in place. Newer windows; roof approximately 15 years old; furnace and central air serviced regularly, installed around 2013; poured foundation; 100-amp electric; natural gas heat and water heater. One-year home warranty included for buyer's peace of mind. Fenced yard on an 8,200 sq ft lot, just a short walk from Thyer Park; tucked into a quiet, established setting....
Contact an agent
Home facts
- Year built:1965
- Subdivision & Development:Orchard Hills
- Listing ID #:10010922
- Added:39 day(s) ago
- Updated:September 01, 2026 at 07:36 AM
Rooms and interior
- Bedrooms:4
- Total bathrooms:2
- Full bathrooms:1
- Half bathrooms:1
- Rooms Total:9
- Flooring:Carpet, Linoleum, Vinyl, Wood
- Dining Description:Eat-in Kitchen
- Kitchen Description:Dishwasher, Disposal, Eat-in Kitchen, Electric Oven, Electric Range, Microwave, Refrigerator
Heating and cooling
- Cooling:Central Air
- Heating:Forced Air
Structure and exterior
- Roof:Shingle
- Year built:1965
- Architectural Style:Traditional
- Construction Materials:Vinyl Siding
- Exterior Features:Enclosed Porch, Rear Patio
Schools
- High school:Rogers
- Middle school:None
- Elementary school:Hawkins
Utilities
- Water:Public, Water Connected
- Sewer:Public Sewer, Sewer Connected
Finances and disclosures
- Price:$200,000
Features and amenities
- Appliances:Dishwasher, Disposal, Electric Oven, Electric Range, Microwave, Refrigerator, Sump Pump, Water Heater
- Laundry features:Electric Dryer Hookup, In Basement, Washer Hookup
- Amenities:Entrance Foyer
Parking
- Total parking spaces:6
- Parking description:Attached Garage, Concrete, Driveway, Off Street
- Garage:Yes
- Garage spaces:2
New listings near 2445 Cherry Hill Road
- Coming Soon
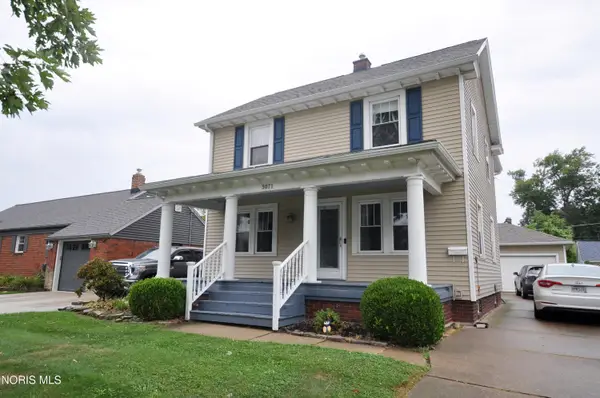 $199,900Coming Soon3 beds 1 baths1,514 sq. ft.
3071 119th Street, Toledo, OH 43611
MLS# 10012784Listed by: KEY REALTY - Coming Soon
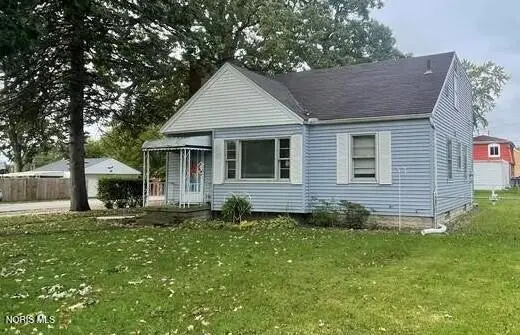 $239,900Coming Soon3 beds 2 baths1,510 sq. ft.
6003 Davida Drive, Toledo, OH 43612
MLS# 10012779Listed by: REAL ESTATE SOLUTIONS - Coming Soon
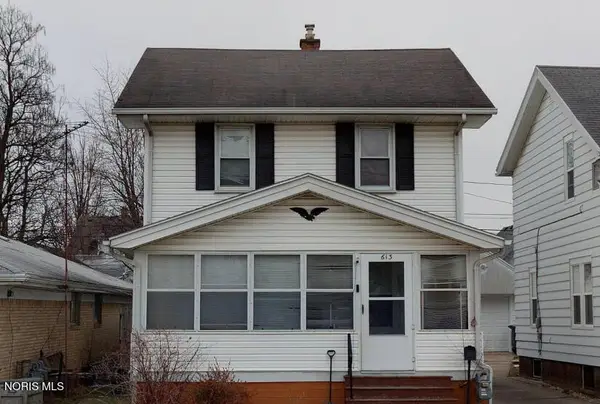 $69,900Coming Soon2 beds 1 baths1,019 sq. ft.
613 Toronto Avenue, Toledo, OH 43609
MLS# 10012763Listed by: BLACKTREE REALTY LLC - Coming Soon
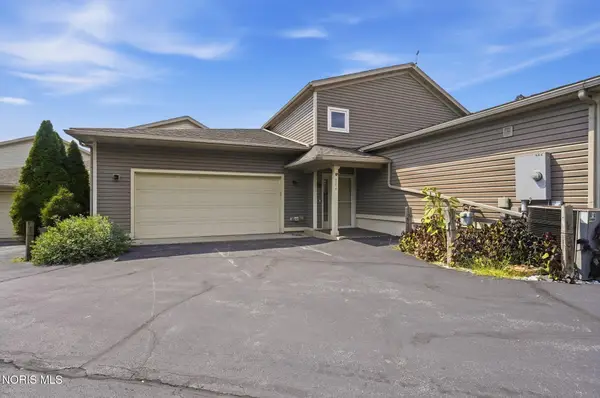 $495,000Coming Soon3 beds 4 baths3,715 sq. ft.
846 Miami Street # 6, Toledo, OH 43605
MLS# 10012755Listed by: HOWARD HANNA - Coming Soon
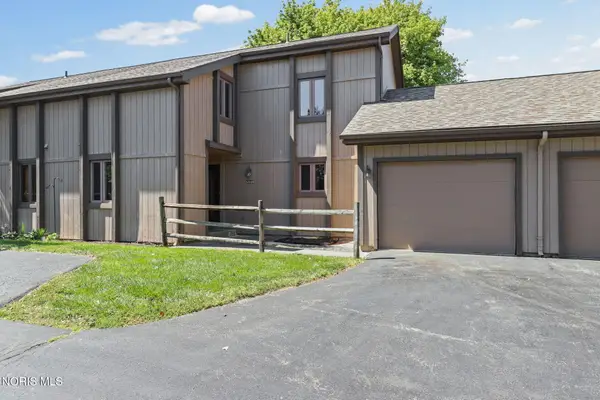 $155,000Coming Soon2 beds 3 baths1,480 sq. ft.
5846 Staghorn Drive # C, Toledo, OH 43614
MLS# 10012730Listed by: THE DANBERRY CO. - Coming Soon
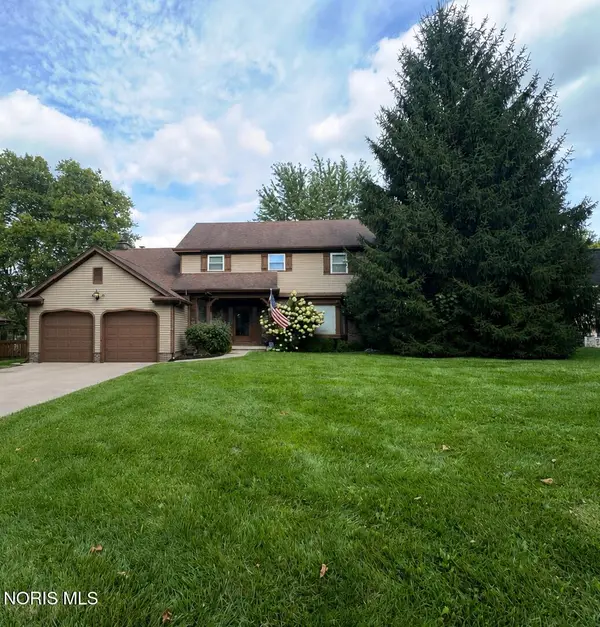 $299,900Coming Soon4 beds 3 baths2,192 sq. ft.
2225 Whitechapel Drive, Toledo, OH 43614
MLS# 10012737Listed by: REAL ESTATE ONE, INC. - Coming Soon
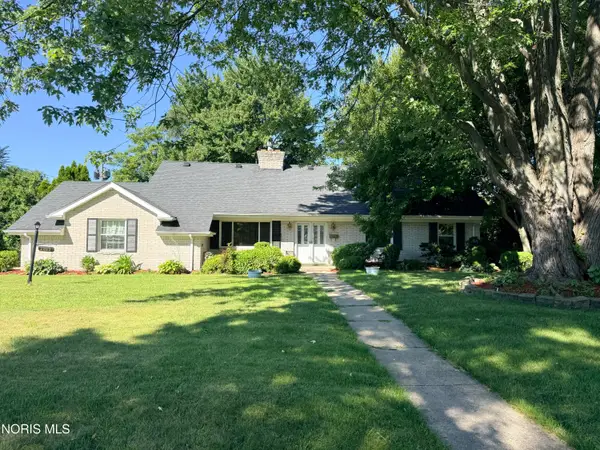 $324,900Coming Soon5 beds 2 baths2,714 sq. ft.
2443 Amara Drive, Toledo, OH 43615
MLS# 10012740Listed by: KEY REALTY - Coming Soon
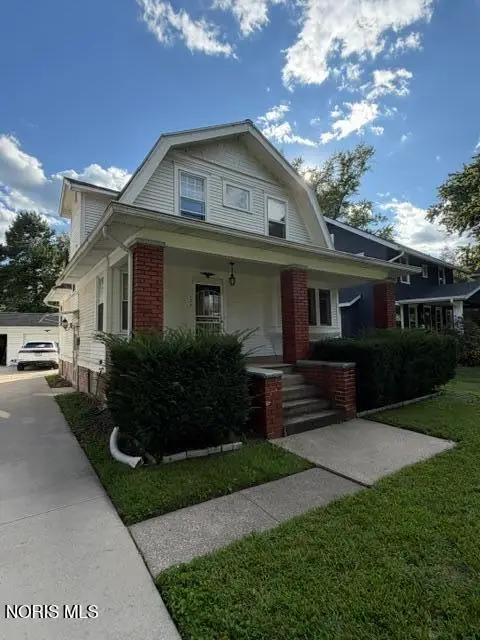 $154,000Coming Soon3 beds 2 baths1,440 sq. ft.
127 Princeton Drive, Toledo, OH 43614
MLS# 10012711Listed by: RE/MAX PREFERRED ASSOCIATES - Coming SoonOpen Sun, 1 to 3pm
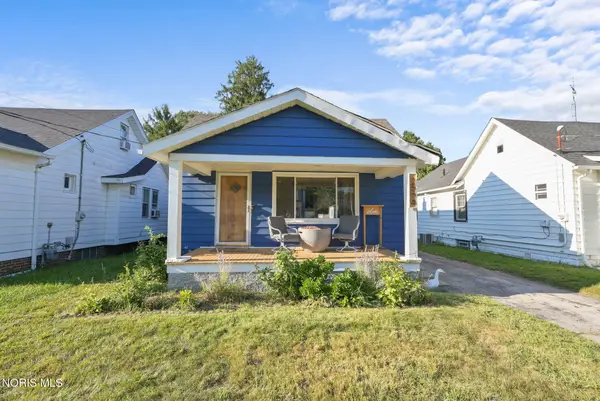 $124,999Coming Soon2 beds 1 baths1,079 sq. ft.
2556 Elsie Avenue, Toledo, OH 43613
MLS# 10012689Listed by: KEY REALTY LTD - Coming Soon
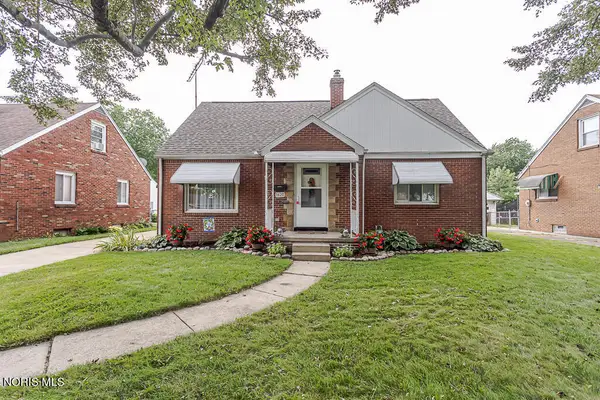 $199,900Coming Soon3 beds 2 baths1,529 sq. ft.
1620 Carmelle Court, Toledo, OH 43614
MLS# 10012680Listed by: SERENITY REALTY LLC


Protect your home and budget from life's surprises with an Assurant Home Warranty, backed by a partner that supports you through every step of homeownership. Explore Plans.
©2026 Century 21 Real Estate LLC. All rights reserved. CENTURY 21®, the CENTURY 21 Logo and C21® are service marks owned by Century 21 Real Estate LLC. Century 21 Real Estate LLC fully supports the principles of the Fair Housing Act and the Equal Opportunity Act. Each office is independently owned and operated. Listing information is deemed reliable but not guaranteed accurate.