824 Dogwood Lane, Vermilion, OH 44089
Local realty services provided by:CENTURY 21 Bolte Real Estate
Listed by: richard kropf
Office: russell real estate services
MLS#:5254942
Source:OH_NORMLS
Price summary
- Price:$335,000
- Price per sq. ft.:$119.73
About this home
Gorgeous ranch condo, built in 2002, with 9' ceilings, on a quiet cul-de-sac with beautiful, wooded views! This meticulously maintained home offers 9' ceilings throughout, a stunning four-season sunroom addition, partially finished basement, and an oversized 2-car garage with countless upgrades rarely found in condo living.
Step inside to a spacious living room that flows seamlessly into the open-concept kitchen and dining area. The incredible kitchen features a center island with seating for two, abundant cabinetry and counter space, and high-end stainless appliances, including a Maytag refrigerator with ice and water, convection oven with pizza oven, microwave, and Whirlpool dishwasher. The showstopping sunroom boasts a cathedral ceiling, walls of windows, and a cozy fireplace, creating the perfect space to relax or entertain year-round.
Enjoy peaceful, wooded views from the expansive deck and sunroom, maintenance-free Trex decking, surrounded by attractive landscaping and a grassy area. The spacious primary suite features a large walk-in closet and private full bath with an oversized step-in shower. A second bedroom, currently used as an office, offers privacy, while the beautifully appointed guest bath adds another touch of style. A convenient mudroom off the garage has a full laundry and custom cabinetry, located near the bedrooms.
The partially finished full basement includes a large family room with recessed lighting, an egress window, plus abundant storage in the utility room, and plumbed for a full bath. The oversized finished garage features high ceilings, two windows, water, and electric—ideal for vehicles, hobbies, or a workshop.
Enjoy the best of low-maintenance living with nature and wildlife right outside your door and near Metroparks hiking trails. Close downtown Vermilion, shopping, restaurants, Main Street Beach, and local marinas. This is a rare opportunity to enjoy spacious, upgraded condo living in a peaceful natural setting!...
Contact an agent
Home facts
- Year built:2002
- Subdivision & Development:Highland Woods Condos
- Listing ID #:5254942
- Added:1 day(s) ago
- Updated:November 07, 2026 at 01:46 AM
Rooms and interior
- Bedrooms:2
- Total bathrooms:2
- Full bathrooms:2
- Rooms Total:5
- Kitchen Description:Dishwasher, Disposal, Microwave, Range, Refrigerator
- Basement:Yes
- Basement Description:Partially Furnished, Sump Pump, Walk Out Access
- Living area:2,798 sq. ft.
Heating and cooling
- Cooling:Central Air
- Heating:Forced Air, Gas
- Central air:Yes
Structure and exterior
- Roof:Asphalt, Fiberglass
- Year built:2002
- Building area:2,798 sq. ft.
- Lot Features:Level, Wooded/Treed
- Architectural Style:Ranch
- Construction Materials:Vinyl Siding
- Exterior Features:Deck, Level, Wooded
- Levels:1 Story, 2 Stories, 2 Story
Utilities
- Water:Public
- Sewer:Public Sewer
Finances and disclosures
- Price:$335,000
- Price per sq. ft.:$119.73
- Tax amount:$2,800 (2025)
Features and amenities
- Appliances:Dishwasher, Disposal, Microwave, Range, Refrigerator, Washer
- Laundry features:Dryer, Washer
- Amenities:Smoke Detectors
Parking
- Parking description:Attached, Driveway, Garage
- Garage:Yes
- Garage spaces:2

New listings near 824 Dogwood Lane
- New
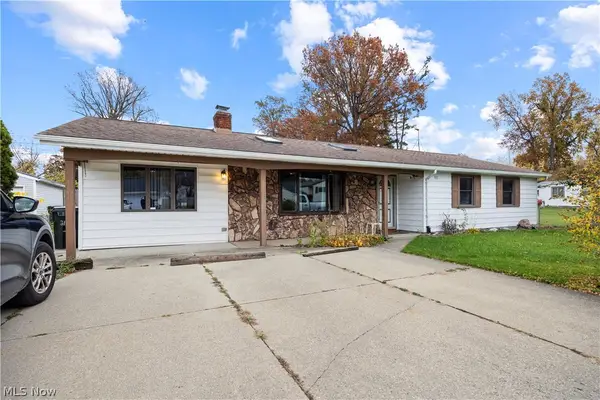 $209,900Active3 beds 2 baths1,488 sq. ft.
311 Woodridge Road, Vermilion, OH 44089
MLS# 5259308Listed by: RUSSELL REAL ESTATE SERVICES - Open Sun, 11am to 12:30pmNew
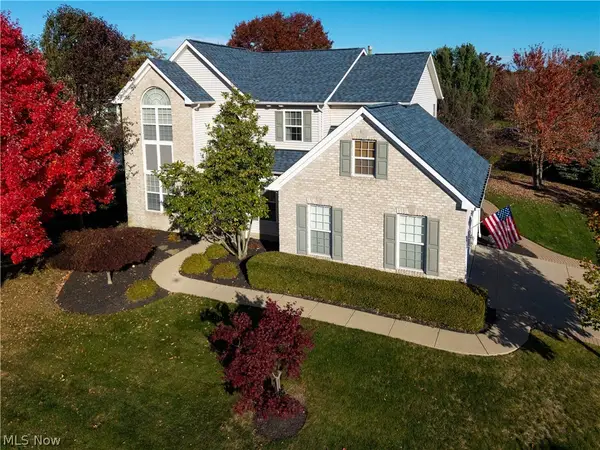 $459,900Active4 beds 3 baths2,467 sq. ft.
1200 Cherokee Path, Vermilion, OH 44089
MLS# 5258531Listed by: KELLER WILLIAMS ELEVATE - New
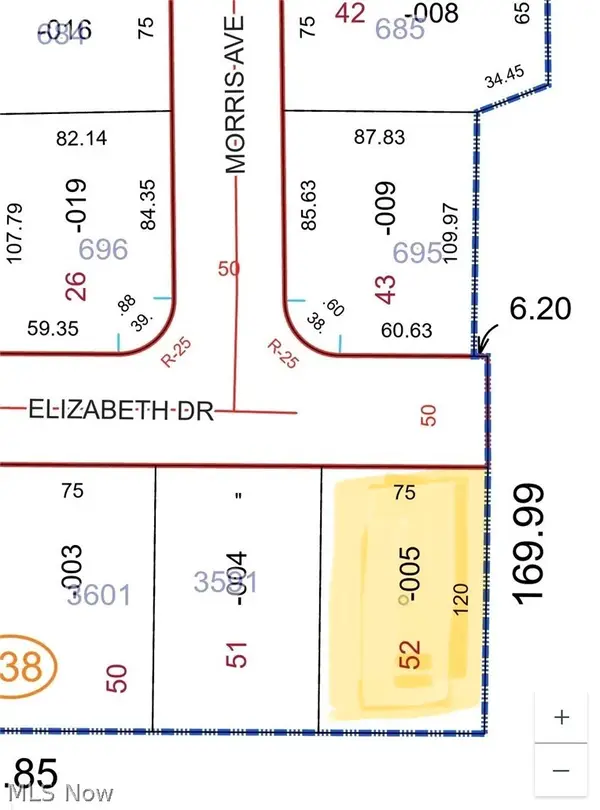
 $62,900Active0.21 Acres
Elizabeth Drive, Vermilion, OH 44089
MLS# 5256130Listed by: CENTURY 21 HOMESTAR - New
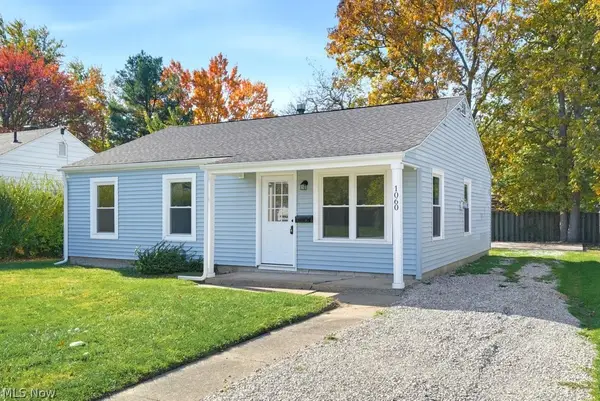 $199,000Active3 beds 1 baths952 sq. ft.
1060 Jefferson Street, Vermilion, OH 44089
MLS# 5256519Listed by: REALTY TRUST SERVICES, LLC - New
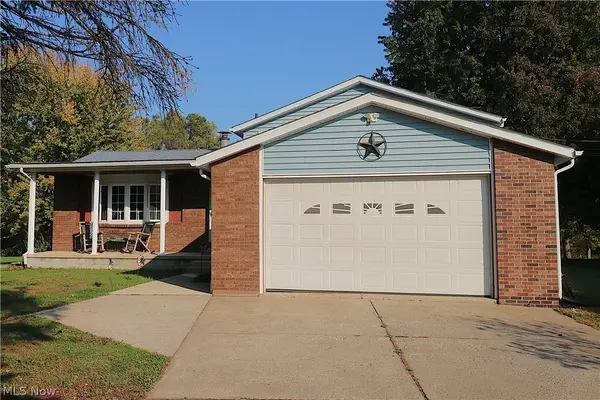 $325,000Active3 beds 2 baths1,989 sq. ft.
7202 Frailey Road, Vermilion, OH 44089
MLS# 5257136Listed by: RE/MAX QUALITY REALTY - New
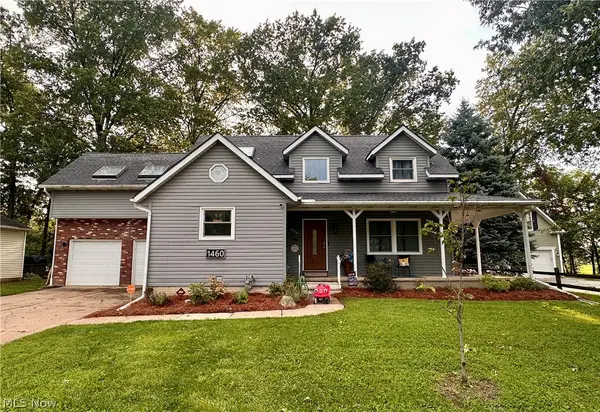 $367,500Active4 beds 5 baths
1460 Lexington Drive, Vermilion, OH 44089
MLS# 5257352Listed by: RUSSELL REAL ESTATE SERVICES - New
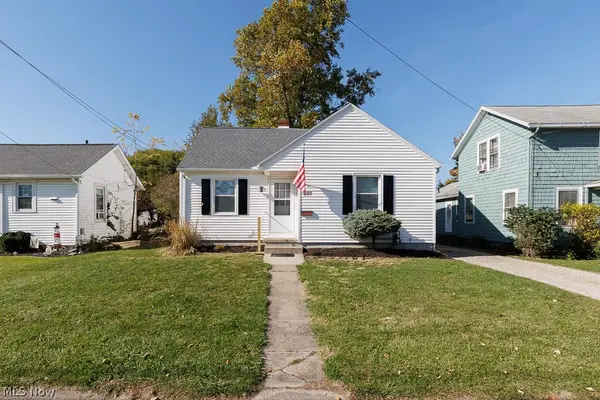 $250,000Active4 beds 1 baths1,480 sq. ft.
880 Douglas Street, Vermilion, OH 44089
MLS# 5251468Listed by: KELLER WILLIAMS CITYWIDE - Open Sun, 11am to 1pmNew
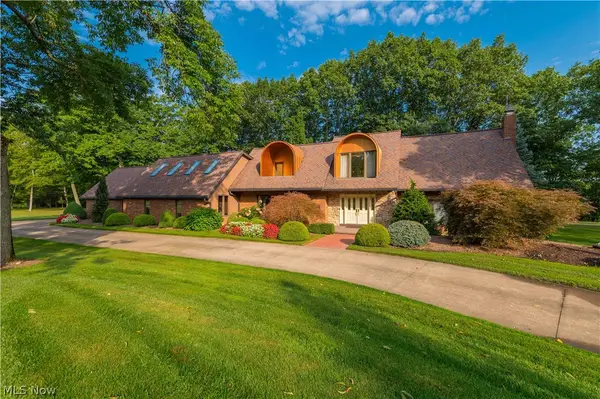 $1,190,000Active4 beds 3 baths4,088 sq. ft.
51300 N Ridge Road, Vermilion, OH 44089
MLS# 5246878Listed by: KELLER WILLIAMS GREATER METROPOLITAN 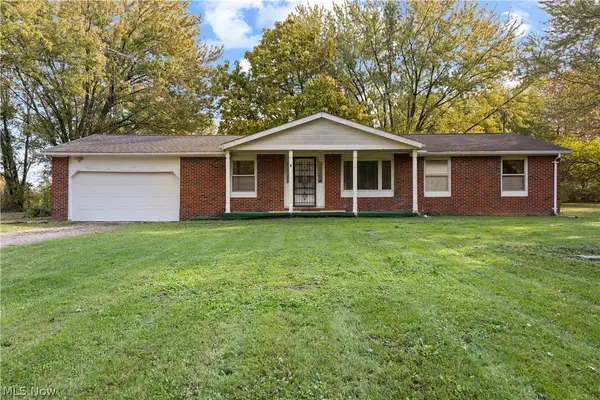 $259,000Pending3 beds 2 baths1,448 sq. ft.
7106 Risden Road, Vermilion, OH 44089
MLS# 5256491Listed by: RUSSELL REAL ESTATE SERVICES


Protect your home and budget from life's surprises with an Assurant Home Warranty, backed by a partner that supports you through every step of homeownership. Explore Plans.
©2026 Century 21 Real Estate LLC. All rights reserved. CENTURY 21®, the CENTURY 21 Logo and C21® are service marks owned by Century 21 Real Estate LLC. Century 21 Real Estate LLC fully supports the principles of the Fair Housing Act and the Equal Opportunity Act. Each office is independently owned and operated. Listing information is deemed reliable but not guaranteed accurate.