
1319 Deforest Se Road, Warren, OH 44484
Local realty services provided by:CENTURY 21 Lakeside Realty
Listed by:
 Annette DePalmo(330) 360 - 4538CENTURY 21 Lakeside Realty
Office: century 21 lakeside realty
MLS#:5257659
Source:OH_NORMLS
Price summary
- Price:$90,000
- Price per sq. ft.:$104.17
About this home
Cute, Cozy & Easy to Maintain! This charming 3-bedroom, 1-bath ranch is just waiting for you to call it home! Offering the convenience of one-floor living, this home features a practical floor plan, vinyl siding for easy maintenance, and newer central air to keep you comfortable during those warm summer months. All appliances stay, making your move that much easier! The 2-car garage provides plenty of room for parking and additional storage. Built on a crawl space, this adorable ranch is a great option for anyone looking for comfortable, manageable living. Whether you’re just starting out, looking to downsize, or simply want a place to call your own, this little gem is worth a look! Schedule your showing today!
Contact an agent
Home facts
- Year built:1974
- Subdivision & Development:Home Acres
- Listing ID #:5257659
- Added:1 day(s) ago
- Updated:November 01, 2026 at 04:14 AM
Rooms and interior
- Bedrooms:3
- Total bathrooms:1
- Full bathrooms:1
- Rooms Total:5
- Kitchen Description:Range, Refrigerator
- Basement:Yes
- Basement Description:Crawl Space
- Living area:864 sq. ft.
Heating and cooling
- Cooling:Central Air
- Heating:Forced Air, Gas
- Central air:Yes
Structure and exterior
- Roof:Asphalt, Fiberglass
- Year built:1974
- Building area:864 sq. ft.
- Lot area:0.15 Acres
- Architectural Style:Ranch
- Construction Materials:Vinyl Siding
- Levels:1 Story, 1 Story
Utilities
- Water:Public
- Sewer:Public Sewer
Finances and disclosures
- Price:$90,000
- Price per sq. ft.:$104.17
- Tax amount:$1,195 (2025)
Features and amenities
- Appliances:Range, Refrigerator, Washer
- Laundry features:Dryer, Washer
Parking
- Parking description:Detached, Garage
- Garage:Yes
- Garage spaces:2
New listings near 1319 Deforest Se Road
- New
 $125,000Active4 beds 1 baths1,800 sq. ft.
1346 Riverview Nw Street, Warren, OH 44485
MLS# 5256268Listed by: BROKERS REALTY GROUP - New
 $339,900Active4 beds 3 baths1,870 sq. ft.
600 Burning Oaks Ne Drive, Warren, OH 44484
MLS# 5256470Listed by: APOLLO REAL ESTATE SERVICES - New
 $50,000Active2 beds 2 baths1,100 sq. ft.
107 Northgate Drive, Warren, OH 44484
MLS# 5257100Listed by: BROKERS REALTY GROUP - New
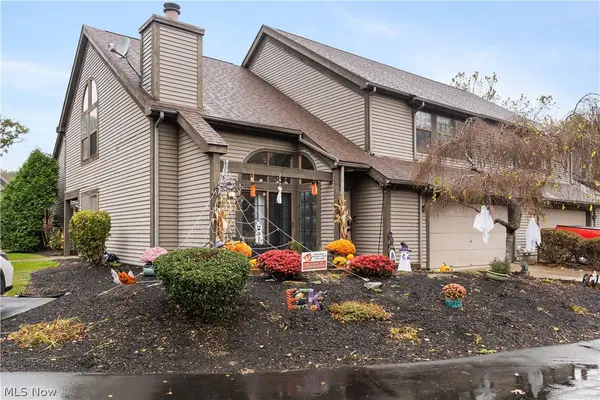 $179,990Active2 beds 3 baths1,834 sq. ft.
3871 Northwoods Ne Court #3, Howland, OH 44483
MLS# 5257415Listed by: MORE OPTIONS REALTY, LLC - New
 $68,900Active2 beds 1 baths799 sq. ft.
1201 Kenmore Se Avenue, Warren, OH 44484
MLS# 5257464Listed by: ALTOBELLI REAL ESTATE - New
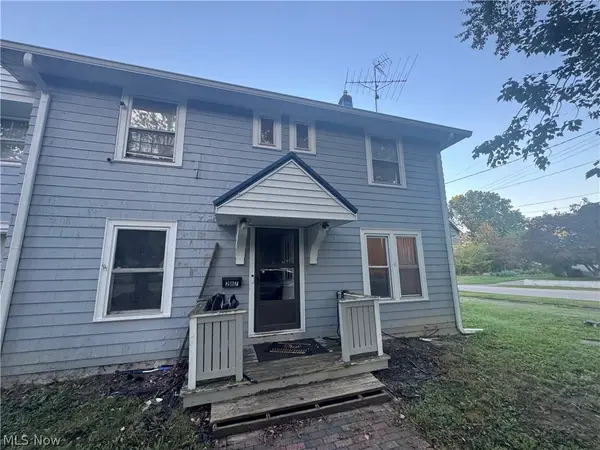 $115,000Active3 beds 1 baths
287 Lawrence Ne Avenue, Warren, OH 44483
MLS# 5257493Listed by: RED 1 REALTY, LLC. - New
 $150,000Active4 beds 2 baths1,976 sq. ft.
3061 Tod Nw Avenue, Warren, OH 44485
MLS# 5257092Listed by: COLDWELL BANKER EVENBAY REAL ESTATE LLC - New
 $224,000Active3 beds 2 baths1,856 sq. ft.
8350 Fairhill Ne Drive, Warren, OH 44484
MLS# 5256714Listed by: BROKERS REALTY GROUP - New
 $169,000Active3 beds 2 baths1,044 sq. ft.
2838 Draper Se Street, Warren, OH 44484
MLS# 5257068Listed by: APOLLO REAL ESTATE SERVICES


Protect your home and budget from life's surprises with an Assurant Home Warranty, backed by a partner that supports you through every step of homeownership. Explore Plans.
©2026 Century 21 Real Estate LLC. All rights reserved. CENTURY 21®, the CENTURY 21 Logo and C21® are service marks owned by Century 21 Real Estate LLC. Century 21 Real Estate LLC fully supports the principles of the Fair Housing Act and the Equal Opportunity Act. Each office is independently owned and operated. Listing information is deemed reliable but not guaranteed accurate.