1561 Birch Run Ne Drive, Warren, OH 44483
Local realty services provided by:CENTURY 21 Darfus Realty
Listed by: danny duvall
Office: brokers realty group
MLS#:5245151
Source:OH_NORMLS
Price summary
- Price:$264,900
- Price per sq. ft.:$205.03
About this home
Built in 2001 and located in the Howland School District, this 3-bedroom, 2-full-bath ranch offers a great combination of comfortable one-floor living, outdoor space, and room to grow. Situated on nearly half an acre, the home features vinyl siding, vinyl windows, an attached 2-car garage, and a welcoming front porch. Step inside to the foyer that opens into a spacious living room with vaulted ceilings and vinyl plank flooring. The eat-in kitchen offers wood cabinetry, laminate countertops, a pantry, and convenient access to the first-floor laundry room. Just off the kitchen, step onto the back deck overlooking the large backyard complete with a gazebo and two storage sheds. The primary suite features vinyl plank flooring, a walk-in closet, and a private full bathroom with a walk-in shower. Two additional bedrooms offer vinyl plank flooring and double closets, with a second full bathroom featuring a tub surround located off the hallway. The basement provides tons of additional space with walls already in place, making it a great candidate for future finished living space. You'll also find a bar area, plenty of storage shelving, a high-efficiency forced-air furnace and central air, 150-amp electrical service, and a sump pump. Public water and public sewer complete this well-rounded Howland ranch!...
Contact an agent
Home facts
- Year built:2001
- Subdivision & Development:Birch Run Dev
- Listing ID #:5245151
- Added:1 day(s) ago
- Updated:September 16, 2026 at 06:40 PM
Rooms and interior
- Bedrooms:3
- Total bathrooms:2
- Full bathrooms:2
- Rooms Total:7
- Kitchen Description:Dishwasher, Microwave, Range, Refrigerator
- Basement:Yes
- Basement Description:Full
- Living area:1,292 sq. ft.
Heating and cooling
- Cooling:Central Air
- Heating:Forced Air, Gas
- Central air:Yes
Structure and exterior
- Roof:Asphalt, Fiberglass
- Year built:2001
- Building area:1,292 sq. ft.
- Lot area:0.5 Acres
- Architectural Style:Ranch
- Construction Materials:Vinyl Siding
- Exterior Features:Deck
- Levels:1 Story
Utilities
- Water:Public
- Sewer:Public Sewer
Finances and disclosures
- Price:$264,900
- Price per sq. ft.:$205.03
- Tax amount:$2,584 (2025)
Features and amenities
- Appliances:Dishwasher, Microwave, Range, Refrigerator
Parking
- Parking description:Attached, Driveway, Garage
- Garage:Yes
- Garage spaces:2

New listings near 1561 Birch Run Ne Drive
- New
 $94,527Active3 beds 1 baths1,024 sq. ft.
807 Hazelwood Se Avenue, Warren, OH 44484
MLS# 5239555Listed by: KELLER WILLIAMS CHERVENIC RLTY - New
 $219,999Active2 beds 3 baths1,987 sq. ft.
1315 Surrey Point Se Drive, Warren, OH 44484
MLS# 5245445Listed by: RUSSELL REAL ESTATE SERVICES - New

 $174,900Active3 beds 3 baths1,368 sq. ft.
3831 NE Northwoods Ne Court #4, Warren, OH 44483
MLS# 5244455Listed by: CENTURY 21 LAKESIDE REALTY  $139,900Pending2 beds 2 baths1,276 sq. ft.
399 Quarry Ne Lane #E, Warren, OH 44484
MLS# 5244052Listed by: ALTOBELLI REAL ESTATE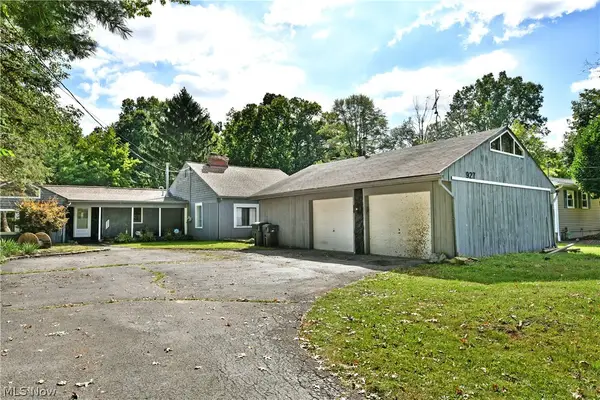 $137,500Pending3 beds 2 baths1,624 sq. ft.
927 Howland Wilson Se Road, Warren, OH 44484
MLS# 5244462Listed by: BROKERS REALTY GROUP- New
 $28,000Active2.3 Acres
VL Risher Road, Warren, OH 44481
MLS# 5239890Listed by: CENTURY 21 LAKESIDE REALTY - New
 $48,500Active2 beds 2 baths
215 Lake Shore Terrace, Warren, OH 44483
MLS# 5244453Listed by: CENTURY 21 LAKESIDE REALTY - New
 $99,000Active4 beds 2 baths1,407 sq. ft.
777 East Se Avenue, Warren, OH 44484
MLS# 5244424Listed by: BERKSHIRE HATHAWAY HOMESERVICES STOUFFER REALTY  $222,000Pending3 beds 2 baths1,425 sq. ft.
409 Durst Nw Drive, Warren, OH 44483
MLS# 5243264Listed by: MORE OPTIONS REALTY, LLC


Protect your home and budget from life's surprises with an Assurant Home Warranty, backed by a partner that supports you through every step of homeownership. Explore Plans.
©2026 Century 21 Real Estate LLC. All rights reserved. CENTURY 21®, the CENTURY 21 Logo and C21® are service marks owned by Century 21 Real Estate LLC. Century 21 Real Estate LLC fully supports the principles of the Fair Housing Act and the Equal Opportunity Act. Each office is independently owned and operated. Listing information is deemed reliable but not guaranteed accurate.