8143 Venice Heights Ne Drive, Warren, OH 44484
Local realty services provided by:CENTURY 21 Transcendent Realty
Listed by: erin r pernice
Office: brokers realty group
MLS#:5229658
Source:OH_NORMLS
Price summary
- Price:$197,500
- Price per sq. ft.:$109.72
About this home
Move in ready perfection in a great Howland neighborhood, what more can you ask for?! End that home search today as you explore the two floors of this impressively spacious bi-level, packed with tasteful updates throughout. Location is everything, and this home is no stranger to the rule, finding you just moments away from Howland’s most desirable attractions such as fine dining and more. Highway access is a breeze for commuters, adding to the allure. Outside, a handsome exterior features both a raised rear patio space and a detached, two car garage to handle all of your storage needs. Step inside as the main staircase rises to the main floor where warm, hardwood flooring fills the living room. Handsome tile work continues in the dining room as the must-see kitchen looks on. Staggered cabinets join the rustically tiled backsplash and stone-look countertops. Down the main hall, three impressively spacious bedrooms join a brightly lit full bath and its dual basin vanity. Down below, plenty of finished rec space join a half bath, a bonus room and then a full lower bath with its pass-through entrance to utilities. Call now!...
Contact an agent
Home facts
- Year built:1962
- Subdivision & Development:Venice Heights
- Listing ID #:5229658
- Added:54 day(s) ago
- Updated:September 15, 2026 at 07:48 AM
Rooms and interior
- Bedrooms:4
- Total bathrooms:3
- Full bathrooms:1
- Half bathrooms:2
- Rooms Total:6
- Living area:1,800 sq. ft.
Heating and cooling
- Cooling:Central Air
- Heating:Forced Air, Gas
- Central air:Yes
Structure and exterior
- Roof:Asphalt, Fiberglass
- Year built:1962
- Building area:1,800 sq. ft.
- Lot area:0.26 Acres
- Construction Materials:Vinyl Siding
- Exterior Features:Patio
- Levels:2 Story
Utilities
- Water:Public
- Sewer:Public Sewer
Finances and disclosures
- Price:$197,500
- Price per sq. ft.:$109.72
- Tax amount:$1,128 (2023)
Parking
- Parking description:Detached, Garage
- Garage:Yes
- Garage spaces:2

New listings near 8143 Venice Heights Ne Drive
- New

 $174,900Active3 beds 3 baths1,368 sq. ft.
3831 NE Northwoods Ne Court #4, Warren, OH 44483
MLS# 5244455Listed by: CENTURY 21 LAKESIDE REALTY - New
 $139,900Active2 beds 2 baths1,276 sq. ft.
399 Quarry Ne Lane #E, Warren, OH 44484
MLS# 5244052Listed by: ALTOBELLI REAL ESTATE 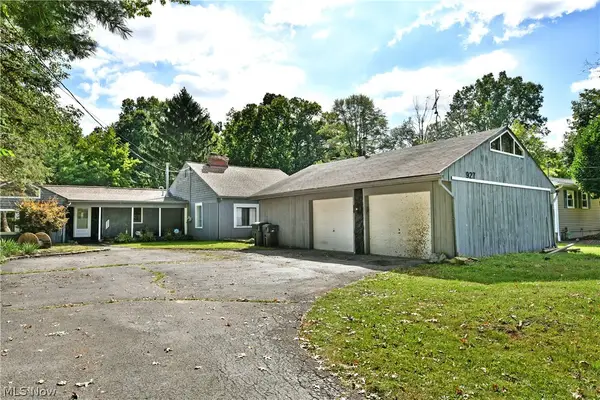 $137,500Pending3 beds 2 baths1,624 sq. ft.
927 Howland Wilson Se Road, Warren, OH 44484
MLS# 5244462Listed by: BROKERS REALTY GROUP- New
 $28,000Active2.3 Acres
VL Risher Road, Warren, OH 44481
MLS# 5239890Listed by: CENTURY 21 LAKESIDE REALTY - New
 $48,500Active2 beds 2 baths
215 Lake Shore Terrace, Warren, OH 44483
MLS# 5244453Listed by: CENTURY 21 LAKESIDE REALTY - New
 $99,000Active4 beds 2 baths1,407 sq. ft.
777 East Se Avenue, Warren, OH 44484
MLS# 5244424Listed by: BERKSHIRE HATHAWAY HOMESERVICES STOUFFER REALTY  $222,000Pending3 beds 2 baths1,425 sq. ft.
409 Durst Nw Drive, Warren, OH 44483
MLS# 5243264Listed by: MORE OPTIONS REALTY, LLC- New
 $89,900Active4 beds 1 baths970 sq. ft.
801 Kenilworth Ne Avenue, Warren, OH 44483
MLS# 5244311Listed by: WEICHERT REALTORS - WELCOME AGENCY - New
 $89,900Active3 beds 1 baths
2031 Willard Se Avenue, Warren, OH 44484
MLS# 5244022Listed by: TRI SUN REAL ESTATE - New
 $75,000Active3 beds 1 baths872 sq. ft.
417 Douglas Ne Street, Warren, OH 44483
MLS# 5243133Listed by: RE/MAX TRENDS REALTY


Protect your home and budget from life's surprises with an Assurant Home Warranty, backed by a partner that supports you through every step of homeownership. Explore Plans.
©2026 Century 21 Real Estate LLC. All rights reserved. CENTURY 21®, the CENTURY 21 Logo and C21® are service marks owned by Century 21 Real Estate LLC. Century 21 Real Estate LLC fully supports the principles of the Fair Housing Act and the Equal Opportunity Act. Each office is independently owned and operated. Listing information is deemed reliable but not guaranteed accurate.