7436 Sugartree Drive, Youngstown, OH 44512
Local realty services provided by:CENTURY 21 Premiere Properties
Listed by: holly ritchie, rachel rafeedie
Office: keller williams chervenic rlty
MLS#:5231605
Source:OH_NORMLS
Price summary
- Price:$239,000
- Price per sq. ft.:$127.81
About this home
Welcome home to this charming, split-level in the heart of Boardman Township! Ideally located near local shopping, dining, parks, and within the desirable Boardman Local School District, this home effortlessly combines classic comfort with functional design.
The inviting main level features a cozy living room and an updated eat-in kitchen with sleek new vinyl flooring. Just beyond, a spacious, sunlit addition serves as the ultimate retreat, with gas fireplace—perfect for quiet evenings or entertaining guests.
Upstairs, you'll discover three generous bedrooms showcasing classic hardwood floors, along with an updated full bathroom. The finished lower level expands your living space even further, offering a versatile family room complete with a custom built-in bookshelf, a second full bath, a dedicated laundry area, and convenient direct access to the attached one-car garage.
Step outside into your private oasis: a fully fenced backyard designed for outdoor living. Host summer gatherings under the shelter of the built-in pavilion, and take advantage of two newer storage sheds for all your equipment and hobby needs.
Combining thoughtful updates, space to spread out, and an unbeatable location, this home is truly ready for its next chapter....
Contact an agent
Home facts
- Year built:1969
- Subdivision & Development:Colonial Village
- Listing ID #:5231605
- Added:50 day(s) ago
- Updated:September 20, 2026 at 02:26 PM
Rooms and interior
- Bedrooms:3
- Total bathrooms:2
- Full bathrooms:2
- Rooms Total:7
- Basement:Yes
- Basement Description:Partial
- Living area:1,870 sq. ft.
Heating and cooling
- Cooling:Central Air
- Heating:Gas
- Central air:Yes
Structure and exterior
- Roof:Asphalt, Fiberglass
- Year built:1969
- Building area:1,870 sq. ft.
- Lot area:0.45 Acres
- Construction Materials:Brick, Vinyl Siding
Utilities
- Water:Public
- Sewer:Public Sewer
Finances and disclosures
- Price:$239,000
- Price per sq. ft.:$127.81
- Tax amount:$2,727 (2025)
Parking
- Parking description:Attached, Garage
- Garage:Yes
- Garage spaces:1

New listings near 7436 Sugartree Drive
- New
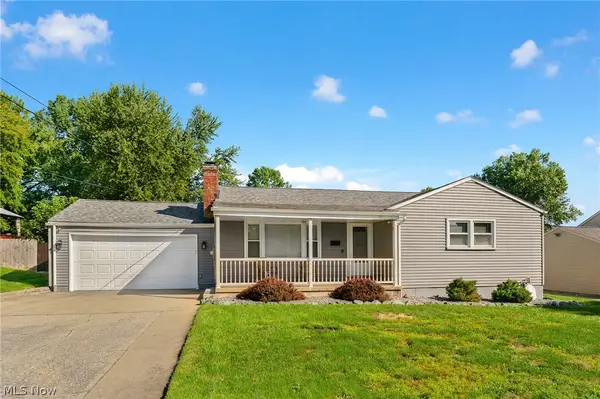 $235,000Active3 beds 2 baths2,480 sq. ft.
3870 Cumberland Drive, Youngstown, OH 44515
MLS# 5246239Listed by: BERKSHIRE HATHAWAY HOMESERVICES STOUFFER REALTY - New
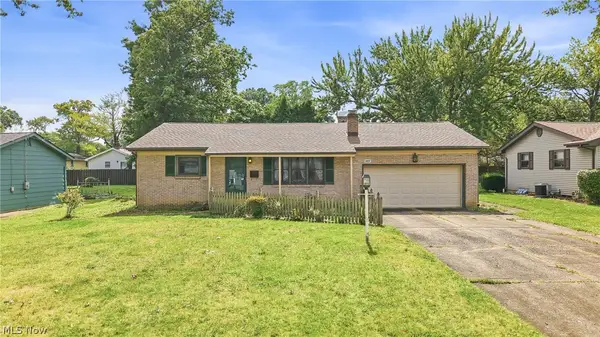 $179,900Active3 beds 2 baths1,450 sq. ft.
1889 Lancaster Drive, Youngstown, OH 44511
MLS# 5246407Listed by: BROKERS REALTY GROUP - Open Sun, 12 to 1:30pmNew
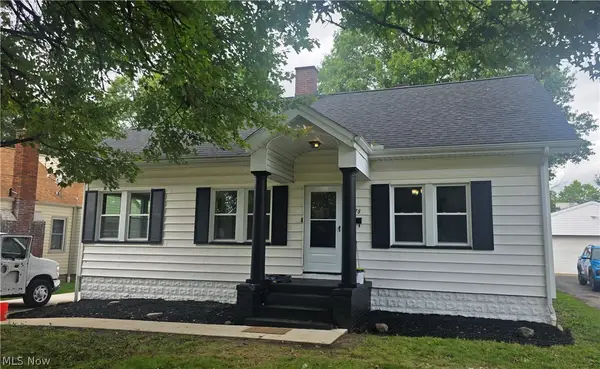 $185,000Active3 beds 1 baths1,413 sq. ft.
178 Afton Avenue, Youngstown, OH 44512
MLS# 5246249Listed by: BERKSHIRE HATHAWAY HOMESERVICES STOUFFER REALTY - New
 $249,900Active4 beds 3 baths2,220 sq. ft.
59 Lakeshore Drive, Youngstown, OH 44511
MLS# 5246212Listed by: MORE OPTIONS REALTY, LLC - New
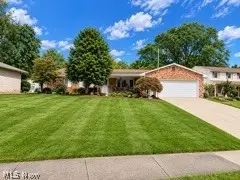 $250,000Active3 beds 2 baths1,836 sq. ft.
2356 Shawnee Trail, Youngstown, OH 44511
MLS# 5246255Listed by: KELLY WARREN AND ASSOCIATES RE SOLUTIONS - New
 $234,900Active2 beds 2 baths1,912 sq. ft.
3861 Timber Lane, Youngstown, OH 44511
MLS# 5245180Listed by: BERKSHIRE HATHAWAY HOMESERVICES STOUFFER REALTY - New
 $79,527Active3 beds 1 baths864 sq. ft.
712 E Laclede Avenue, Youngstown, OH 44502
MLS# 5246178Listed by: KELLER WILLIAMS CHERVENIC RLTY - Open Sun, 1 to 3pmNew
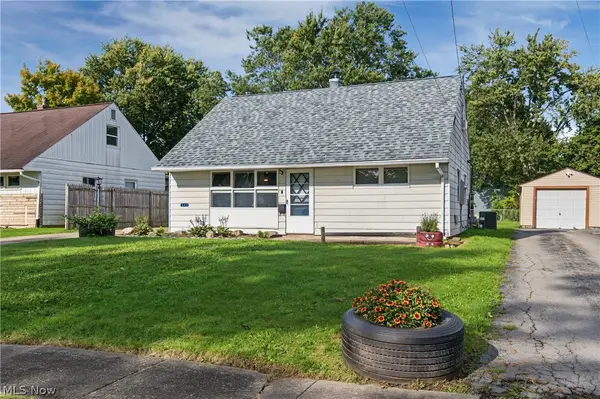
 $159,900Active3 beds 1 baths1,163 sq. ft.
162 N Beverly Avenue, Youngstown, OH 44515
MLS# 5243409Listed by: CENTURY 21 LAKESIDE REALTY - Open Sun, 11:30am to 1:30pmNew
 $449,900Active4 beds 3 baths2,788 sq. ft.
6793 Tanglewood Drive, Youngstown, OH 44512
MLS# 5245750Listed by: CENTURY 21 LAKESIDE REALTY - New
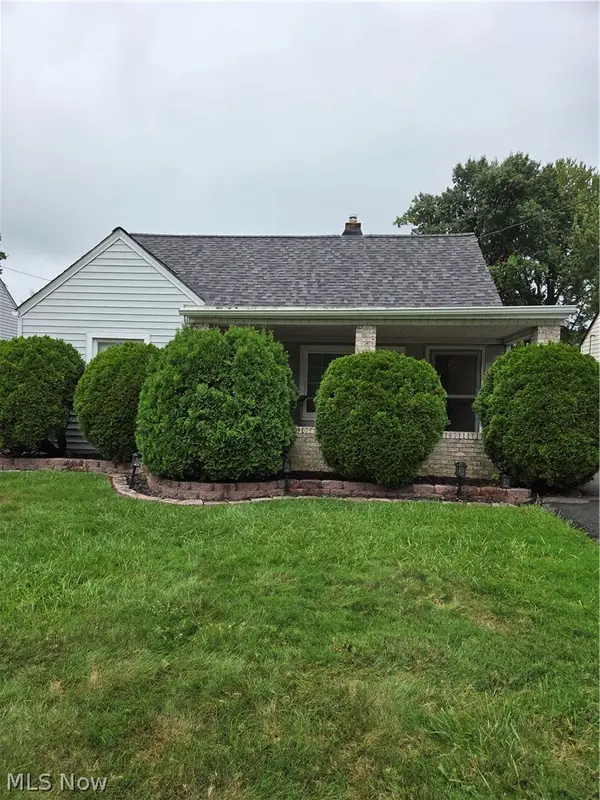 $112,000Active4 beds 1 baths1,198 sq. ft.
1558 Thalia Avenue, Youngstown, OH 44514
MLS# 5246023Listed by: D'AMICO AGENCY


Protect your home and budget from life's surprises with an Assurant Home Warranty, backed by a partner that supports you through every step of homeownership. Explore Plans.
©2026 Century 21 Real Estate LLC. All rights reserved. CENTURY 21®, the CENTURY 21 Logo and C21® are service marks owned by Century 21 Real Estate LLC. Century 21 Real Estate LLC fully supports the principles of the Fair Housing Act and the Equal Opportunity Act. Each office is independently owned and operated. Listing information is deemed reliable but not guaranteed accurate.