
11334 S 106th East Avenue, Bixby, OK 74008
Local realty services provided by:CENTURY 21 Shirley Donaldson, Inc.
11334 S 106th East Avenue,Bixby, OK 74008
$315,000
- 4 Beds
- 3 Baths
- 2,156 sq. ft.
- Single family
- Active
Listed by: tammy scott
Office: fences and foundations
MLS#:2614645
Source:OK_NORES
Price summary
- Price:$315,000
- Price per sq. ft.:$146.1
About this home
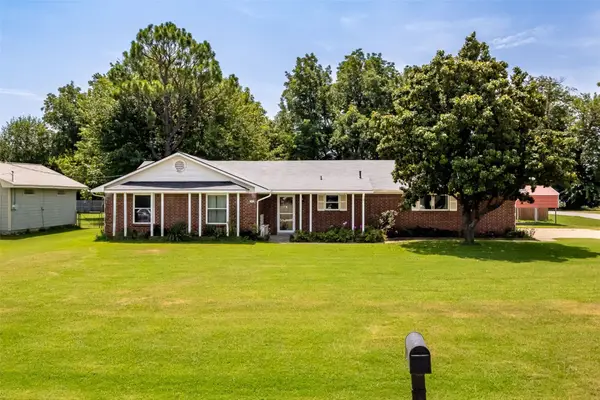
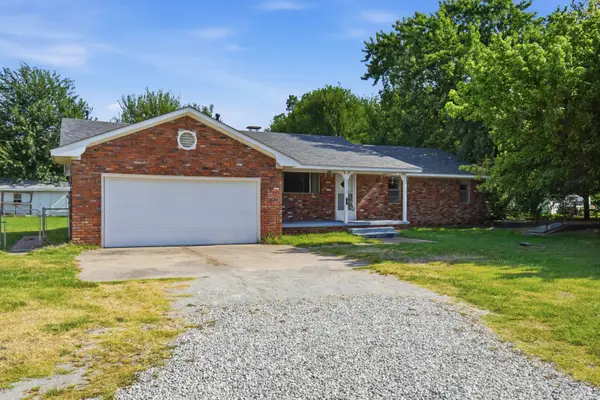
PRICE IMPROVED & FRESHLY UPDATED! Discover incredible space and flexibility in this 4-bedroom, 2.5-bathroom, perfectly situated on a prime corner lot in Bixby's established & sought after Shannondale South neighborhood. Step inside to find brand-new carpet and fresh interior paint just completed two weeks ago! This home is offering a clean slate ready for your own personal touch. This home features a highly functional 1.5-story split floor plan with a spacious primary suite and updated ensuite bath, two additional bedrooms downstairs, and two distinct living areas One living room is centered around a cozy fireplace and one is the combo family room off of the back of the house and next to the kitchen. Upstairs, is the creme-de-la-creme... welcome to the massive, private 4th bedroom and/or bonus room (with closet), which features its own dedicated half bath—making it an ideal setup for a home office, teen retreat, or a guest suite.
Enjoy the immediate plus of new flooring and paint from day one. Outside, the backyard features a concrete patio and a pergola perfect for entertaining. The price has already been adjusted and Sellers are motivated & will be a pleasure to work with!! Schedule your private showing today!...
Contact an agent
Home facts
- Year built:1998
- Subdivision & Development:Shannondale South
- Listing ID #:2614645
- Added:100 day(s) ago
- Updated:August 03, 2026 at 03:22 PM
Rooms and interior
- Bedrooms:4
- Total bathrooms:3
- Full bathrooms:2
- Rooms Total:11
- Flooring:Carpet, Laminate, Tile
- Kitchen Description:Dishwasher, Disposal, Microwave
- Basement:Yes
- Living area:2,156 sq. ft.
Heating and cooling
- Cooling:2 Units, Central Air
- Heating:Central, Gas
Structure and exterior
- Year built:1998
- Building area:2,156 sq. ft.
- Lot area:0.18 Acres
- Lot Features:Corner Lot
- Construction Materials:Brick, Wood Frame
- Foundation Description:Slab
Schools
- High school:Bixby
- Middle school:Bixby
- Elementary school:Central
Finances and disclosures
- Price:$315,000
- Price per sq. ft.:$146.1
- Tax amount:$3,171 (2026)
Features and amenities
- Appliances:Dishwasher, Disposal, Gas Water Heater, Microwave, Oven, Range
- Amenities:Aluminum Frames, Attic, Cable TV, Ceiling Fan(s), High Ceilings, Programmable Thermostat, Security System - Owned, Smoke Detector(s), Vinyl Windows
Parking
- Garage:Yes
- Garage spaces:2
New listings near 11334 S 106th East Avenue
- New
 $899,000Active4 beds 4 baths3,558 sq. ft.
12914 S 28th Place, Bixby, OK 74008
MLS# 2628479Listed by: KELLER WILLIAMS ADVANTAGE - Open Sun, 2 to 4pmNew
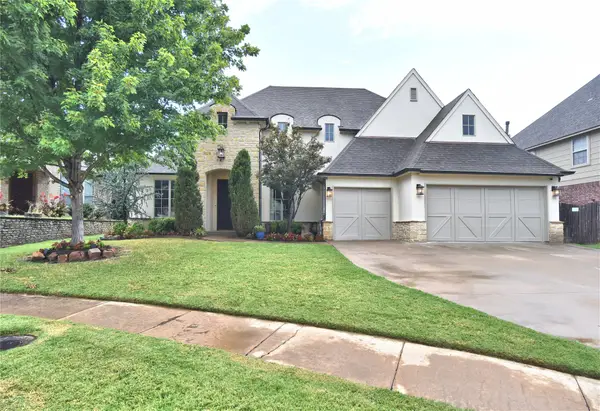 $510,000Active4 beds 5 baths3,649 sq. ft.
7337 E 112th Street S, Bixby, OK 74008
MLS# 2627741Listed by: MCGRAW, REALTORS - New
 $629,900Active5 beds 5 baths4,292 sq. ft.
10529 S 92nd East Circle, Tulsa, OK 74133
MLS# 2628449Listed by: COCHRAN & CO REALTORS - New
 $1,089,000Active3 beds 4 baths4,518 sq. ft.
6678 E 123 Place S, Bixby, OK 74008
MLS# 2628453Listed by: CHINOWTH & COHEN 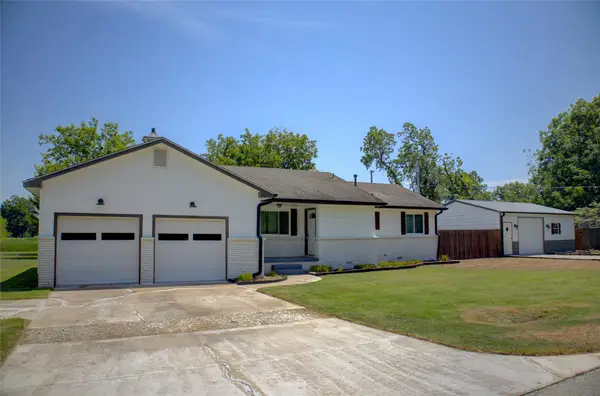 $229,900Pending3 beds 2 baths1,262 sq. ft.
16827 S 88th East Avenue, Bixby, OK 74008
MLS# 2628389Listed by: GUTHRIE REALTY, LLC- New
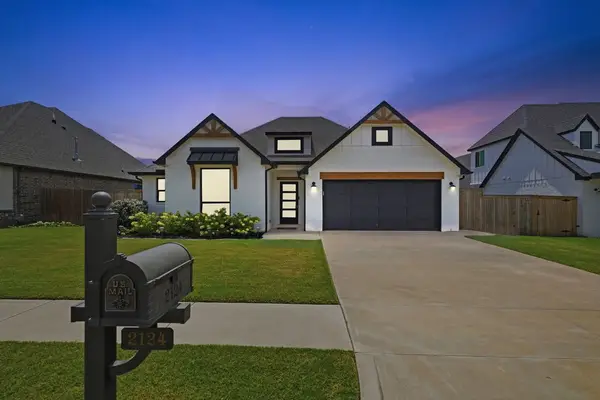 $365,000Active3 beds 2 baths1,851 sq. ft.
2124 E 138th Place S, Bixby, OK 74008
MLS# 2627965Listed by: CHINOWTH & COHEN - New
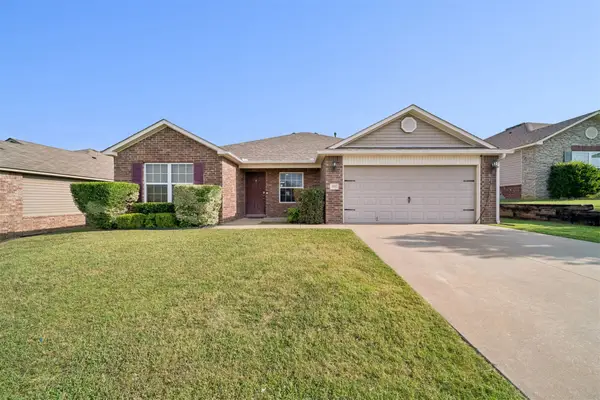 $265,000Active4 beds 2 baths1,718 sq. ft.
5901 E 148th Place S, Bixby, OK 74008
MLS# 2628347Listed by: INVISION REALTY - New
 $260,000Active3 beds 2 baths1,688 sq. ft.
7412 E 129th Street, Bixby, OK 74008
MLS# 2628357Listed by: MORE AGENCY  $389,863Active3 beds 3 baths2,219 sq. ft.
9044 E 163rd Street S, Bixby, 74008
MLS# 2536982Listed by: MCGRAW, REALTORS- New
 $225,000Active3 beds 2 baths1,624 sq. ft.
7711 E 131st Street, Bixby, OK 74008
MLS# 2627748Listed by: CHINOWTH & COHEN


Protect your home and budget from life's surprises with an Assurant Home Warranty, backed by a partner that supports you through every step of homeownership. Explore Plans.
©2026 Century 21 Real Estate LLC. All rights reserved. CENTURY 21®, the CENTURY 21 Logo and C21® are service marks owned by Century 21 Real Estate LLC. Century 21 Real Estate LLC fully supports the principles of the Fair Housing Act and the Equal Opportunity Act. Each office is independently owned and operated. Listing information is deemed reliable but not guaranteed accurate.