
13606 S 21st Place E, Bixby, OK 74008
Local realty services provided by:CENTURY 21 Shirley Donaldson, Inc.
13606 S 21st Place E,Bixby, OK 74008
$499,000
- 4 Beds
- 3 Baths
- 3,141 sq. ft.
- Single family
- Pending
Listed by: jamie calkins
Office: mcgraw, realtors
MLS#:2612418
Source:OK_NORES
Price summary
- Price:$499,000
- Price per sq. ft.:$158.87
About this home
*Motivated Seller* Energy-efficient home on a corner lot with 3 bedrooms and 2.5 baths down, 4th bedroom/gameroom up with additional flex space. The heart of the home is a massive great room boasting vaulted ceilings, a fireplace, and custom built-ins, flowing seamlessly into a gourmet kitchen equipped with soft-close cabinetry and an oversized dining nook. Also downstairs is a flex space/office. Located in the desirable Bixby West school system and in a neighborhood with a pool and park. Home offers energy efficient HVAC, spray foam insulation and tankless water heater.
Contact an agent
Home facts
- Year built:2022
- Subdivision & Development:Torrey Lakes
- Listing ID #:2612418
- Added:115 day(s) ago
- Updated:August 03, 2026 at 08:37 AM
Rooms and interior
- Bedrooms:4
- Total bathrooms:3
- Full bathrooms:2
- Rooms Total:12
- Flooring:Carpet, Tile, Wood
- Kitchen Description:Dishwasher, Disposal, Freezer, Microwave, Refrigerator, Wine Refrigerator
- Basement:Yes
- Living area:3,141 sq. ft.
Heating and cooling
- Cooling:Central Air
- Heating:Central, Gas
Structure and exterior
- Year built:2022
- Building area:3,141 sq. ft.
- Lot area:0.22 Acres
- Lot Features:Corner Lot
- Architectural Style:Contemporary
- Construction Materials:Brick, Stone, Wood Frame
- Exterior Features:Lighting
- Foundation Description:Slab
Schools
- High school:Bixby
- Elementary school:West
Finances and disclosures
- Price:$499,000
- Price per sq. ft.:$158.87
- Tax amount:$8,800 (2025)
Features and amenities
- Appliances:Dishwasher, Disposal, Freezer, Gas Water Heater, Microwave, Oven, Range, Refrigerator, Tankless Water Heater, Wine Refrigerator
- Amenities:Attic, Cable TV, Ceiling Fan(s), High Ceilings, High Speed Internet, Insulated Window, Programmable Thermostat, Security System - Owned, Smoke Detector(s), Vaulted Ceiling(s), Vinyl Windows, Wired for Data
Parking
- Garage:Yes
- Garage spaces:3
New listings near 13606 S 21st Place E
- New
 $899,000Active4 beds 4 baths3,558 sq. ft.
12914 S 28th Place, Bixby, OK 74008
MLS# 2628479Listed by: KELLER WILLIAMS ADVANTAGE - Open Sun, 2 to 4pmNew
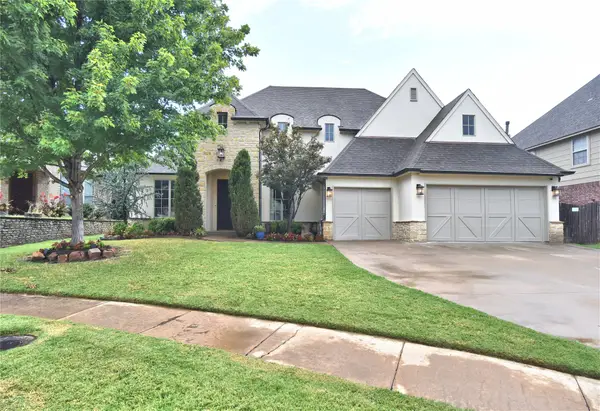 $510,000Active4 beds 5 baths3,649 sq. ft.
7337 E 112th Street S, Bixby, OK 74008
MLS# 2627741Listed by: MCGRAW, REALTORS - New
 $629,900Active5 beds 5 baths4,292 sq. ft.
10529 S 92nd East Circle, Tulsa, OK 74133
MLS# 2628449Listed by: COCHRAN & CO REALTORS - New
 $1,089,000Active3 beds 4 baths4,518 sq. ft.
6678 E 123 Place S, Bixby, OK 74008
MLS# 2628453Listed by: CHINOWTH & COHEN - New
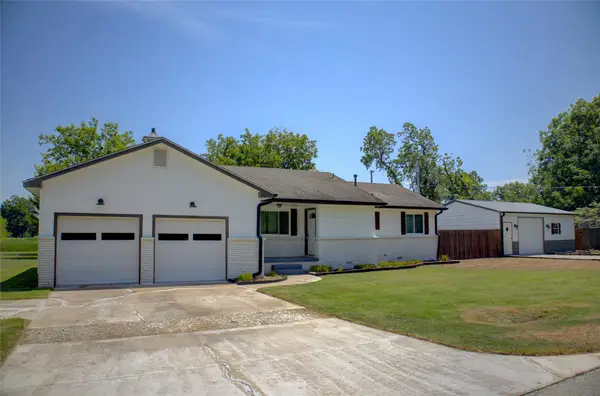 $229,900Active3 beds 2 baths1,262 sq. ft.
16827 S 88th East Avenue, Bixby, OK 74008
MLS# 2628389Listed by: GUTHRIE REALTY, LLC - New
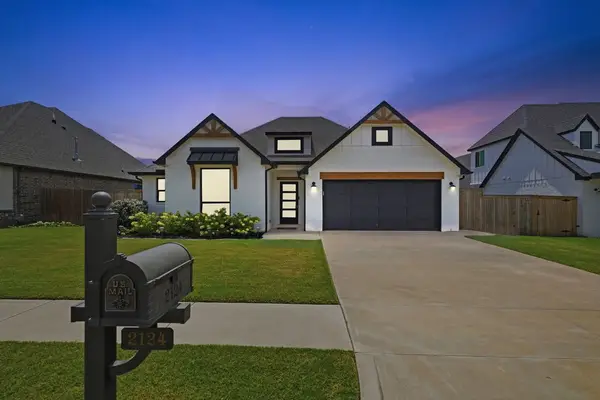 $365,000Active3 beds 2 baths1,851 sq. ft.
2124 E 138th Place S, Bixby, OK 74008
MLS# 2627965Listed by: CHINOWTH & COHEN - New
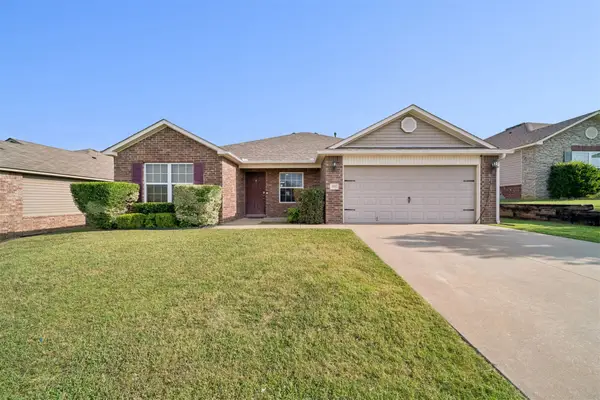 $265,000Active4 beds 2 baths1,718 sq. ft.
5901 E 148th Place S, Bixby, OK 74008
MLS# 2628347Listed by: INVISION REALTY - New
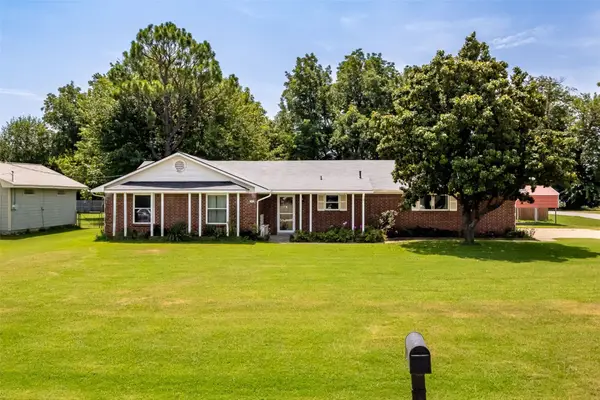 $260,000Active3 beds 2 baths1,688 sq. ft.
7412 E 129th Street, Bixby, OK 74008
MLS# 2628357Listed by: MORE AGENCY  $389,863Active3 beds 3 baths2,219 sq. ft.
9044 E 163rd Street S, Bixby, 74008
MLS# 2536982Listed by: MCGRAW, REALTORS- New
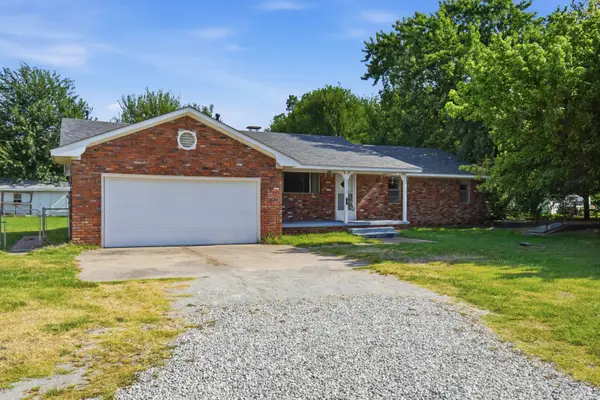 $225,000Active3 beds 2 baths1,624 sq. ft.
7711 E 131st Street, Bixby, OK 74008
MLS# 2627748Listed by: CHINOWTH & COHEN


Protect your home and budget from life's surprises with an Assurant Home Warranty, backed by a partner that supports you through every step of homeownership. Explore Plans.
©2026 Century 21 Real Estate LLC. All rights reserved. CENTURY 21®, the CENTURY 21 Logo and C21® are service marks owned by Century 21 Real Estate LLC. Century 21 Real Estate LLC fully supports the principles of the Fair Housing Act and the Equal Opportunity Act. Each office is independently owned and operated. Listing information is deemed reliable but not guaranteed accurate.