
16043 S 88th East Avenue, Bixby, OK 74008
Local realty services provided by:CENTURY 21 First Choice Realty
16043 S 88th East Avenue,Bixby, OK 74008
$239,900
- 3 Beds
- 2 Baths
- - sq. ft.
- Single family
- Sold
Listed by: josh gerig
Office: gerig group real estate
MLS#:2619383
Source:OK_NORES
Sorry, we are unable to map this address
Price summary
- Price:$239,900
About this home
Located in the heart of Bixby, this charming 3 bedroom, 2 bathroom home offers comfort, convenience, and a wonderful neighborhood setting. Featuring a spacious and inviting layout, the home is perfect for everyday living and entertaining alike, with plenty of natural light and functional living space throughout. Step outside and enjoy the nearby park, providing the perfect place for outdoor recreation, walking, and relaxing evenings close to home. With its excellent location, welcoming atmosphere, and easy access to shopping, dining, and schools, this home is one you will not want to miss.
Contact an agent
Home facts
- Year built:2012
- Subdivision & Development:The Territory
- Listing ID #:2619383
- Added:67 day(s) ago
- Updated:August 03, 2026 at 07:11 AM
Rooms and interior
- Bedrooms:3
- Total bathrooms:2
- Full bathrooms:2
- Rooms Total:8
- Flooring:Tile
- Kitchen Description:Dishwasher, Disposal, Microwave
- Basement:Yes
Heating and cooling
- Cooling:Central Air
- Heating:Central, Gas
Structure and exterior
- Year built:2012
- Architectural Style:Craftsman
- Construction Materials:Brick, Hardiplank Type, Wood Frame
- Foundation Description:Slab
Schools
- High school:Bixby
- Elementary school:Central
Finances and disclosures
- Price:$239,900
- Tax amount:$3,268 (2025)
Features and amenities
- Appliances:Dishwasher, Disposal, Gas Water Heater, Microwave, Oven, Plumbed For Ice Maker, Range
- Amenities:Cable TV, Ceiling Fan(s), High Speed Internet, Smoke Detector(s), Vinyl Windows, Wired for Data
Parking
- Garage:Yes
- Garage spaces:2
New listings near 16043 S 88th East Avenue
- New
 $899,000Active4 beds 4 baths3,558 sq. ft.
12914 S 28th Place, Bixby, OK 74008
MLS# 2628479Listed by: KELLER WILLIAMS ADVANTAGE - Open Sun, 2 to 4pmNew
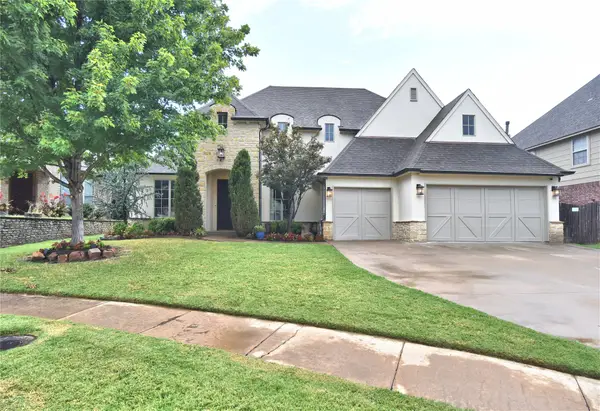 $510,000Active4 beds 5 baths3,649 sq. ft.
7337 E 112th Street S, Bixby, OK 74008
MLS# 2627741Listed by: MCGRAW, REALTORS - New
 $629,900Active5 beds 5 baths4,292 sq. ft.
10529 S 92nd East Circle, Tulsa, OK 74133
MLS# 2628449Listed by: COCHRAN & CO REALTORS - New
 $1,089,000Active3 beds 4 baths4,518 sq. ft.
6678 E 123 Place S, Bixby, OK 74008
MLS# 2628453Listed by: CHINOWTH & COHEN - New
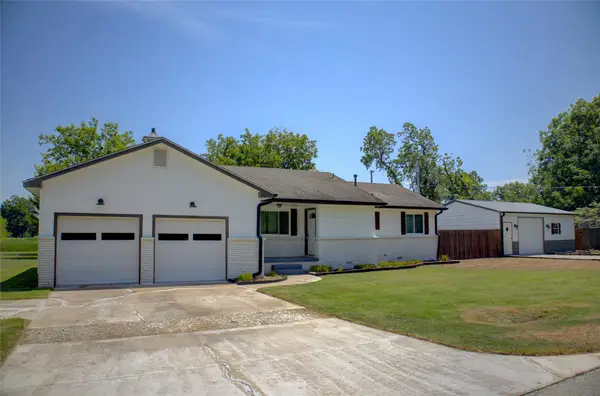 $229,900Active3 beds 2 baths1,262 sq. ft.
16827 S 88th East Avenue, Bixby, OK 74008
MLS# 2628389Listed by: GUTHRIE REALTY, LLC - New
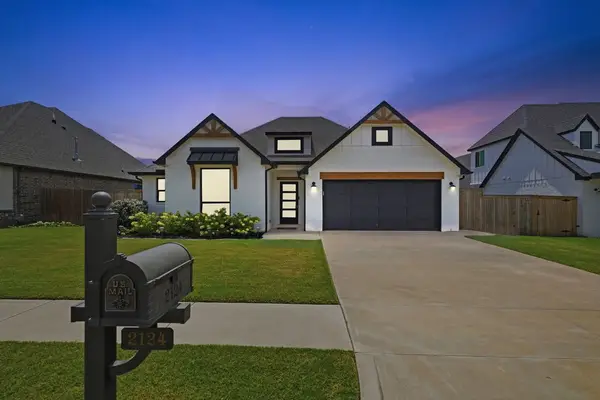 $365,000Active3 beds 2 baths1,851 sq. ft.
2124 E 138th Place S, Bixby, OK 74008
MLS# 2627965Listed by: CHINOWTH & COHEN - New
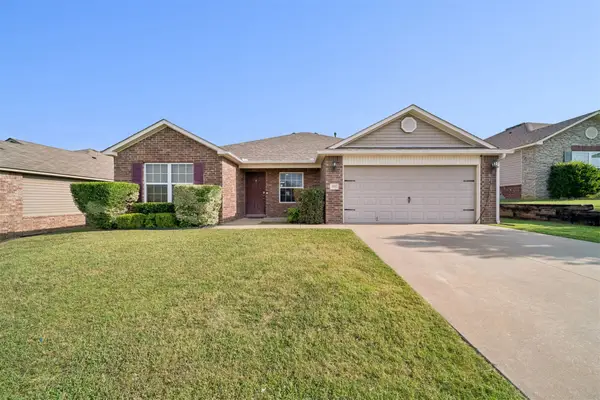 $265,000Active4 beds 2 baths1,718 sq. ft.
5901 E 148th Place S, Bixby, OK 74008
MLS# 2628347Listed by: INVISION REALTY - New
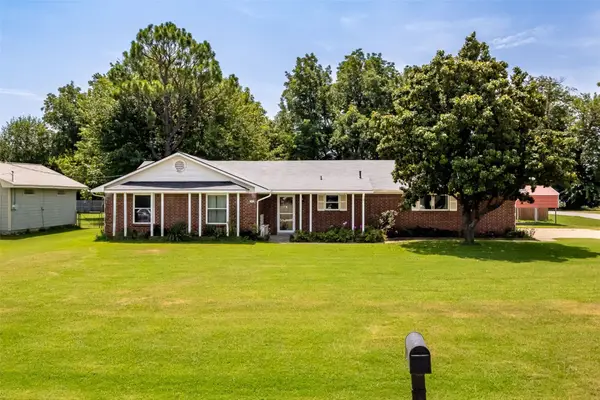 $260,000Active3 beds 2 baths1,688 sq. ft.
7412 E 129th Street, Bixby, OK 74008
MLS# 2628357Listed by: MORE AGENCY  $389,863Active3 beds 3 baths2,219 sq. ft.
9044 E 163rd Street S, Bixby, 74008
MLS# 2536982Listed by: MCGRAW, REALTORS- New
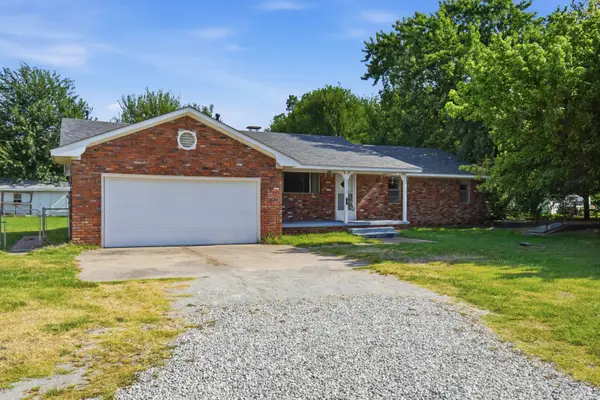 $225,000Active3 beds 2 baths1,624 sq. ft.
7711 E 131st Street, Bixby, OK 74008
MLS# 2627748Listed by: CHINOWTH & COHEN


Protect your home and budget from life's surprises with an Assurant Home Warranty, backed by a partner that supports you through every step of homeownership. Explore Plans.
©2026 Century 21 Real Estate LLC. All rights reserved. CENTURY 21®, the CENTURY 21 Logo and C21® are service marks owned by Century 21 Real Estate LLC. Century 21 Real Estate LLC fully supports the principles of the Fair Housing Act and the Equal Opportunity Act. Each office is independently owned and operated. Listing information is deemed reliable but not guaranteed accurate.