
2130 E 140th Street, Bixby, OK 74008
Local realty services provided by:CENTURY 21 First Choice Realty
2130 E 140th Street,Bixby, OK 74008
$338,800
- 3 Beds
- 2 Baths
- 1,769 sq. ft.
- Single family
- Active
Listed by: lindsey shelton
Office: mcgraw, realtors
MLS#:2619606
Source:OK_NORES
Price summary
- Price:$338,800
- Price per sq. ft.:$191.52
About this home
Impeccably maintained and better than new! So many perks with this gorgeous newer construction home in Bixby Schools! Modern open concept! Seller has added an extended patio, privacy fence and dog run! Gorgeous kitchen with quartz countertops, stainless appliances and walk in pantry! Open to living room with woodburning Fireplace! Luxurious master suite with private bath, double sinks, large tiled shower and walk in closet! 3 car garage! Bixby West schools! Easy access to Hwy 75 or the creek turnpike!
Contact an agent
Home facts
- Year built:2020
- Listing ID #:2619606
- Added:1 day(s) ago
- Updated:May 29, 2026 at 11:01 PM
Rooms and interior
- Bedrooms:3
- Total bathrooms:2
- Full bathrooms:2
- Rooms Total:9
- Flooring:Carpet, Vinyl
- Kitchen Description:Dishwasher, Disposal, Microwave, Refrigerator
- Basement:Yes
- Living area:1,769 sq. ft.
Heating and cooling
- Cooling:Central Air
- Heating:Central, Gas
Structure and exterior
- Year built:2020
- Building area:1,769 sq. ft.
- Lot area:0.16 Acres
- Lot Features:Greenbelt
- Construction Materials:Brick Veneer, Hardiplank Type, Wood Frame
- Exterior Features:Dog Run
- Foundation Description:Slab
Schools
- High school:Bixby
- Elementary school:West
Finances and disclosures
- Price:$338,800
- Price per sq. ft.:$191.52
- Tax amount:$3,658 (2025)
Features and amenities
- Appliances:Dishwasher, Disposal, Gas Water Heater, Microwave, Oven, Range, Refrigerator, Stove
- Amenities:Attic, Cable TV, Ceiling Fan(s), High Ceilings, High Speed Internet, Insulated Window, Programmable Thermostat, Security System - Owned, Smoke Detector(s), Vinyl Windows, Wired for Data
Parking
- Garage:Yes
- Garage spaces:3
New listings near 2130 E 140th Street
- New
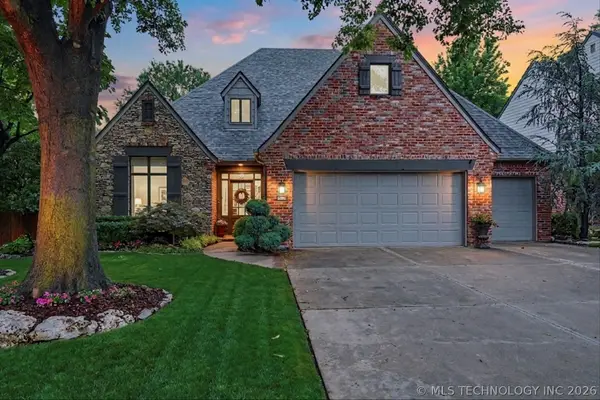 $523,000Active5 beds 3 baths3,442 sq. ft.
9149 E 117th Street S, Bixby, OK 74008
MLS# 2619689Listed by: BLACK LABEL AGENTS - Open Sun, 3 to 4pmNew
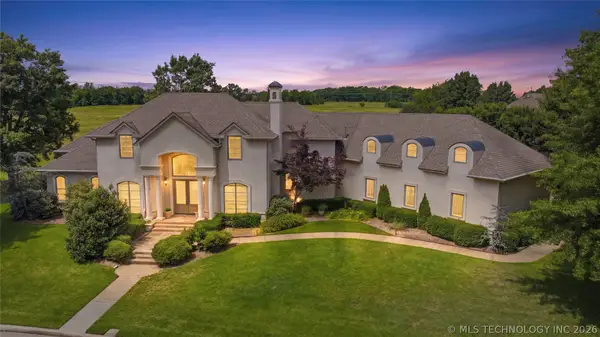 $749,999Active5 beds 6 baths5,081 sq. ft.
14832 S 53rd East Avenue, Bixby, OK 74008
MLS# 2619001Listed by: KELLER WILLIAMS ADVANTAGE - Open Sat, 2 to 4pmNew
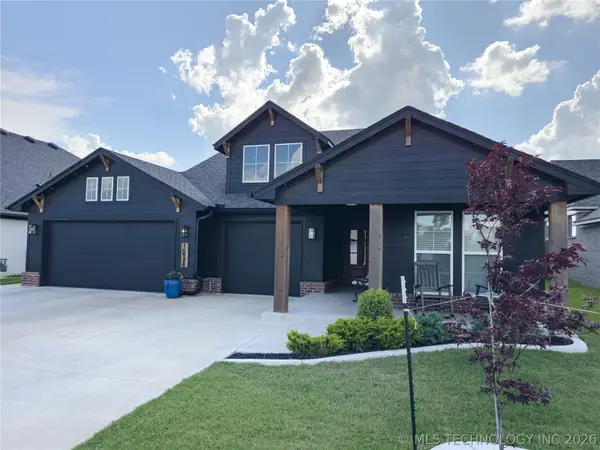 $415,000Active3 beds 2 baths2,103 sq. ft.
16174 S 89th East Avenue, Bixby, OK 74008
MLS# 2619086Listed by: RE/MAX RESULTS - New
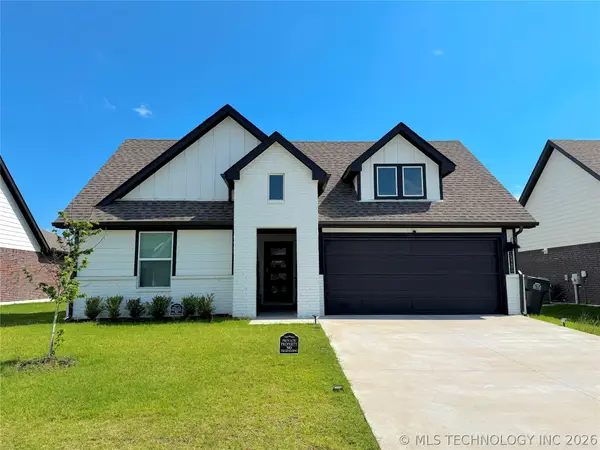 $334,990Active4 beds 2 baths2,031 sq. ft.
10206 E 132nd Street S, Bixby, OK 74014
MLS# 2619663Listed by: PLATINUM REALTY, LLC. - New
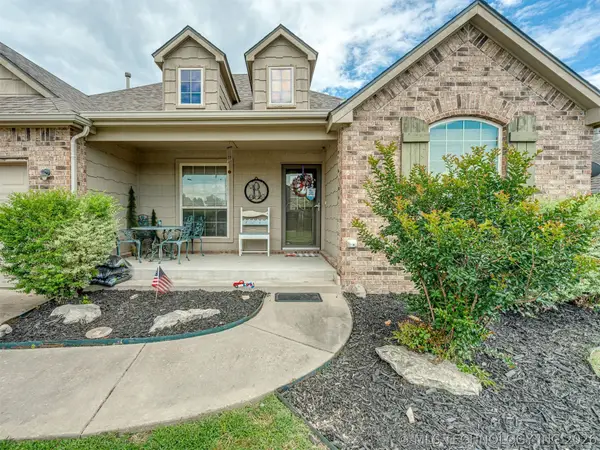 $320,000Active4 beds 2 baths1,967 sq. ft.
14355 S Toledo Avenue, Bixby, OK 74008
MLS# 2619190Listed by: TAMMY SCOTT REAL ESTATE - New
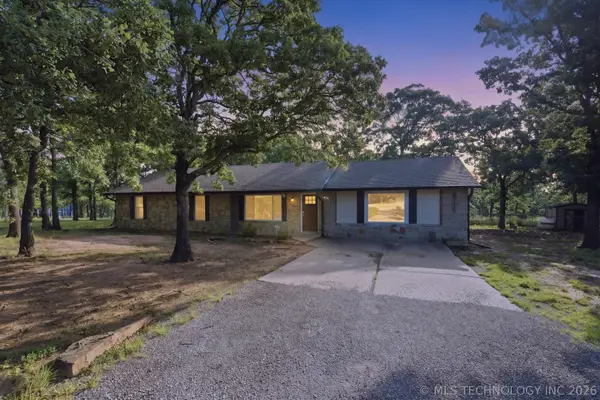 $309,000Active3 beds 2 baths1,924 sq. ft.
20815 S 142nd East Avenue, Bixby, OK 74008
MLS# 2619560Listed by: COLDWELL BANKER SELECT - New
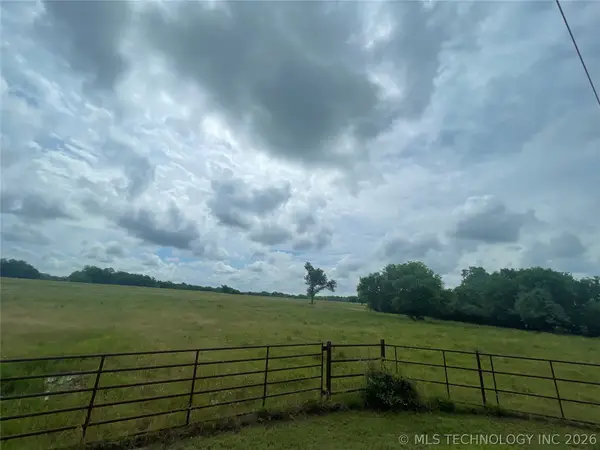 $3,500,000Active30 Acres
6695 E 191st Street S, Bixby, OK 74008
MLS# 2619547Listed by: CHINOWTH & COHEN - New
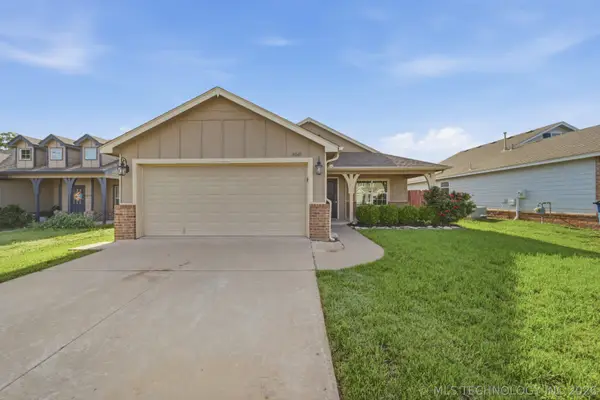 $239,900Active3 beds 2 baths1,431 sq. ft.
16043 S 88th East Avenue, Bixby, OK 74008
MLS# 2619383Listed by: GERIG GROUP REAL ESTATE - New
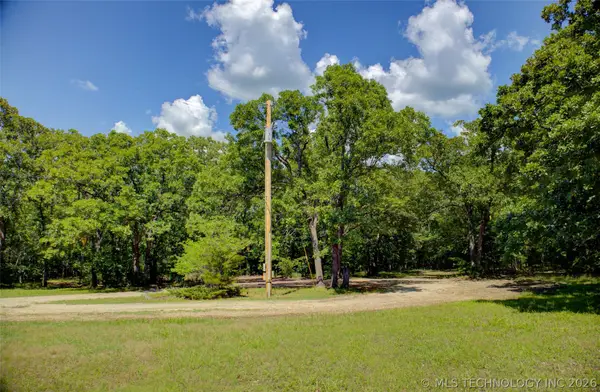 $269,000Active7.5 Acres
20225 S 131st East Avenue, Bixby, OK 74008
MLS# 2619447Listed by: GUTHRIE REALTY, LLC


Protect your home and budget from life's surprises with an Assurant Home Warranty, backed by a partner that supports you through every step of homeownership. Explore Plans.
©2026 Century 21 Real Estate LLC. All rights reserved. CENTURY 21®, the CENTURY 21 Logo and C21® are service marks owned by Century 21 Real Estate LLC. Century 21 Real Estate LLC fully supports the principles of the Fair Housing Act and the Equal Opportunity Act. Each office is independently owned and operated. Listing information is deemed reliable but not guaranteed accurate.