
9149 E 117th Street S, Bixby, OK 74008
Local realty services provided by:CENTURY 21 First Choice Realty
9149 E 117th Street S,Bixby, OK 74008
$523,000
- 5 Beds
- 3 Baths
- 3,442 sq. ft.
- Single family
- Active
Listed by: michael jennings
Office: black label agents
MLS#:2619689
Source:OK_NORES
Price summary
- Price:$523,000
- Price per sq. ft.:$151.95
About this home
This beautifully 5 bedroom, 2.5 bathroom home in the heart of Bixby's sought after Twin Creeks neighborhood. From the moment you arrive, the classic brick and stone exterior, mature trees, manicured landscaping, and charming wreath adorned entry set the tone for the warmth and quality found throughout this home. Step inside to an open concept living space bathed in natural light, where rich hardwood floors, crown molding, and a tray ceiling create an effortlessly elegant atmosphere. The spacious living room flows seamlessly into the kitchen, anchored by a stunning modern chandelier and oversized windows that frame the breathtaking backyard like a piece of art. The chef's kitchen is the heart of the home, featuring white raised panel cabinetry, glass front uppers, granite countertops, tile backsplash, stainless steel appliances including a gas cooktop, and a large dark island with seating for four. Statement pendant lighting and hardwood floors complete a kitchen that is as functional as it is beautiful. Outside is where this home truly shines. A custom timber frame pavilion with a vaulted wood plank ceiling, ceiling fan, and string lights creates the ultimate outdoor living room complete with a stone fire pit, lush professional landscaping, mature trees, and a sprawling green backyard with open field views beyond the fence line backing up to a green belt with a fence access! This is Oklahoma outdoor living at its finest. Located in the award winning Bixby North school district with neighborhood pool and park access, this exceptional home offers the perfect blend of luxury, comfort, and lifestyle. Schedule your private showing today....
Contact an agent
Home facts
- Year built:2001
- Listing ID #:2619689
- Added:1 day(s) ago
- Updated:May 30, 2026 at 12:01 AM
Rooms and interior
- Bedrooms:5
- Total bathrooms:3
- Full bathrooms:2
- Flooring:Carpet, Tile, Wood
- Kitchen Description:Dishwasher, Disposal, Microwave
- Living area:3,442 sq. ft.
Heating and cooling
- Cooling:Central Air
- Heating:Central, Gas
Structure and exterior
- Year built:2001
- Building area:3,442 sq. ft.
- Lot area:0.23 Acres
- Lot Features:Greenbelt
- Construction Materials:Brick, Stone, Wood Frame, Wood siding
- Foundation Description:Slab
Schools
- High school:Bixby
- Elementary school:East (Formerly Northeast)
Finances and disclosures
- Price:$523,000
- Price per sq. ft.:$151.95
- Tax amount:$4,144 (2025)
Features and amenities
- Appliances:Dishwasher, Disposal, Gas Water Heater, Microwave, Oven, Range
- Amenities:Aluminum Frames, Ceiling Fan(s), High Ceilings
Parking
- Garage:Yes
- Garage spaces:3
New listings near 9149 E 117th Street S
- Open Sun, 3 to 4pmNew
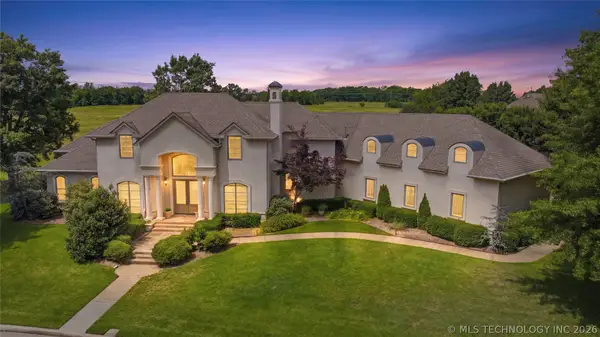 $749,999Active5 beds 6 baths5,081 sq. ft.
14832 S 53rd East Avenue, Bixby, OK 74008
MLS# 2619001Listed by: KELLER WILLIAMS ADVANTAGE - Open Sat, 2 to 4pmNew
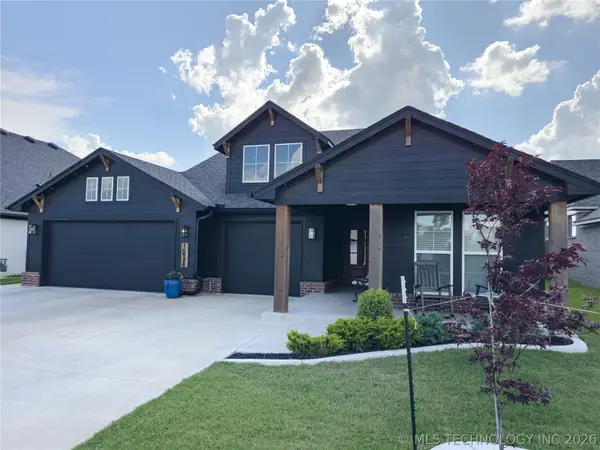 $415,000Active3 beds 2 baths2,103 sq. ft.
16174 S 89th East Avenue, Bixby, OK 74008
MLS# 2619086Listed by: RE/MAX RESULTS - New
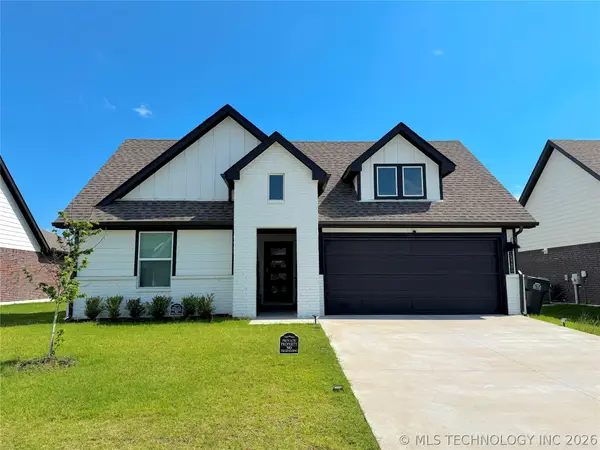 $334,990Active4 beds 2 baths2,031 sq. ft.
10206 E 132nd Street S, Bixby, OK 74014
MLS# 2619663Listed by: PLATINUM REALTY, LLC. - New
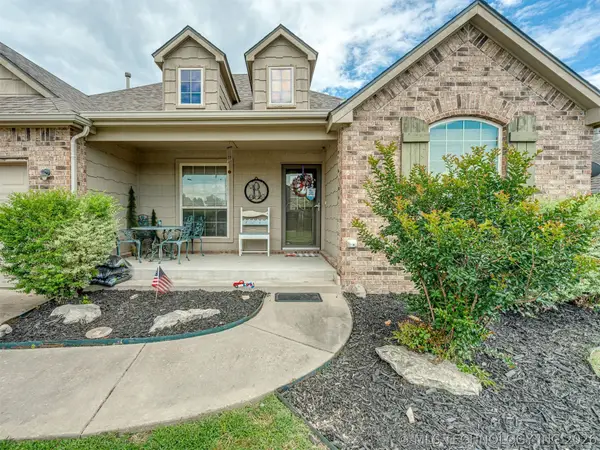 $320,000Active4 beds 2 baths1,967 sq. ft.
14355 S Toledo Avenue, Bixby, OK 74008
MLS# 2619190Listed by: TAMMY SCOTT REAL ESTATE - New
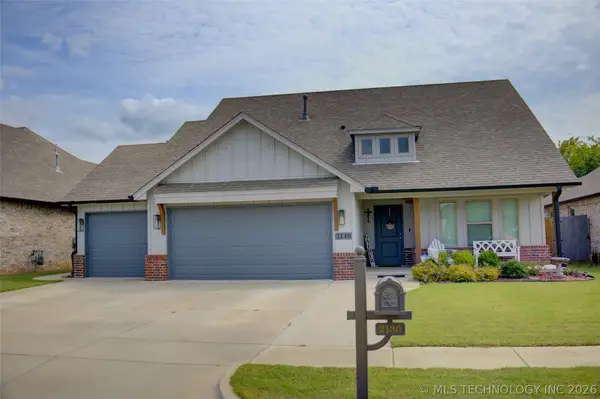 $338,800Active3 beds 2 baths1,769 sq. ft.
2130 E 140th Street, Bixby, OK 74008
MLS# 2619606Listed by: MCGRAW, REALTORS - Open Sat, 2 to 4pmNew
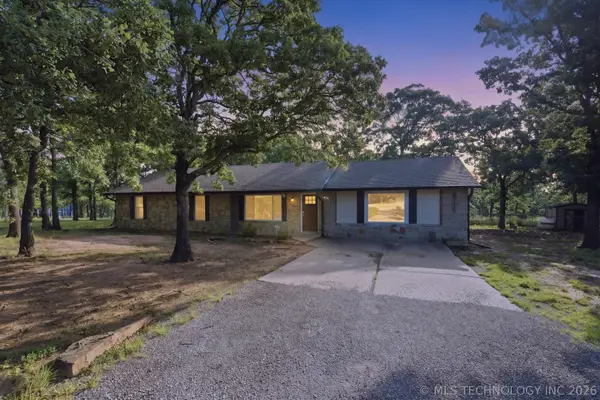 $309,000Active3 beds 2 baths1,924 sq. ft.
20815 S 142nd East Avenue, Bixby, OK 74008
MLS# 2619560Listed by: COLDWELL BANKER SELECT - New
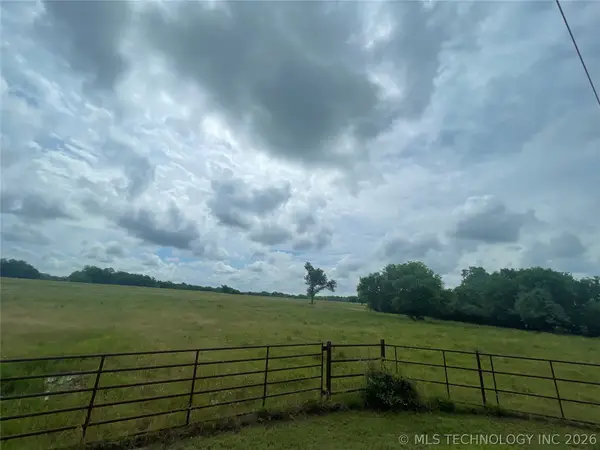 $3,500,000Active30 Acres
6695 E 191st Street S, Bixby, OK 74008
MLS# 2619547Listed by: CHINOWTH & COHEN - New
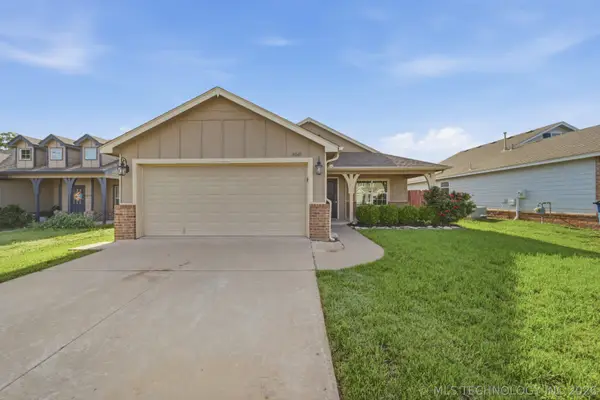 $239,900Active3 beds 2 baths1,431 sq. ft.
16043 S 88th East Avenue, Bixby, OK 74008
MLS# 2619383Listed by: GERIG GROUP REAL ESTATE - New
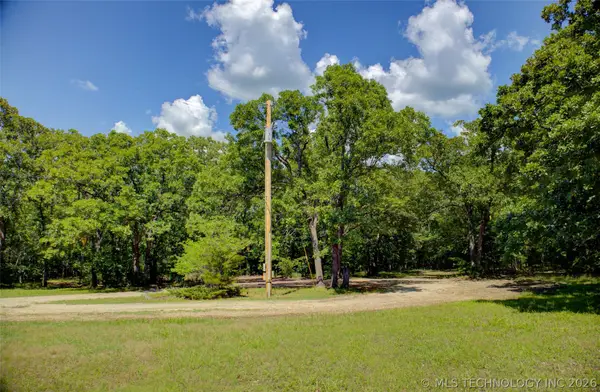 $269,000Active7.5 Acres
20225 S 131st East Avenue, Bixby, OK 74008
MLS# 2619447Listed by: GUTHRIE REALTY, LLC


Protect your home and budget from life's surprises with an Assurant Home Warranty, backed by a partner that supports you through every step of homeownership. Explore Plans.
©2026 Century 21 Real Estate LLC. All rights reserved. CENTURY 21®, the CENTURY 21 Logo and C21® are service marks owned by Century 21 Real Estate LLC. Century 21 Real Estate LLC fully supports the principles of the Fair Housing Act and the Equal Opportunity Act. Each office is independently owned and operated. Listing information is deemed reliable but not guaranteed accurate.