
320 E 5th Street, Claremore, OK 74017
Local realty services provided by:CENTURY 21 First Choice Realty
320 E 5th Street,Claremore, OK 74017
$199,900
- 3 Beds
- 2 Baths
- 1,351 sq. ft.
- Single family
- Active
Listed by: tobi cahill
Office: cahill realty, llc.
MLS#:2619907
Source:OK_NORES
Price summary
- Price:$199,900
- Price per sq. ft.:$147.96
About this home
This house went pending the first couple days on market, but no fault of sellers it is available again and it is recently remodeled near the downtown area of Claremore. Plus it has a recent FHA appraisal for a higher value. This home has an elegant tile entry way with a lot of open space in the front of the house for an office or 2, along with a living room and dining room. New ceiling fans, a Country kitchen with new cabinets, quartz countertops and new appliances. New hardwood floor, new bathtub and tile. Detached 2 car garage with shop area. Newer windows for energy efficiency. New roof and spacious backyard. Move in ready! The seller is motivated to sell.
Contact an agent
Home facts
- Year built:1950
- Subdivision & Development:CLAREMORE OT
- Listing ID #:2619907
- Added:101 day(s) ago
- Updated:September 10, 2026 at 03:37 PM
Rooms and interior
- Bedrooms:3
- Total bathrooms:2
- Full bathrooms:1
- Rooms Total:7
- Flooring:Tile, Wood
- Kitchen Description:Dishwasher, Disposal
- Basement:Yes
- Basement Description:Crawl Space
- Living area:1,351 sq. ft.
Heating and cooling
- Cooling:Central Air
- Heating:Central, Electric, Gas
Structure and exterior
- Year built:1950
- Building area:1,351 sq. ft.
- Lot area:0.2 Acres
- Construction Materials:Hardiplank Type, Wood Frame
Schools
- High school:Claremore
- Elementary school:Claremont
Finances and disclosures
- Price:$199,900
- Price per sq. ft.:$147.96
- Tax amount:$780 (2025)
Features and amenities
- Appliances:Dishwasher, Disposal, Electric Water Heater, Oven, Plumbed For Ice Maker, Range
- Amenities:Ceiling Fan(s), Smoke Detector(s), Vinyl Windows
Parking
- Garage:Yes
- Garage spaces:2
New listings near 320 E 5th Street
- New
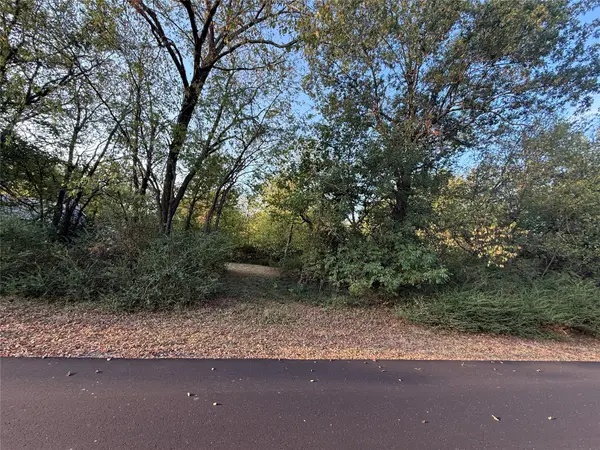 $49,000Active1.12 Acres
E Spotted Horse Drive, Claremore, OK 74019
MLS# 2632498Listed by: KELLER WILLIAMS PREMIER - New
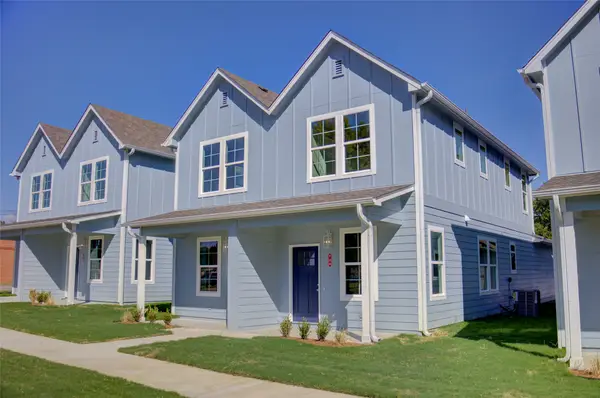 $405,000Active4 beds 6 baths2,240 sq. ft.
718 N Weenonah Avenue, Claremore, OK 74017
MLS# 2632622Listed by: MCGRAW, REALTORS - New
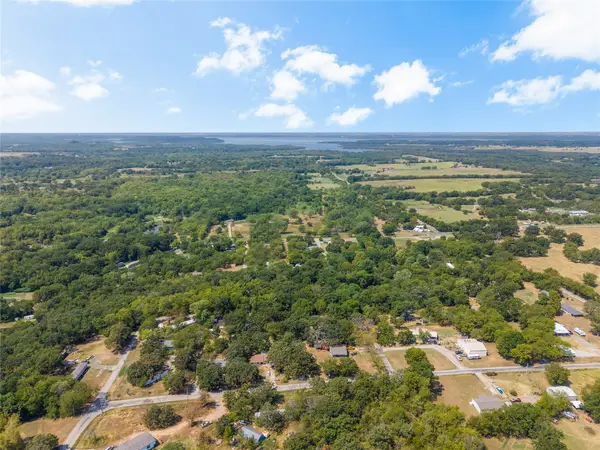 $25,000Active0.37 Acres
11172 S Quail Avenue, Claremore, OK 74017
MLS# 2632558Listed by: SHEFFIELD REALTY - New
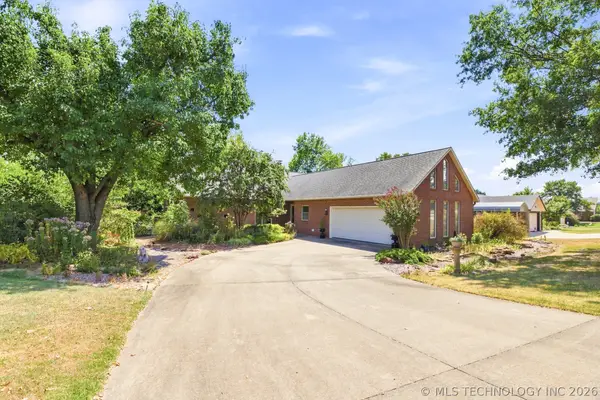 $380,000Active3 beds 3 baths2,147 sq. ft.
1022 N Douglas Drive, Claremore, OK 74017
MLS# 2632239Listed by: COLDWELL BANKER SELECT - New
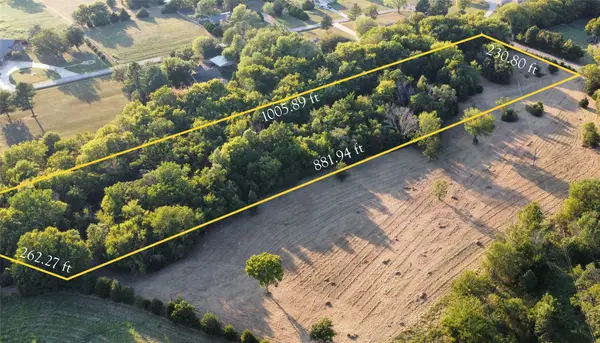 $125,000Active5 Acres
480 Road, Claremore, OK 74017
MLS# 2632480Listed by: MCGRAW, REALTORS - New
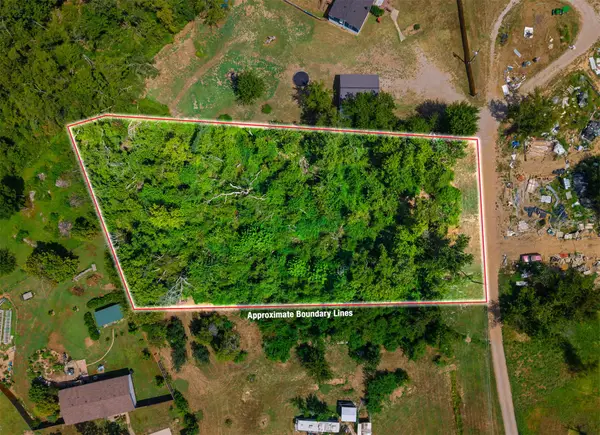 $29,900Active1.06 Acres
19320 S Timber Acres, Claremore, OK 74019
MLS# 2632107Listed by: RENEW REALTY GROUP - New
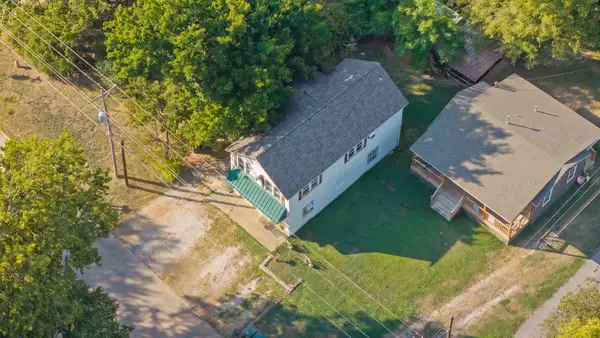 $239,000Active3 beds 2 baths1,670 sq. ft.
316 W 7th Street, Claremore, OK 74017
MLS# 2632373Listed by: RENEW REALTY GROUP 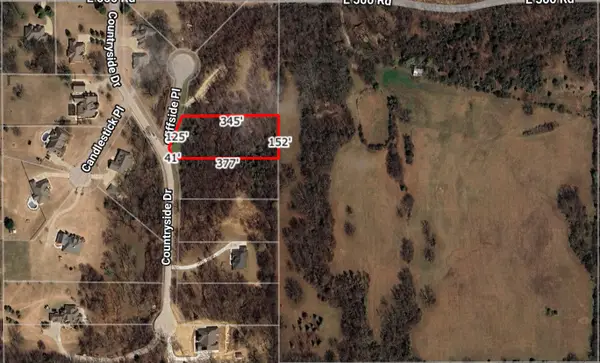 $45,000Active1.3 Acres
22037 Cliffside Place, Claremore, OK 74019
MLS# 2632167Listed by: SKYLINE REALTY, LLC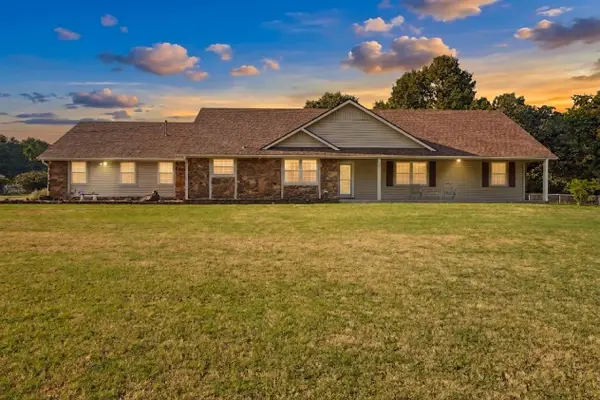 $375,000Pending3 beds 2 baths1,930 sq. ft.
14256 E Dogwood Lane, Claremore, OK 74019
MLS# 2631952Listed by: COLDWELL BANKER SELECT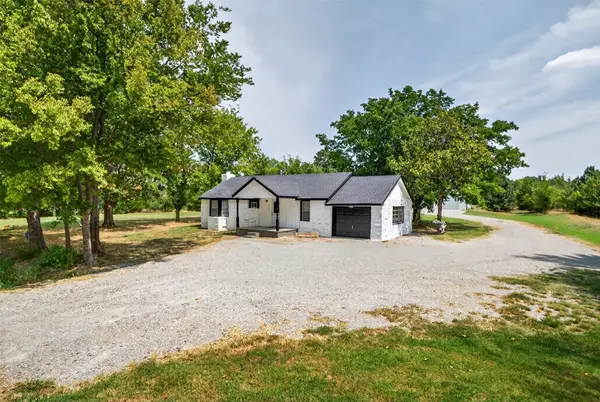 $349,999Active3 beds 1 baths1,286 sq. ft.
20407 S 4180 Road, Claremore, OK 74017
MLS# 2631850Listed by: SOLID ROCK, REALTORS


Protect your home and budget from life's surprises with an Assurant Home Warranty, backed by a partner that supports you through every step of homeownership. Explore Plans.
©2026 Century 21 Real Estate LLC. All rights reserved. CENTURY 21®, the CENTURY 21 Logo and C21® are service marks owned by Century 21 Real Estate LLC. Century 21 Real Estate LLC fully supports the principles of the Fair Housing Act and the Equal Opportunity Act. Each office is independently owned and operated. Listing information is deemed reliable but not guaranteed accurate.