
11264 S Juniper Street, Jenks, OK 74037
Local realty services provided by:CENTURY 21 Shirley Donaldson, Inc.
11264 S Juniper Street,Jenks, OK 74037
$535,000
- 3 Beds
- 3 Baths
- 3,041 sq. ft.
- Single family
- Active
Listed by: tori elias
Office: lpt realty
MLS#:2639157
Source:OK_NORES
Price summary
- Price:$535,000
- Price per sq. ft.:$175.93
About this home
Almost an acre (m/l), a shop, and Jenks schools? Here it is! This quality-built, custom, one-owner home offers single-story living with plenty of outdoor space for a pool, pets, or entertaining. The 3-bedroom, 2.5-bath split floor plan provides a functional layout with room for everyone. The kitchen features granite countertops, a tumbled marble backsplash, stainless steel appliances, and solid wood cabinetry. Enjoy holiday gatherings in the formal dining room, with additional seating in the breakfast area. The spacious living room features a fireplace and access to the deck overlooking the backyard. The primary suite includes a soaking tub, separate shower, and generous walk-in closet. A versatile bonus room near the entry is perfect for a home office, second living area, or playroom. The oversized laundry room offers a folding counter and abundant storage. Outside, enjoy sunsets from the deck, plenty of usable yard space, and an 18' x 30' shop with an overhead door and 10' x 30' lean-to. The dog kennel includes water stations and could also be repurposed for gardening. Additional highlights include a Trane AC unit and furnace (2020) and tankless water heater (2020). Conveniently located with easy highway access. Make it yours!...
Contact an agent
Home facts
- Year built:1997
- Subdivision & Development:Tulsa Co Unplatted
- Listing ID #:2639157
- Added:1 day(s) ago
- Updated:October 31, 2026 at 08:17 PM
Rooms and interior
- Bedrooms:3
- Total bathrooms:3
- Full bathrooms:2
- Rooms Total:10
- Flooring:Carpet, Tile
- Kitchen Description:Dishwasher, Disposal, Microwave
- Basement:Yes
- Living area:3,041 sq. ft.
Heating and cooling
- Cooling:2 Units, Central Air
- Heating:Central, Gas, Heat Pump
Structure and exterior
- Year built:1997
- Building area:3,041 sq. ft.
- Lot area:0.97 Acres
- Lot Features:Mature Trees
- Construction Materials:Brick, Wood Frame
- Exterior Features:Dog Run
- Foundation Description:Slab
Schools
- High school:Jenks
- Elementary school:West
Finances and disclosures
- Price:$535,000
- Price per sq. ft.:$175.93
- Tax amount:$3,319 (2025)
Features and amenities
- Appliances:Built-In Oven, Built-In Range, Dishwasher, Disposal, Microwave, Oven, Plumbed For Ice Maker, Range, Tankless Water Heater
- Amenities:Attic, Cable TV, Ceiling Fan(s), High Speed Internet, Insulated Window, Programmable Thermostat, Smoke Detector(s), Vinyl Windows, Wired for Data
Parking
- Garage:Yes
- Garage spaces:3
New listings near 11264 S Juniper Street
- New
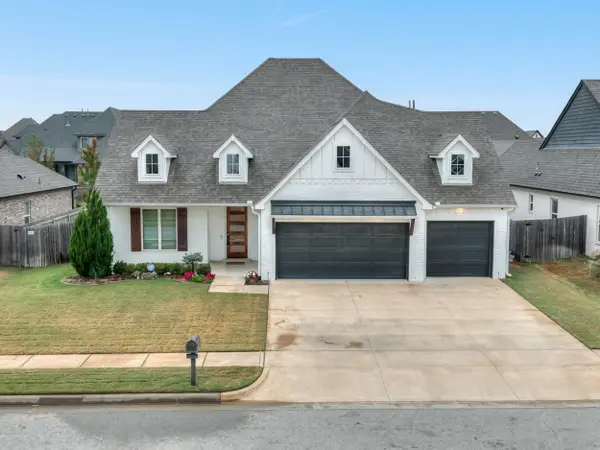 $595,000Active4 beds 4 baths3,371 sq. ft.
12910 S 6th Place, Jenks, OK 74037
MLS# 2636685Listed by: MCGRAW, REALTORS - New
 $990,000Active10.05 Acres
13825 S Lewis Avenue, Bixby, OK 74008
MLS# 2639456Listed by: MCGRAW, REALTORS - New
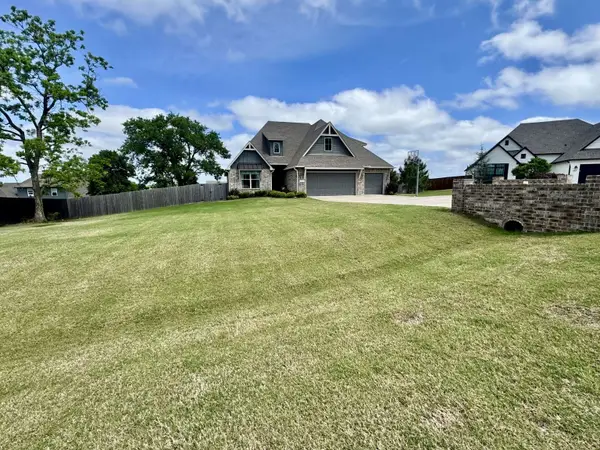 $615,000Active4 beds 3 baths3,161 sq. ft.
3001 W 118th Place S, Jenks, OK 74037
MLS# 2639215Listed by: TRINITY PROPERTIES - New
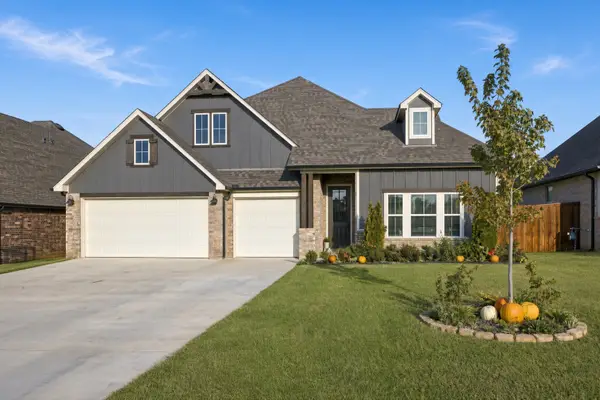 $425,000Active3 beds 3 baths2,500 sq. ft.
2057 E 130th Street S, Jenks, OK 74037
MLS# 2639263Listed by: REALTY OF AMERICA, LLC - New
 $1,069,000Active4 beds 4 baths3,804 sq. ft.
465 W 138th Street, Bixby, OK 74008
MLS# 2639279Listed by: MCGRAW, REALTORS - New
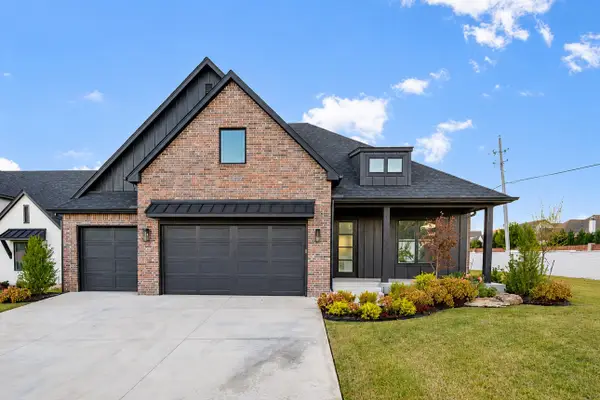 $699,000Active4 beds 4 baths3,685 sq. ft.
11212 S Fir Avenue W, Jenks, OK 74037
MLS# 2638985Listed by: REAL BROKER LLC - New
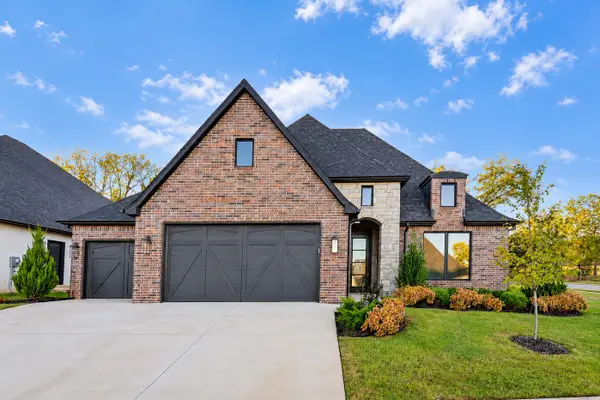 $519,000Active3 beds 3 baths2,600 sq. ft.
11308 S Fir Avenue W, Jenks, OK 74037
MLS# 2638989Listed by: REAL BROKER LLC - New
 $585,000Active4 beds 5 baths3,027 sq. ft.
2341 E 134th Circle S, Bixby, OK 74008
MLS# 2639102Listed by: KELLER WILLIAMS PREFERRED - New
 $785,000Active4 beds 4 baths3,448 sq. ft.
2519 E 136th Street S, Bixby, OK 74008
MLS# 2638113Listed by: EPIQUE REALTY


Protect your home and budget from life's surprises with an Assurant Home Warranty, backed by a partner that supports you through every step of homeownership. Explore Plans.
©2026 Century 21 Real Estate LLC. All rights reserved. CENTURY 21®, the CENTURY 21 Logo and C21® are service marks owned by Century 21 Real Estate LLC. Century 21 Real Estate LLC fully supports the principles of the Fair Housing Act and the Equal Opportunity Act. Each office is independently owned and operated. Listing information is deemed reliable but not guaranteed accurate.