
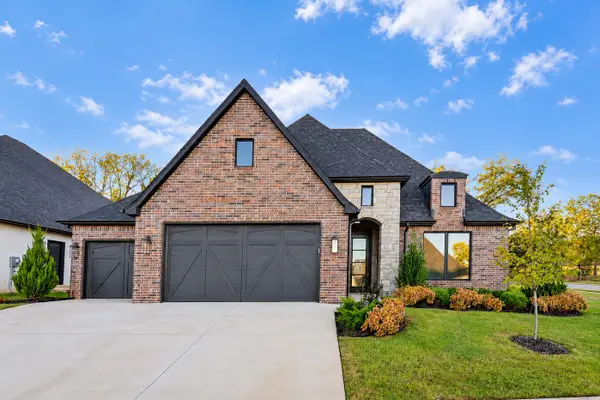
12910 S 6th Place, Jenks, OK 74037
Local realty services provided by:CENTURY 21 Shirley Donaldson, Inc.
Listed by: laura grunewald
Office: mcgraw, realtors
MLS#:2636685
Source:OK_NORES
Price summary
- Price:$595,000
- Price per sq. ft.:$176.51
About this home
Modern design meets rustic elegance in this beautiful cul-de-sac home in Bixby Schools, from the natural-finish white oak hardwood floors and soaring ceilings to the exposed beams and thoughtfully designed built-ins and storage throughout. The inviting open-concept main level offers two bedrooms, two full baths, and a versatile front room with sliding barn doors—perfect for a home office, formal dining room, or flex space. Spacious living and dining areas flow seamlessly into the show-stopping kitchen, featuring a quartz island with built-in storage, striking matte black accents, premium appliances, an oversized built-in refrigerator and freezer, built-in microwave oven, gas cooktop, walk-in pantry, a charming coffee bar with floating shelves, and an oversized breakfast nook for everyday dining and gathering. The primary suite is a relaxing retreat, complete with a beautiful tray ceiling and a luxurious bath featuring a walk-in shower, soaking tub, dual vanities, shiplap accents, and timeless neutral tile. A floor-to-ceiling closet offers exceptional storage and conveniently connects to the laundry room, complete with a utility sink, linen closet, hanging space, and additional storage. A second main-level bedroom features its own walk-in closet and private bath—ideal for guests. A thoughtfully designed drop zone just inside the epoxy-finished garage adds organized convenience to everyday living. On the second floor are two additional bedrooms with walk-in closets, a pullman bath, and a large game/theater room alongside a massive, floored walk-in attic. High-end, functional upgrades include a whole-house water softener, kitchen purifier, security system, and a sprinkler system. The garage comes complete with new built-in storage and an electric car charging station. Unwind outdoors on the covered front porch or the covered, extended back patio overlooking the fenced backyard....
Contact an agent
Home facts
- Year built:2019
- Subdivision & Development:The Estates of Forest Hills
- Listing ID #:2636685
- Added:1 day(s) ago
- Updated:October 31, 2026 at 11:41 PM
Rooms and interior
- Bedrooms:4
- Total bathrooms:4
- Full bathrooms:3
- Flooring:Carpet, Tile, Wood
- Kitchen Description:Dishwasher, Disposal, Microwave
- Living area:3,371 sq. ft.
Heating and cooling
- Cooling:2 Units, Central Air
- Heating:Central, Gas
Structure and exterior
- Year built:2019
- Building area:3,371 sq. ft.
- Lot area:0.19 Acres
- Construction Materials:Brick, Hardiplank Type, Wood Frame
- Exterior Features:Lighting
- Foundation Description:Slab
Schools
- High school:Bixby
- Elementary school:West
Finances and disclosures
- Price:$595,000
- Price per sq. ft.:$176.51
- Tax amount:$6,375 (2025)
Features and amenities
- Appliances:Dishwasher, Disposal, Electric Water Heater, Microwave, Oven, Range
- Amenities:Attic, Ceiling Fan(s), High Ceilings, Insulated Window, Programmable Thermostat, Pullman Bath, Security System - Owned, Smoke Detector(s), Vaulted Ceiling(s), Vinyl Windows, Wet Bar
Parking
- Garage:Yes
- Garage spaces:3
New listings near 12910 S 6th Place
- New
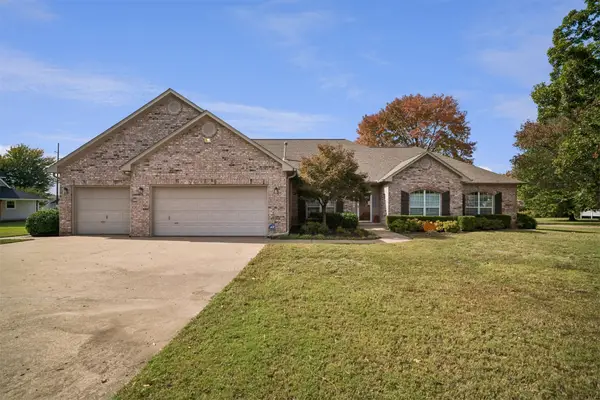 $535,000Active3 beds 3 baths3,041 sq. ft.
11264 S Juniper Street, Jenks, OK 74037
MLS# 2639157Listed by: LPT REALTY - New
 $990,000Active10.05 Acres
13825 S Lewis Avenue, Bixby, OK 74008
MLS# 2639456Listed by: MCGRAW, REALTORS - New
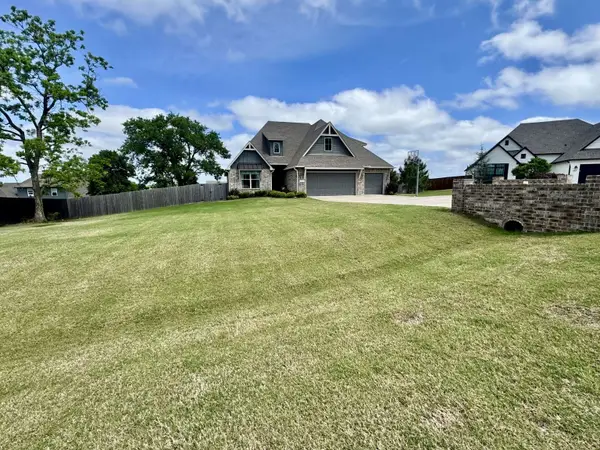 $615,000Active4 beds 3 baths3,161 sq. ft.
3001 W 118th Place S, Jenks, OK 74037
MLS# 2639215Listed by: TRINITY PROPERTIES - New
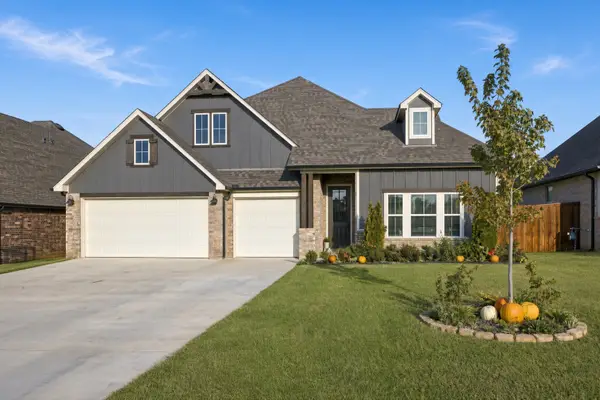 $425,000Active3 beds 3 baths2,500 sq. ft.
2057 E 130th Street S, Jenks, OK 74037
MLS# 2639263Listed by: REALTY OF AMERICA, LLC - New
 $1,069,000Active4 beds 4 baths3,804 sq. ft.
465 W 138th Street, Bixby, OK 74008
MLS# 2639279Listed by: MCGRAW, REALTORS - New
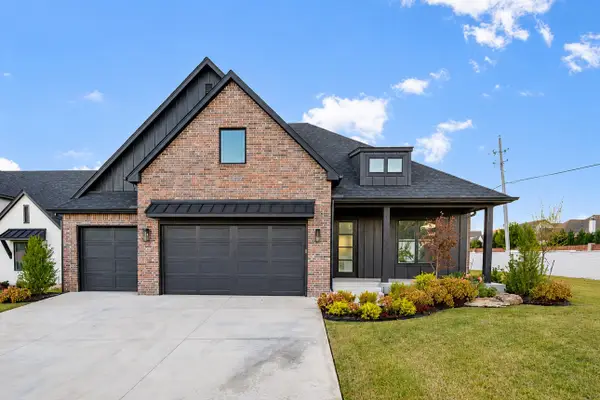 $699,000Active4 beds 4 baths3,685 sq. ft.
11212 S Fir Avenue W, Jenks, OK 74037
MLS# 2638985Listed by: REAL BROKER LLC - New
 $519,000Active3 beds 3 baths2,600 sq. ft.
11308 S Fir Avenue W, Jenks, OK 74037
MLS# 2638989Listed by: REAL BROKER LLC - New
 $585,000Active4 beds 5 baths3,027 sq. ft.
2341 E 134th Circle S, Bixby, OK 74008
MLS# 2639102Listed by: KELLER WILLIAMS PREFERRED - New
 $785,000Active4 beds 4 baths3,448 sq. ft.
2519 E 136th Street S, Bixby, OK 74008
MLS# 2638113Listed by: EPIQUE REALTY


Protect your home and budget from life's surprises with an Assurant Home Warranty, backed by a partner that supports you through every step of homeownership. Explore Plans.
©2026 Century 21 Real Estate LLC. All rights reserved. CENTURY 21®, the CENTURY 21 Logo and C21® are service marks owned by Century 21 Real Estate LLC. Century 21 Real Estate LLC fully supports the principles of the Fair Housing Act and the Equal Opportunity Act. Each office is independently owned and operated. Listing information is deemed reliable but not guaranteed accurate.