
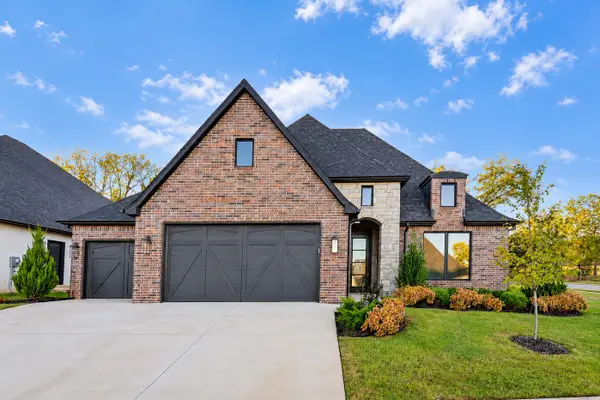
3001 W 118th Place S, Jenks, OK 74037
Local realty services provided by:CENTURY 21 First Choice Realty
3001 W 118th Place S,Jenks, OK 74037
$615,000
- 4 Beds
- 3 Baths
- 3,161 sq. ft.
- Single family
- Active
Listed by: carri ray
Office: trinity properties
MLS#:2639215
Source:OK_NORES
Price summary
- Price:$615,000
- Price per sq. ft.:$194.56
About this home
Welcome to this beautifully designed 4-bedroom, 3-bath home offering the perfect blend of function and charm in a quiet, desirable community. Situated on a generous .66-acre lot, this property provides breathtaking views, a large front yard, and a spacious fenced backyard with plenty of room to add a pool.
Step inside to find gorgeous wood floors throughout the downstairs and a thoughtfully designed layout featuring two bedrooms down (including the primary suite) and two upstairs, along with a dedicated study—ideal for working from home or a quiet retreat.
The heart of the home is the expansive kitchen, complete with a farmhouse sink, abundant cabinet storage, plenty of space for cooking and entertaining, and a brand new Bosch dishwasher. The open living areas are enhanced with motorized blinds, offering both comfort and convenience.
The primary suite is a true standout, featuring a master closet that connects directly to the laundry room for ultimate ease. Additional highlights include a functional mud bench, perfect for everyday organization, and a large bonus room that can be used as a game room, media space, or additional living area.
Enjoy even more value with a spacious 3-car garage, a riding lawn mower and outdoor hot tub included, and a large amount of floored attic storage providing excellent extra space for seasonal items and organization.
Located in a great neighborhood within the highly desirable Jenks School District, this home offers peaceful living while still being close to everything you need.
Don’t miss the opportunity to own this exceptional property!...
Contact an agent
Home facts
- Year built:2020
- Subdivision & Development:Timber Creek
- Listing ID #:2639215
- Added:1 day(s) ago
- Updated:October 31, 2026 at 07:05 PM
Rooms and interior
- Bedrooms:4
- Total bathrooms:3
- Full bathrooms:3
- Rooms Total:14
- Flooring:Wood
- Kitchen Description:Refrigerator
- Basement:Yes
- Living area:3,161 sq. ft.
Heating and cooling
- Cooling:Central Air
- Heating:Gas
Structure and exterior
- Year built:2020
- Building area:3,161 sq. ft.
- Lot area:0.52 Acres
- Lot Features:Mature Trees
- Architectural Style:Contemporary
- Construction Materials:Brick, Wood Frame
- Foundation Description:Slab
Schools
- High school:Jenks
- Elementary school:West
Finances and disclosures
- Price:$615,000
- Price per sq. ft.:$194.56
- Tax amount:$6,055 (2025)
Features and amenities
- Appliances:Built-In Oven, Gas Water Heater, Plumbed For Ice Maker, Refrigerator
- Amenities:Attic, Ceiling Fan(s), High Ceilings, Smoke Detector(s)
Parking
- Garage:Yes
- Garage spaces:3
New listings near 3001 W 118th Place S
- New
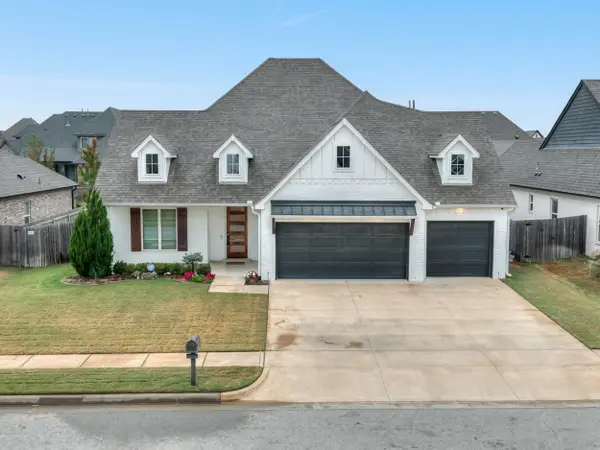 $595,000Active4 beds 4 baths3,371 sq. ft.
12910 S 6th Place, Jenks, OK 74037
MLS# 2636685Listed by: MCGRAW, REALTORS - New
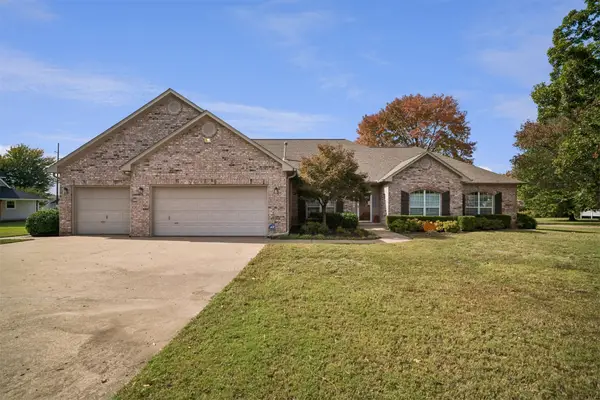 $535,000Active3 beds 3 baths3,041 sq. ft.
11264 S Juniper Street, Jenks, OK 74037
MLS# 2639157Listed by: LPT REALTY - New
 $990,000Active10.05 Acres
13825 S Lewis Avenue, Bixby, OK 74008
MLS# 2639456Listed by: MCGRAW, REALTORS - New
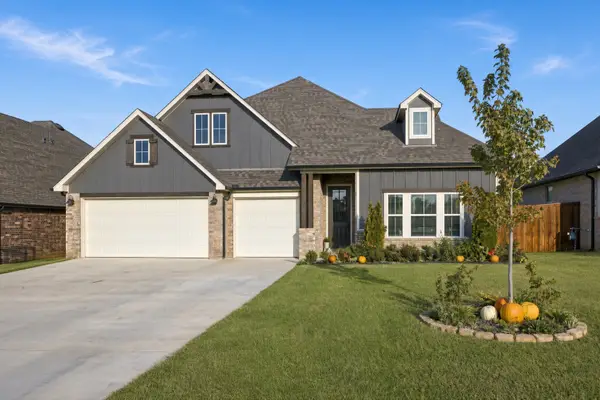 $425,000Active3 beds 3 baths2,500 sq. ft.
2057 E 130th Street S, Jenks, OK 74037
MLS# 2639263Listed by: REALTY OF AMERICA, LLC - New
 $1,069,000Active4 beds 4 baths3,804 sq. ft.
465 W 138th Street, Bixby, OK 74008
MLS# 2639279Listed by: MCGRAW, REALTORS - New
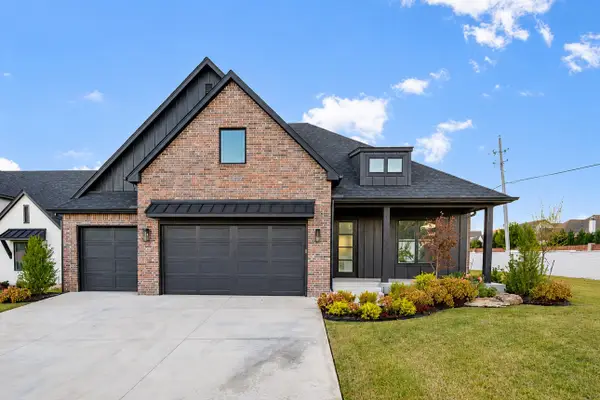 $699,000Active4 beds 4 baths3,685 sq. ft.
11212 S Fir Avenue W, Jenks, OK 74037
MLS# 2638985Listed by: REAL BROKER LLC - New
 $519,000Active3 beds 3 baths2,600 sq. ft.
11308 S Fir Avenue W, Jenks, OK 74037
MLS# 2638989Listed by: REAL BROKER LLC - New
 $585,000Active4 beds 5 baths3,027 sq. ft.
2341 E 134th Circle S, Bixby, OK 74008
MLS# 2639102Listed by: KELLER WILLIAMS PREFERRED - New
 $785,000Active4 beds 4 baths3,448 sq. ft.
2519 E 136th Street S, Bixby, OK 74008
MLS# 2638113Listed by: EPIQUE REALTY


Protect your home and budget from life's surprises with an Assurant Home Warranty, backed by a partner that supports you through every step of homeownership. Explore Plans.
©2026 Century 21 Real Estate LLC. All rights reserved. CENTURY 21®, the CENTURY 21 Logo and C21® are service marks owned by Century 21 Real Estate LLC. Century 21 Real Estate LLC fully supports the principles of the Fair Housing Act and the Equal Opportunity Act. Each office is independently owned and operated. Listing information is deemed reliable but not guaranteed accurate.