
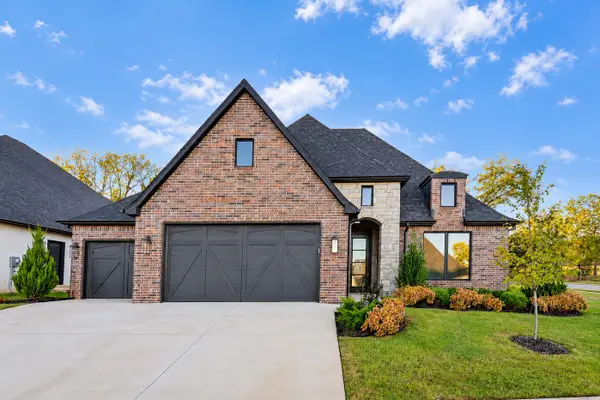
2057 E 130th Street S, Jenks, OK 74037
Local realty services provided by:CENTURY 21 Shirley Donaldson, Inc.
2057 E 130th Street S,Jenks, OK 74037
$425,000
- 3 Beds
- 3 Baths
- 2,500 sq. ft.
- Single family
- Active
Listed by: connor ellard
Office: realty of america, llc.
MLS#:2639263
Source:OK_NORES
Price summary
- Price:$425,000
- Price per sq. ft.:$170
- Monthly HOA dues:$40
About this home
All the new. None of the wait. Plus $12,500 toward your closing costs or a rate buydown.
Built in 2023 by Beacon and kept impeccable by its only owner, this home delivers new-construction condition without the build timeline, the dust next door, or the punch list.
Inside are three bedrooms, a private office behind glass French doors that works as a fourth bedroom, and a bonus room ready to become a home theater or gym. Wood floors run through the open kitchen and living area, which is anchored by a gas fireplace and an oversized island. A messy kitchen and walk-in pantry behind the main kitchen keep the clutter out of sight. The primary suite has a 6-ft soaking tub, a walk-in shower with Schluter waterproofing, dual vanities, and a closet that opens straight into the laundry room.
The upgrades most buyers add after closing are already paid for: Levolor blinds, Bali power shades, a stained privacy fence, a full sprinkler system, professional landscaping, and an in-ground storm shelter in the 3-car garage. A tankless water heater, whole-home air filtration, and a smart home system are included.
Then step out back. The covered patio has a wood-burning outdoor fireplace and one of the best backyard views in Frazier Meadows.
Neighborhood amenities include a pool, pickleball courts, a playground, walking trails, and a fishing pond....
Contact an agent
Home facts
- Year built:2023
- Subdivision & Development:Frazier Meadows I
- Listing ID #:2639263
- Added:1 day(s) ago
- Updated:October 31, 2026 at 07:05 PM
Rooms and interior
- Bedrooms:3
- Total bathrooms:3
- Full bathrooms:2
- Rooms Total:7
- Flooring:Carpet, Tile, Wood
- Kitchen Description:Dishwasher, Disposal, Microwave, Refrigerator
- Basement:Yes
- Living area:2,500 sq. ft.
Heating and cooling
- Cooling:Central Air
- Heating:Central, Gas
Structure and exterior
- Year built:2023
- Building area:2,500 sq. ft.
- Lot area:0.2 Acres
- Architectural Style:Ranch
- Construction Materials:Brick, Wood Frame
- Foundation Description:Slab
Schools
- High school:Bixby
- Elementary school:West
Finances and disclosures
- Price:$425,000
- Price per sq. ft.:$170
- Tax amount:$6,070 (2025)
Features and amenities
- Appliances:Built-In Oven, Dishwasher, Disposal, Dryer, Gas Water Heater, Microwave, Oven, Range, Refrigerator, Stove, Washer
- Laundry features:Dryer, Washer
- Amenities:Ceiling Fan(s), Storm Shelter, Vaulted Ceiling(s), Vinyl Windows
- Smart home:Yes
Parking
- Garage:Yes
- Garage spaces:3
New listings near 2057 E 130th Street S
- New
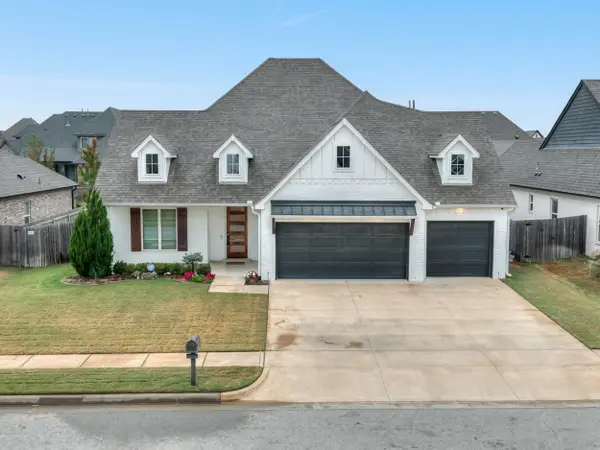 $595,000Active4 beds 4 baths3,371 sq. ft.
12910 S 6th Place, Jenks, OK 74037
MLS# 2636685Listed by: MCGRAW, REALTORS - New
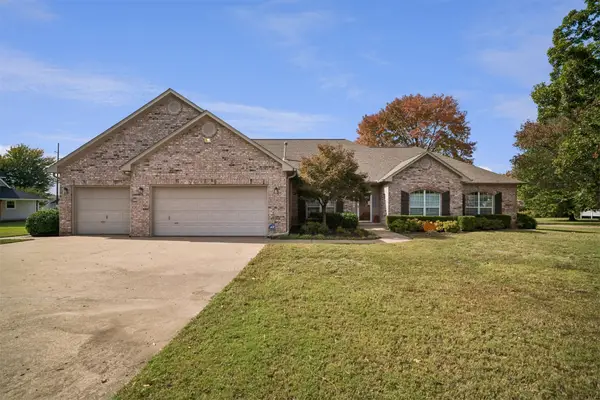 $535,000Active3 beds 3 baths3,041 sq. ft.
11264 S Juniper Street, Jenks, OK 74037
MLS# 2639157Listed by: LPT REALTY - New
 $990,000Active10.05 Acres
13825 S Lewis Avenue, Bixby, OK 74008
MLS# 2639456Listed by: MCGRAW, REALTORS - New
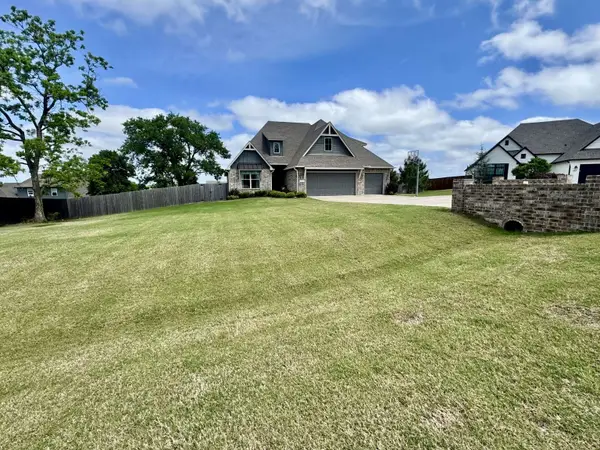 $615,000Active4 beds 3 baths3,161 sq. ft.
3001 W 118th Place S, Jenks, OK 74037
MLS# 2639215Listed by: TRINITY PROPERTIES - New
 $1,069,000Active4 beds 4 baths3,804 sq. ft.
465 W 138th Street, Bixby, OK 74008
MLS# 2639279Listed by: MCGRAW, REALTORS - New
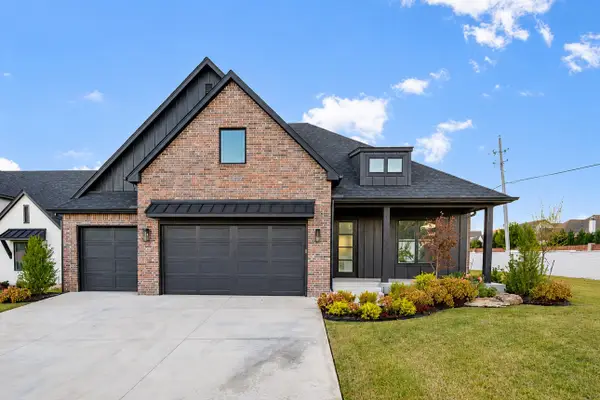 $699,000Active4 beds 4 baths3,685 sq. ft.
11212 S Fir Avenue W, Jenks, OK 74037
MLS# 2638985Listed by: REAL BROKER LLC - New
 $519,000Active3 beds 3 baths2,600 sq. ft.
11308 S Fir Avenue W, Jenks, OK 74037
MLS# 2638989Listed by: REAL BROKER LLC - New
 $585,000Active4 beds 5 baths3,027 sq. ft.
2341 E 134th Circle S, Bixby, OK 74008
MLS# 2639102Listed by: KELLER WILLIAMS PREFERRED - New
 $785,000Active4 beds 4 baths3,448 sq. ft.
2519 E 136th Street S, Bixby, OK 74008
MLS# 2638113Listed by: EPIQUE REALTY


Protect your home and budget from life's surprises with an Assurant Home Warranty, backed by a partner that supports you through every step of homeownership. Explore Plans.
©2026 Century 21 Real Estate LLC. All rights reserved. CENTURY 21®, the CENTURY 21 Logo and C21® are service marks owned by Century 21 Real Estate LLC. Century 21 Real Estate LLC fully supports the principles of the Fair Housing Act and the Equal Opportunity Act. Each office is independently owned and operated. Listing information is deemed reliable but not guaranteed accurate.