
1115 NW Cherry Ave, Lawton, OK 73507
Local realty services provided by:CENTURY 21 First Choice Realty
1115 NW Cherry Ave,Lawton, OK 73507
$275,000
- 5 Beds
- 4 Baths
- 4,100 sq. ft.
- Single family
- Active
Listed by: stefanie johnson
Office: crossroads realty
MLS#:172339
Source:OK_LBR
Price summary
- Price:$275,000
- Price per sq. ft.:$67.07
About this home
Fall in love with this beautiful home in desirable Fields and Dunning where old world charm meets modern amenities. If you appreciate unique floor plans over cookie cutter run-of-the-mill home design, then you have come to right address! 1115 NW Cherry Avenue was already a great home and seller spared no expense to update it further by installing a new roof, new microwave, all new flooring upstairs and on stairs, fresh paint, custom bookcase in family room and an absolute highlight: A finished attic with a huge room that could be a 5th bedroom, media room, playroom, gym etc and adds about another 400sf to the home that now sports a total of 4100sf, 5 bedrooms with the primary and 1 large guest bedroom downstairs and 3 spacious bedrooms upstairs, 4 baths and a 2 car carport. Amazing space machine! There are so many nice features here: The utility room has a pet station to shower your furry friends, absolutely stunning, original, restored and now gleaming hardwood floors, original glass doorknobs and dentil crown molding still leave a hint of nostalgia and architectural integrity while outside a huge backyard with shade trees provides lots of romper room for the kiddos and pets and a Generac generator stays with the property to give the new owner peace of mind should the power go out during one of the storms Oklahoma is infamous for plus there are 2 sheds and a covered patio, the kitchen has a high-end refrigerator that stays and the stove has a double oven so the turkey and the pie can go in at the same time on holidays. Wow! Perfectly located around the corner from award winning Whittier Elementary school, Pershing Park with a pond that is frequented by wild geese and sports a playground for the kiddos. Close to shopping, dining, area hospitals & Fort Sill. Welcome Home! Please contact the REALTOR you have a written agreement with or if unrepresented, please call or text Stefanie Johnson at 580 583 5238 for more information or to schedule a showing....
Contact an agent
Home facts
- Year built:1942
- Listing ID #:172339
- Added:29 day(s) ago
- Updated:November 12, 2026 at 05:00 PM
Rooms and interior
- Bedrooms:5
- Total bathrooms:4
- Full bathrooms:4
- Flooring:Ceramic Tile, Hardwood, Travertine/Marble, Vinyl Plank
- Dining Description:Formal Dining, Kitchen/Dining, Separate
- Kitchen Description:Dishwasher, Double Oven, Electric Appliances, Freestanding Stove, Garbage Disposal, Granite Countertops, Microwave, Pantry, Refrigerator, Vent Hood
- Bedroom Description:Walk-In Closet
- Living area:4,100 sq. ft.
Heating and cooling
- Cooling:Central-Electric
- Heating:Central, Gas
Structure and exterior
- Roof:Composition
- Year built:1942
- Building area:4,100 sq. ft.
- Construction Materials:Vinyl Siding
- Exterior Features:Covered Patio, Covered Porch, Generator, Guttering, Storage Shed
- Foundation Description:Crawl Space
- Levels:2 Story
Schools
- High school:Lawton
- Middle school:Central
- Elementary school:Whittier
Utilities
- Water:City, Water Heater - Gas
- Sewer:City
Finances and disclosures
- Price:$275,000
- Price per sq. ft.:$67.07
Features and amenities
- Appliances:Dishwasher, Electric, Garbage Disposal, Microwave, Refrigerator, Vent Hood
- Laundry features:Dryer Connection, Washer Connection
- Amenities:8 or More Foot Ceiling, Pantry, Smoke/Heat Alarm, Vaulted Ceiling, Walk-In Closet, Window Covering
Parking
- Parking description:2 Carport Spaces, 3 Car Driveway
New listings near 1115 NW Cherry Ave
- New
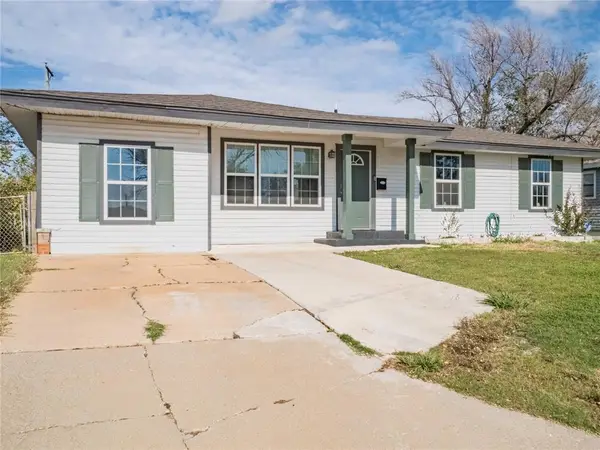 $124,900Active4 beds 1 baths1,240 sq. ft.
3811 NW Lake Avenue, Lawton, OK 73505
MLS# 1255880Listed by: BLACK LABEL REALTY - New
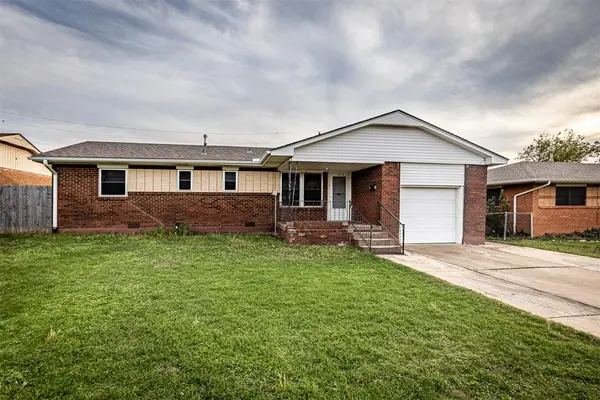 $100,000Active3 beds 2 baths1,076 sq. ft.
3812 NW Ferris Avenue, Lawton, OK 73505
MLS# 1257678Listed by: THE REAL ESTATE LAB, LLC - New
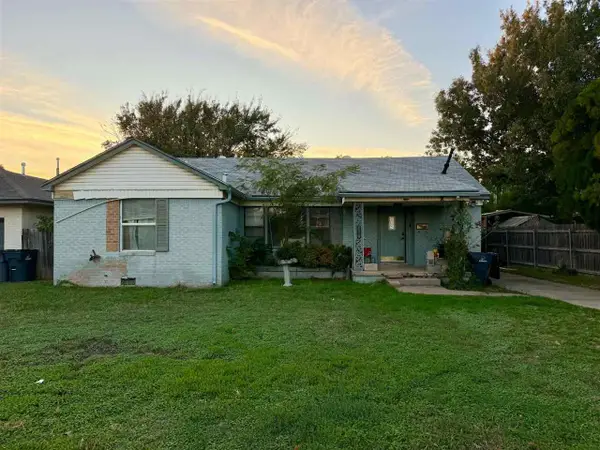 $69,000Active3 beds 1 baths1,200 sq. ft.
1418 NW 24th, Lawton, OK 73505
MLS# 172497Listed by: AGAPE & ASSOCIATES - New
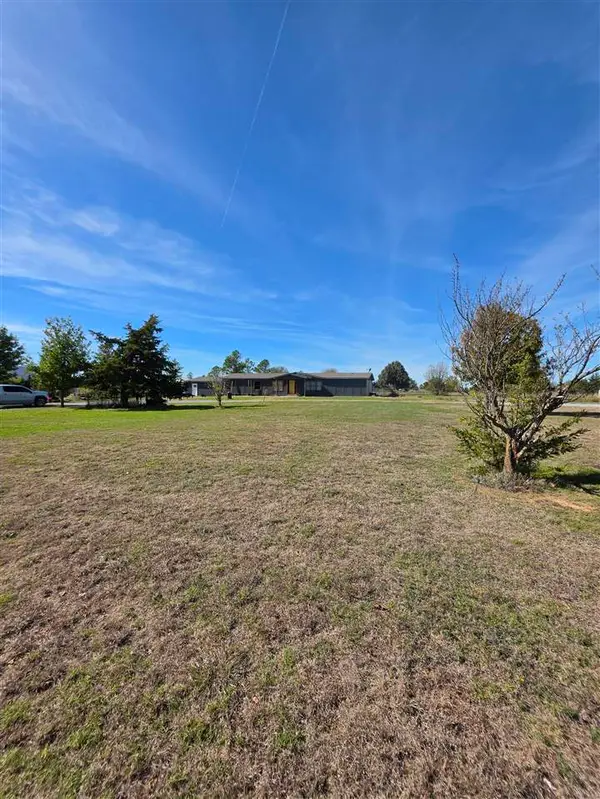 $245,000Active4 beds 2 baths2,100 sq. ft.
12637 NW McClung Rd, Lawton, OK 73507
MLS# 172501Listed by: ELGIN REALTY - New
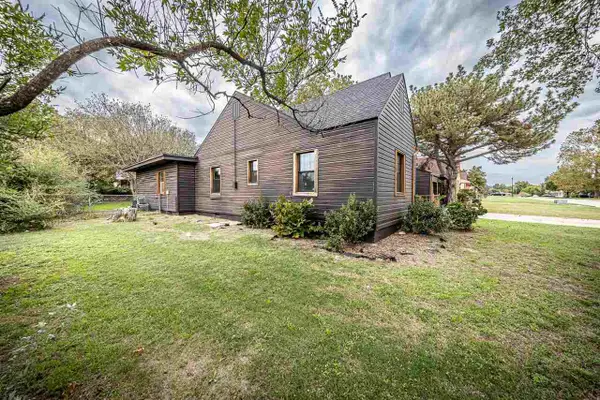 $210,000Active3 beds 2 baths1,900 sq. ft.
702 NW 13th St, Lawton, OK 73507
MLS# 172496Listed by: EXP BRANCH OFFICE - New
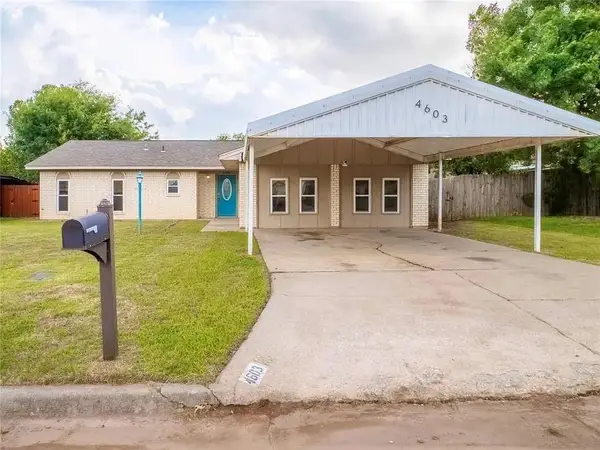 $169,900Active3 beds 2 baths1,844 sq. ft.
4603 SE Ellsworth Avenue, Lawton, OK 73501
MLS# 1257452Listed by: BLACK LABEL REALTY - New
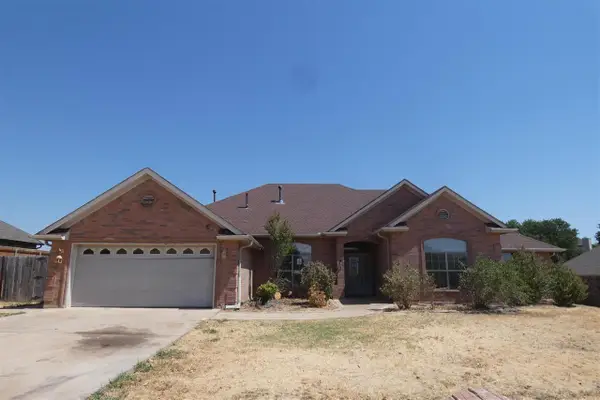 $214,950Active4 beds 3 baths2,500 sq. ft.
1606 SW Sandra Cir, Lawton, OK 73505
MLS# 172487Listed by: CAPUCCIO DREAM HOMES REALTY - New
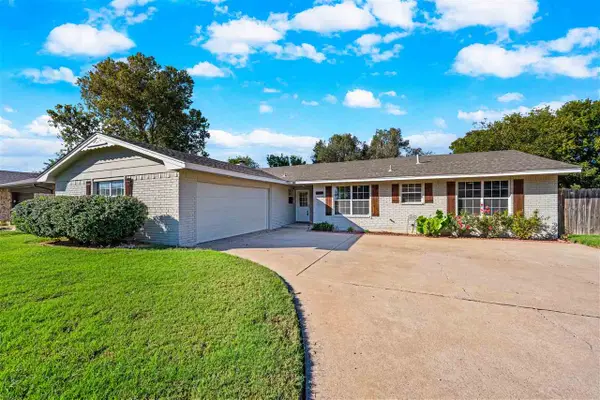 $218,500Active3 beds 2 baths1,900 sq. ft.
5565 NW Eisenhower Dr, Lawton, OK 73505
MLS# 172491Listed by: RE/MAX PROFESSIONALS - New
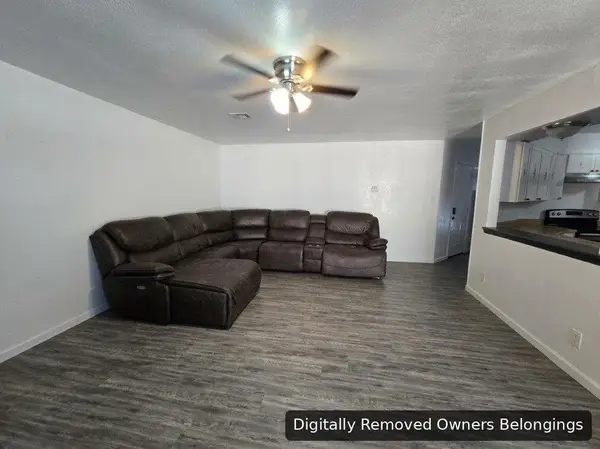 $189,900Active3 beds 2 baths1,500 sq. ft.
7503 SW Delta Ave, Lawton, OK 73505
MLS# 172495Listed by: RE/MAX PROFESSIONALS (BO) - New
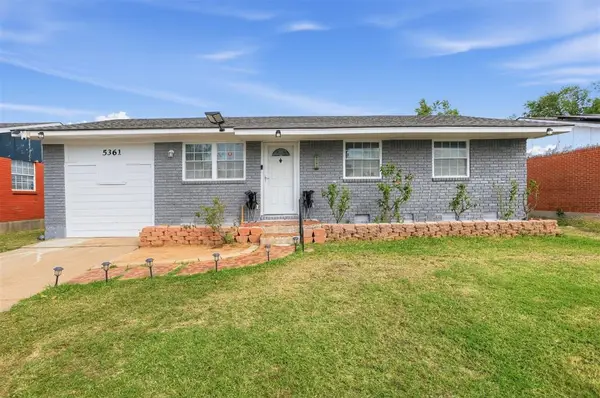 $125,000Active3 beds 2 baths1,215 sq. ft.
5361 NW Oak Avenue, Lawton, OK 73505
MLS# 1257277Listed by: EPIC REAL ESTATE


Protect your home and budget from life's surprises with an Assurant Home Warranty, backed by a partner that supports you through every step of homeownership. Explore Plans.
©2026 Century 21 Real Estate LLC. All rights reserved. CENTURY 21®, the CENTURY 21 Logo and C21® are service marks owned by Century 21 Real Estate LLC. Century 21 Real Estate LLC fully supports the principles of the Fair Housing Act and the Equal Opportunity Act. Each office is independently owned and operated. Listing information is deemed reliable but not guaranteed accurate.