
1516 NW 43rd St, Lawton, OK 73505
Local realty services provided by:CENTURY 21 First Choice Realty
1516 NW 43rd St,Lawton, OK 73505
$109,900
- 3 Beds
- 2 Baths
- 1,200 sq. ft.
- Single family
- Active
Listed by: nikki thurman
Office: next home tri-covenant realty
MLS#:172111
Source:OK_LBR
Price summary
- Price:$109,900
- Price per sq. ft.:$91.58
About this home
Welcome to 1516 NW 43rd Street! This updated 3-bedroom, 1 1/2bath home offers approximately 1,200 square feet of comfortable living space at a great value. Inside, you'll find attractive wood-look tile AND vinyl plank flooring, updated finishes, and plenty of room to make this home your own. The updated HVAC system adds peace of mind, while the fully chain-link fenced backyard provides plenty of space for pets, kids, entertaining, or outdoor activities. Conveniently located in the Eisenhower and Ridgecrest school districts, this home is close to shopping, restaurants, grocery stores, entertainment, and other everyday amenities. Plus, you're just minutes from Fort Sill and easy access to Interstate 44, making commuting around super convenient. Whether you're a first-time homebuyer searching for a great starter home, simply looking for an affordable place to call your own, or an investor wanting to add to your portfolio, this property is definitely worth a look! The home was recently rented for $1,100 per month, offering potential income opportunity for an investor. Being sold As Is. Schedule your showing today and come see everything this home has to offer! For more information or questions, call Nikki Thurman at 405-590-4195....
Contact an agent
Home facts
- Year built:1959
- Listing ID #:172111
- Added:68 day(s) ago
- Updated:November 12, 2026 at 05:00 PM
Rooms and interior
- Bedrooms:3
- Total bathrooms:2
- Full bathrooms:1
- Half bathrooms:1
- Flooring:Ceramic Tile, Vinyl Plank
- Dining Description:Kitchen/Dining
- Kitchen Description:Dishwasher, Electric Appliances, Freestanding Stove, Refrigerator, Vent Hood
- Living area:1,200 sq. ft.
Heating and cooling
- Cooling:Central-Electric
- Heating:Central, Gas
Structure and exterior
- Roof:Composition
- Year built:1959
- Building area:1,200 sq. ft.
- Construction Materials:Brick Veneer
- Exterior Features:Covered Porch, Open Patio
- Foundation Description:Crawl Space
- Levels:1 Story
Schools
- High school:Eisenhower
- Middle school:Eisenhower
- Elementary school:Ridgecrest
Utilities
- Water:City, Water Heater - Gas
- Sewer:City
Finances and disclosures
- Price:$109,900
- Price per sq. ft.:$91.58
Features and amenities
- Appliances:Dishwasher, Electric, Refrigerator, Vent Hood
- Laundry features:Dryer Connection, Washer Connection
- Amenities:Garage Door Opener, Window Covering
Parking
- Parking description:Garage Door Opener
- Garage spaces:1
New listings near 1516 NW 43rd St
- New
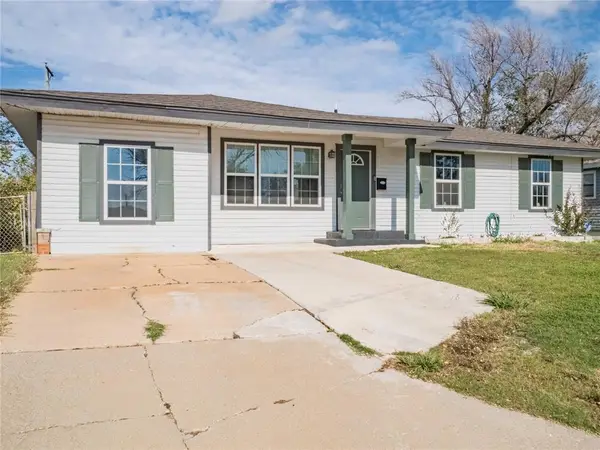 $124,900Active4 beds 1 baths1,240 sq. ft.
3811 NW Lake Avenue, Lawton, OK 73505
MLS# 1255880Listed by: BLACK LABEL REALTY - New
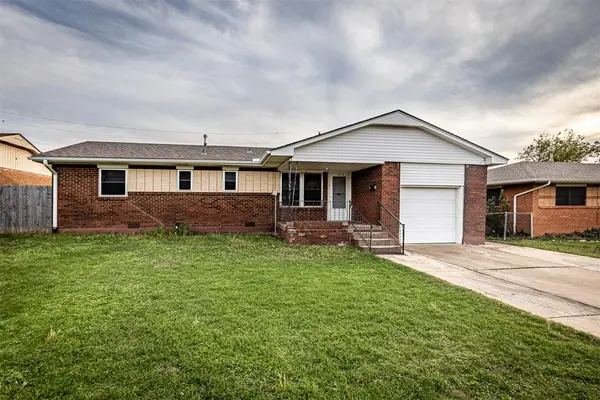 $100,000Active3 beds 2 baths1,076 sq. ft.
3812 NW Ferris Avenue, Lawton, OK 73505
MLS# 1257678Listed by: THE REAL ESTATE LAB, LLC - New
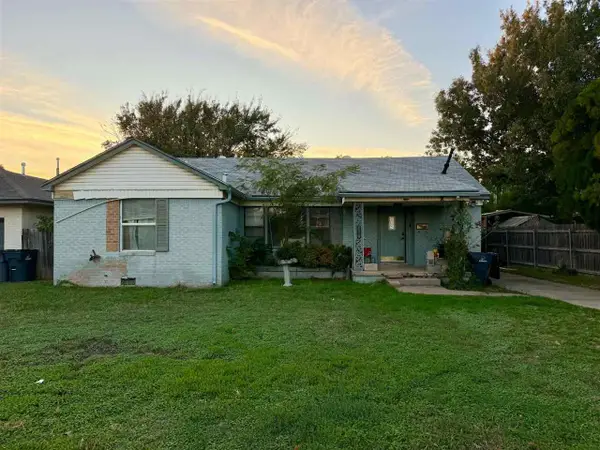 $69,000Active3 beds 1 baths1,200 sq. ft.
1418 NW 24th, Lawton, OK 73505
MLS# 172497Listed by: AGAPE & ASSOCIATES - New
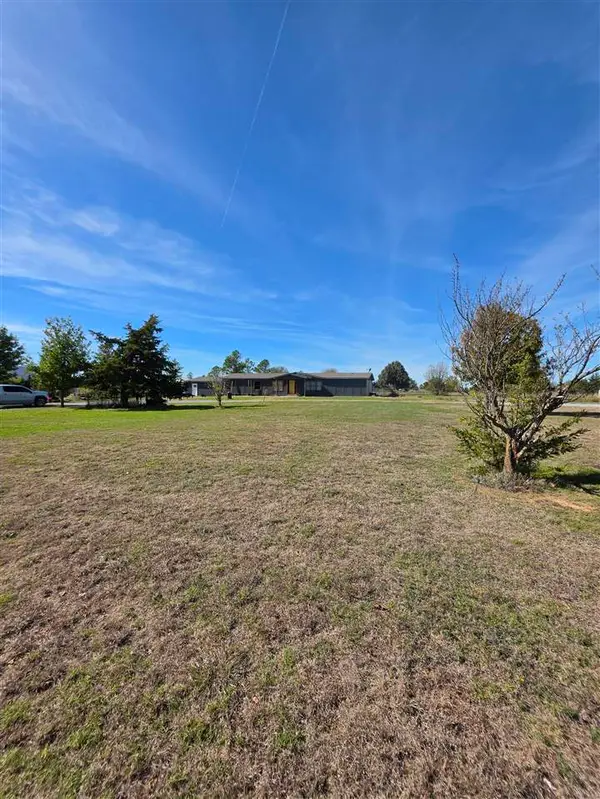 $245,000Active4 beds 2 baths2,100 sq. ft.
12637 NW McClung Rd, Lawton, OK 73507
MLS# 172501Listed by: ELGIN REALTY - New
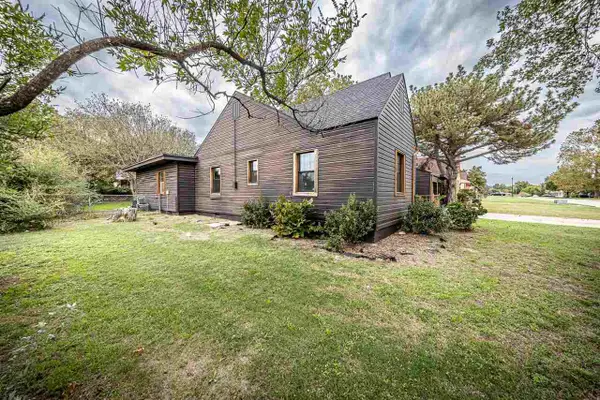 $210,000Active3 beds 2 baths1,900 sq. ft.
702 NW 13th St, Lawton, OK 73507
MLS# 172496Listed by: EXP BRANCH OFFICE - New
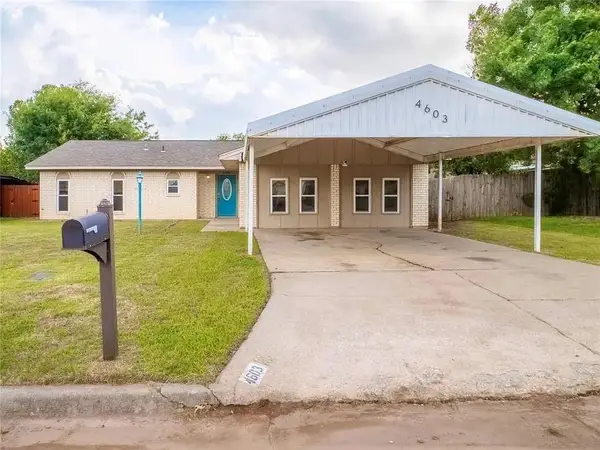 $169,900Active3 beds 2 baths1,844 sq. ft.
4603 SE Ellsworth Avenue, Lawton, OK 73501
MLS# 1257452Listed by: BLACK LABEL REALTY - New
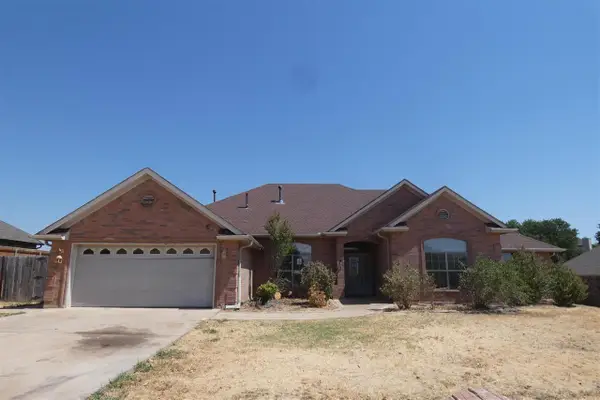 $214,950Active4 beds 3 baths2,500 sq. ft.
1606 SW Sandra Cir, Lawton, OK 73505
MLS# 172487Listed by: CAPUCCIO DREAM HOMES REALTY - New
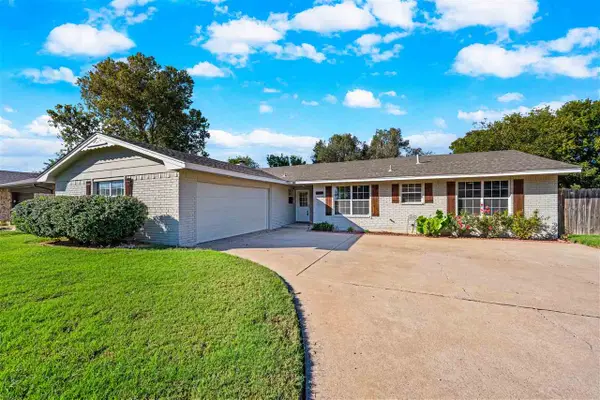 $218,500Active3 beds 2 baths1,900 sq. ft.
5565 NW Eisenhower Dr, Lawton, OK 73505
MLS# 172491Listed by: RE/MAX PROFESSIONALS - New
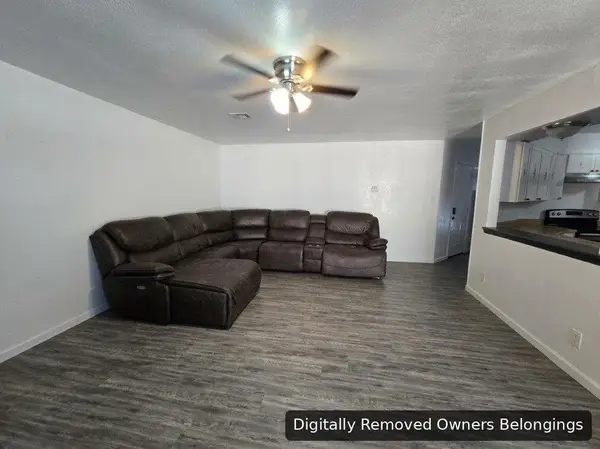 $189,900Active3 beds 2 baths1,500 sq. ft.
7503 SW Delta Ave, Lawton, OK 73505
MLS# 172495Listed by: RE/MAX PROFESSIONALS (BO) - New
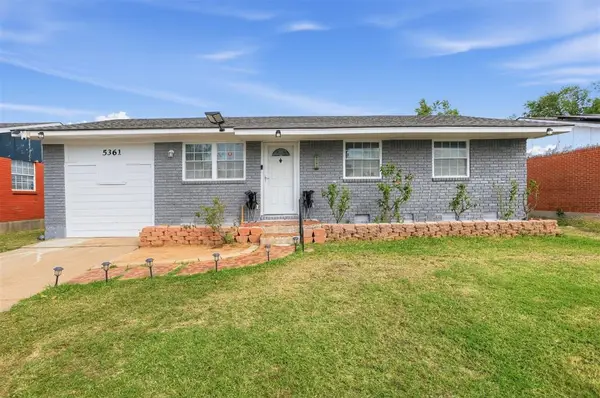 $125,000Active3 beds 2 baths1,215 sq. ft.
5361 NW Oak Avenue, Lawton, OK 73505
MLS# 1257277Listed by: EPIC REAL ESTATE


Protect your home and budget from life's surprises with an Assurant Home Warranty, backed by a partner that supports you through every step of homeownership. Explore Plans.
©2026 Century 21 Real Estate LLC. All rights reserved. CENTURY 21®, the CENTURY 21 Logo and C21® are service marks owned by Century 21 Real Estate LLC. Century 21 Real Estate LLC fully supports the principles of the Fair Housing Act and the Equal Opportunity Act. Each office is independently owned and operated. Listing information is deemed reliable but not guaranteed accurate.