
1708 NW 45th St, Lawton, OK 73505
Local realty services provided by:CENTURY 21 First Choice Realty
1708 NW 45th St,Lawton, OK 73505
$129,900
- 4 Beds
- 2 Baths
- 1,300 sq. ft.
- Single family
- Active
Listed by: anthony capuccio
Office: capuccio dream homes realty
MLS#:172144
Source:OK_LBR
Price summary
- Price:$129,900
- Price per sq. ft.:$99.92
About this home
Tony Capuccio with Capuccio Dream Homes Realty is the property specialist regarding this home. For an appt. to view please contact Tony at 580-585-2337 or tony@tonysdreamhomes.com. Why not visit our website? www.tonysdreamhomes.com. Sale fell through and back on market. Home inspection on hand from NPI (Mark Shucker). This 4 bedroom, 2 bath home is located on a large corner lot and has just received a facelift with new carpet, fresh paint and new light fixtures (not all). Kitchen boasts new granite countertops, new backsplash, new kitchen sink + faucet and new smooth top electric range and new dishwasher. Exterior brick was previously painted for a modern look. Sleek easy to clean, LVP flooring in living room and laundry room. Ceramic tile floors in kitchen and dining room. Both bathrooms feature fiberglass tub/shower units and master bedroom has a walk-in closet. Fresh exterior paint on wood siding and New composition shingles (both) in July 2024. This home is vacant and in move-in ready condition. Convenient Central location with quick access to anywhere in Lawton or Fort Sill. . Realtor owned #075344....
Contact an agent
Home facts
- Year built:1958
- Listing ID #:172144
- Added:62 day(s) ago
- Updated:November 12, 2026 at 05:00 PM
Rooms and interior
- Bedrooms:4
- Total bathrooms:2
- Full bathrooms:2
- Flooring:Carpet, Ceramic Tile, Vinyl Plank
- Dining Description:Separate
- Kitchen Description:Dishwasher, Electric Appliances, Freestanding Stove, Granite Countertops, Refrigerator
- Living area:1,300 sq. ft.
Heating and cooling
- Cooling:Central-Electric
- Heating:Central, Gas
Structure and exterior
- Roof:Composition
- Year built:1958
- Building area:1,300 sq. ft.
- Construction Materials:Brick Veneer
- Foundation Description:Crawl Space
- Levels:1 Story
Schools
- High school:Lawton
- Middle school:Central
- Elementary school:Ridgecrest
Utilities
- Water:City, Water Heater - Gas
- Sewer:City
Finances and disclosures
- Price:$129,900
- Price per sq. ft.:$99.92
- Tax amount:$769
Features and amenities
- Appliances:Dishwasher, Electric, Refrigerator
- Laundry features:Dryer Connection, Washer Connection
- Amenities:Window Covering
New listings near 1708 NW 45th St
- New
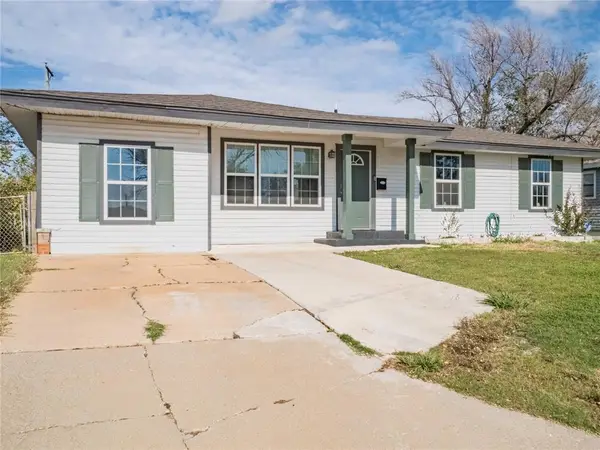 $124,900Active4 beds 1 baths1,240 sq. ft.
3811 NW Lake Avenue, Lawton, OK 73505
MLS# 1255880Listed by: BLACK LABEL REALTY - New
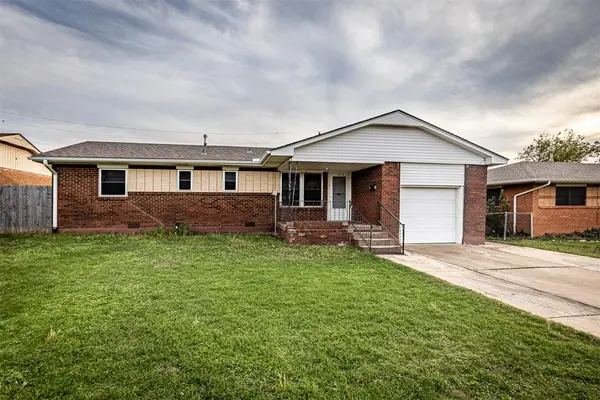 $100,000Active3 beds 2 baths1,076 sq. ft.
3812 NW Ferris Avenue, Lawton, OK 73505
MLS# 1257678Listed by: THE REAL ESTATE LAB, LLC - New
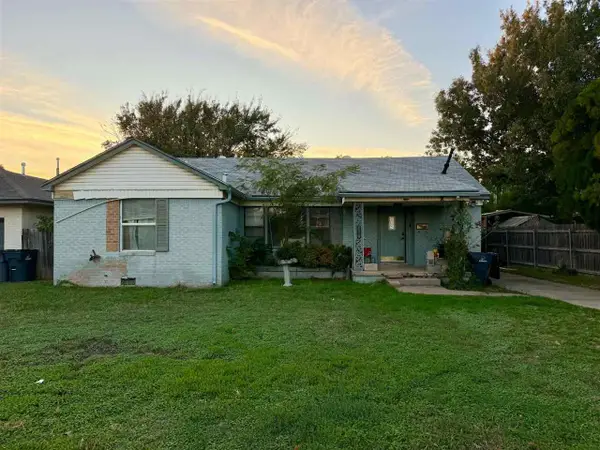 $69,000Active3 beds 1 baths1,200 sq. ft.
1418 NW 24th, Lawton, OK 73505
MLS# 172497Listed by: AGAPE & ASSOCIATES - New
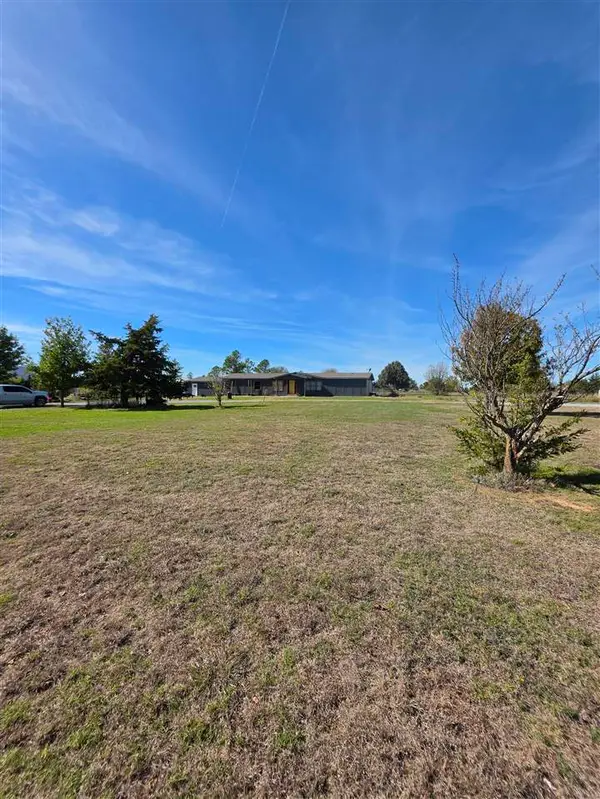 $245,000Active4 beds 2 baths2,100 sq. ft.
12637 NW McClung Rd, Lawton, OK 73507
MLS# 172501Listed by: ELGIN REALTY - New
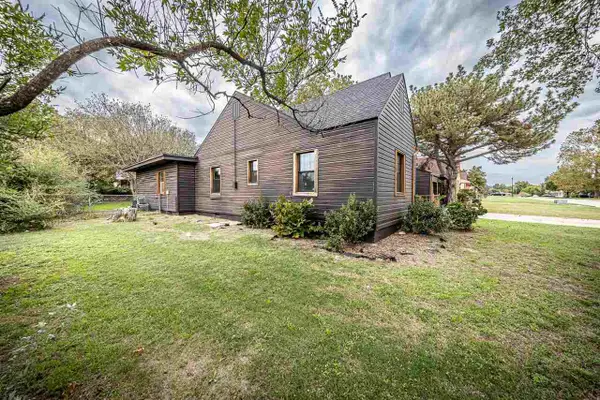 $210,000Active3 beds 2 baths1,900 sq. ft.
702 NW 13th St, Lawton, OK 73507
MLS# 172496Listed by: EXP BRANCH OFFICE - New
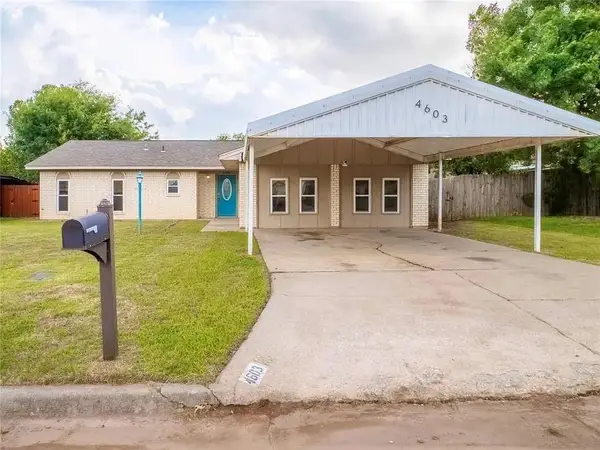 $169,900Active3 beds 2 baths1,844 sq. ft.
4603 SE Ellsworth Avenue, Lawton, OK 73501
MLS# 1257452Listed by: BLACK LABEL REALTY - New
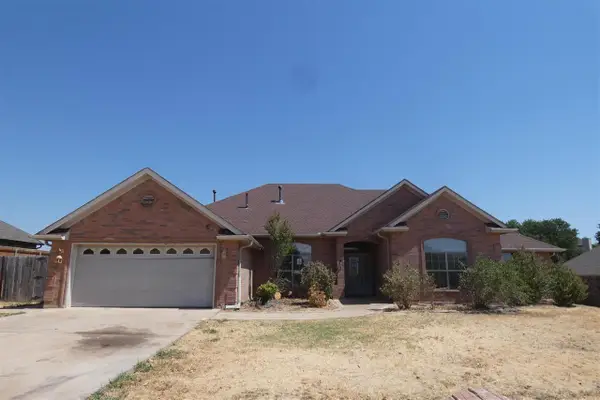 $214,950Active4 beds 3 baths2,500 sq. ft.
1606 SW Sandra Cir, Lawton, OK 73505
MLS# 172487Listed by: CAPUCCIO DREAM HOMES REALTY - New
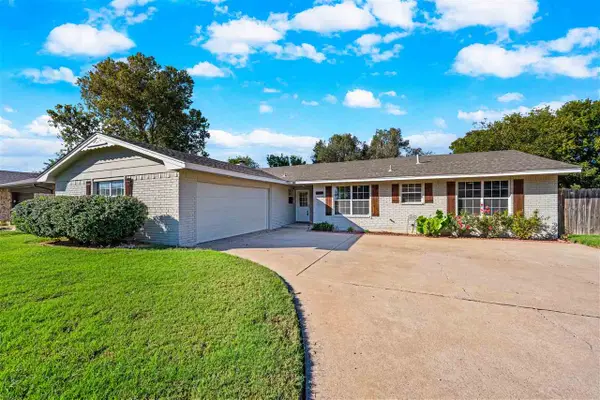 $218,500Active3 beds 2 baths1,900 sq. ft.
5565 NW Eisenhower Dr, Lawton, OK 73505
MLS# 172491Listed by: RE/MAX PROFESSIONALS - New
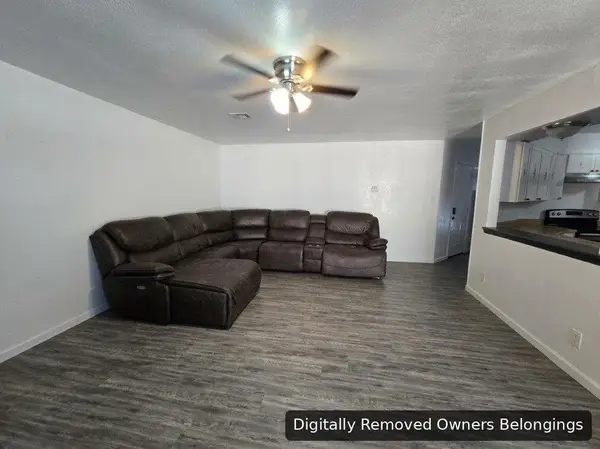 $189,900Active3 beds 2 baths1,500 sq. ft.
7503 SW Delta Ave, Lawton, OK 73505
MLS# 172495Listed by: RE/MAX PROFESSIONALS (BO) - New
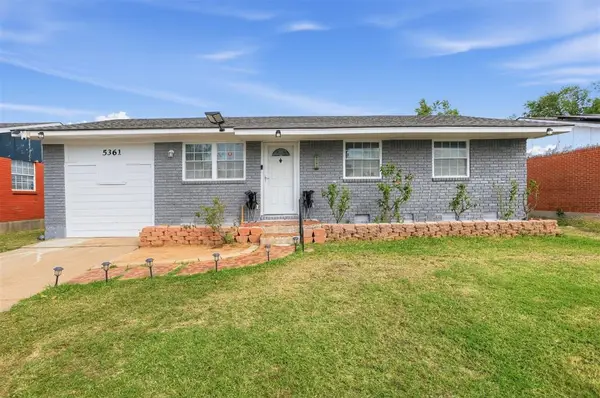 $125,000Active3 beds 2 baths1,215 sq. ft.
5361 NW Oak Avenue, Lawton, OK 73505
MLS# 1257277Listed by: EPIC REAL ESTATE


Protect your home and budget from life's surprises with an Assurant Home Warranty, backed by a partner that supports you through every step of homeownership. Explore Plans.
©2026 Century 21 Real Estate LLC. All rights reserved. CENTURY 21®, the CENTURY 21 Logo and C21® are service marks owned by Century 21 Real Estate LLC. Century 21 Real Estate LLC fully supports the principles of the Fair Housing Act and the Equal Opportunity Act. Each office is independently owned and operated. Listing information is deemed reliable but not guaranteed accurate.