
2601 NW Lake Ridge, Lawton, OK 73501
Local realty services provided by:CENTURY 21 First Choice Realty
2601 NW Lake Ridge,Lawton, OK 73501
$749,000
- 4 Beds
- 4 Baths
- 5,700 sq. ft.
- Single family
- Active
Listed by: brenda spencer-ragland
Office: next home tri-covenant realty
MLS#:172186
Source:OK_LBR
Price summary
- Price:$749,000
- Price per sq. ft.:$131.4
About this home
This home is the definition of craftsmanship and quality. From the custom cabinets to the detailed trim and exquisite molding, every inch reflects the highest level of design and finish. To build this home new today would cost a fortune — and you still couldn't replicate the character and thoughtfulness poured into every space. Formal living area, dining room, family room, 4 1/2 baths, 4 bedrooms. This home is perfectly positioned with an incredible view of the water. Peaceful. Breathtaking. Timeless. The workshop off the 3 car garage is incredible, it is workshop that is complete with heat and air — and all the bells and whistles you could imagine. Whether you' re a craftsman, creator, or simply appreciate a apace designed to function beautifully, this one delivers. The office is stunning, featuring solid wood built-ins that are both elegant and commanding. Gorgeous hardwood floors in the office, adding warmth and richness. And the dining room is unbelievably gorgeous with designer chandeliers, it is truly apace that makes holidays feel magical and ordinary evenings feel special. This home offers an abundance of storage space throughout, including walk in closets off the large bathrooms for the primary bedroom. This home is truly magnificent. NextHome Tn-Covenant Realty, 1001 SW B Ave. Call me, 580-512-0591. Or, one of our amazimg agents. 580-699-7653...
Contact an agent
Home facts
- Year built:1990
- Listing ID #:172186
- Added:56 day(s) ago
- Updated:November 12, 2026 at 05:00 PM
Rooms and interior
- Bedrooms:4
- Total bathrooms:4
- Full bathrooms:4
- Flooring:Carpet, Ceramic Tile, Hardwood
- Dining Description:Breakfast Bar, Formal Dining, Living/Dining, Separate
- Kitchen Description:Cook Top, Garbage Disposal, Gas Appliances, Granite Countertops, Quartz Countertops, Range/Oven, Vent Hood
- Bedroom Description:Walk-In Closet
- Living area:5,700 sq. ft.
Heating and cooling
- Cooling:Central-Electric
- Heating:Central
Structure and exterior
- Roof:Composition
- Year built:1990
- Building area:5,700 sq. ft.
- Construction Materials:Brick Veneer
- Exterior Features:Covered Patio, Full Lawn Sprinkler, Guttering, Storage Shed, Workshop
- Foundation Description:Slab
- Levels:1 Story
Schools
- High school:Eisenhower
- Middle school:Eisenhower
- Elementary school:Eisenhower
Utilities
- Water:City, Water Heater - Gas
- Sewer:City
Finances and disclosures
- Price:$749,000
- Price per sq. ft.:$131.4
Features and amenities
- Appliances:Garbage Disposal, Vent Hood
- Laundry features:Dryer Connection, Washer Connection
- Amenities:8 or More Foot Ceiling, Carbon Monoxide, Floored Attic, Garage Door Opener, Skylights, Smoke/Heat Alarm, Vaulted Ceiling, Walk-In Closet, Wet Bar, Window Covering
- Pool features:In-Ground Pool
Parking
- Parking description:3 Car Driveway, Garage Door Opener
- Garage spaces:3
New listings near 2601 NW Lake Ridge
- New
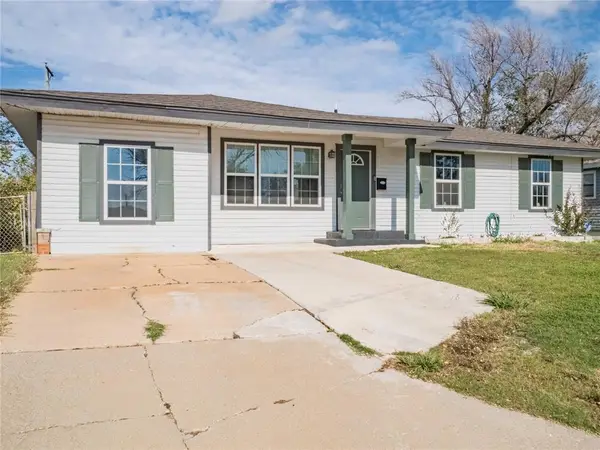 $124,900Active4 beds 1 baths1,240 sq. ft.
3811 NW Lake Avenue, Lawton, OK 73505
MLS# 1255880Listed by: BLACK LABEL REALTY - New
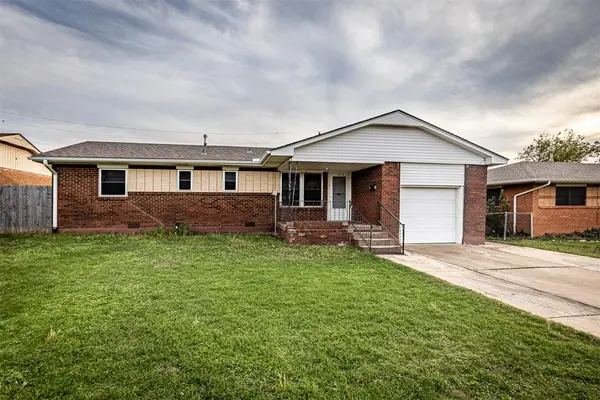 $100,000Active3 beds 2 baths1,076 sq. ft.
3812 NW Ferris Avenue, Lawton, OK 73505
MLS# 1257678Listed by: THE REAL ESTATE LAB, LLC - New
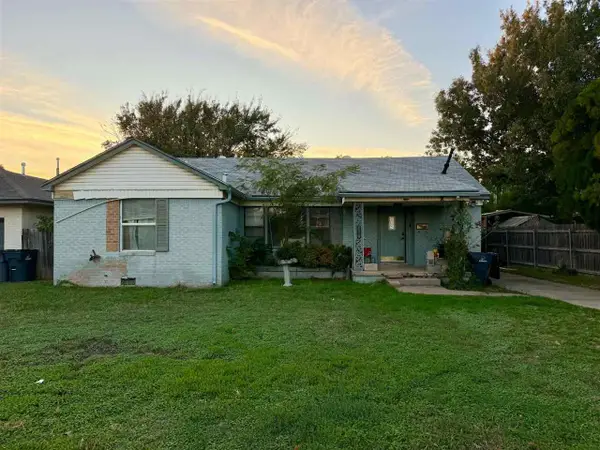 $69,000Active3 beds 1 baths1,200 sq. ft.
1418 NW 24th, Lawton, OK 73505
MLS# 172497Listed by: AGAPE & ASSOCIATES - New
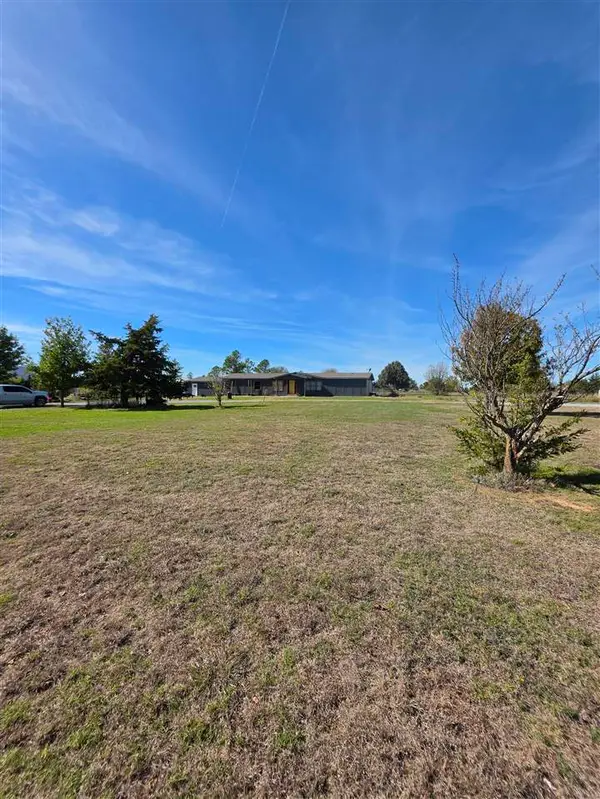 $245,000Active4 beds 2 baths2,100 sq. ft.
12637 NW McClung Rd, Lawton, OK 73507
MLS# 172501Listed by: ELGIN REALTY - New
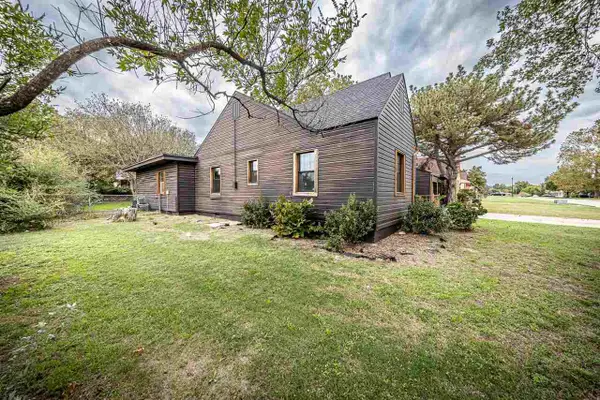 $210,000Active3 beds 2 baths1,900 sq. ft.
702 NW 13th St, Lawton, OK 73507
MLS# 172496Listed by: EXP BRANCH OFFICE - New
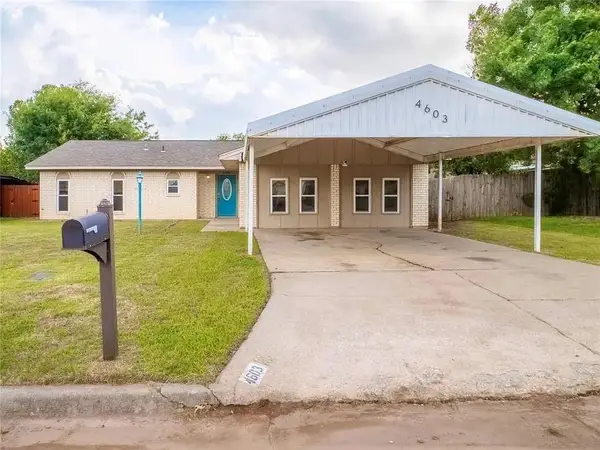 $169,900Active3 beds 2 baths1,844 sq. ft.
4603 SE Ellsworth Avenue, Lawton, OK 73501
MLS# 1257452Listed by: BLACK LABEL REALTY - New
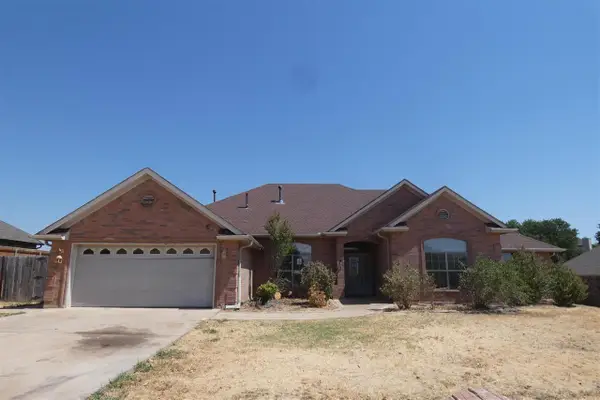 $214,950Active4 beds 3 baths2,500 sq. ft.
1606 SW Sandra Cir, Lawton, OK 73505
MLS# 172487Listed by: CAPUCCIO DREAM HOMES REALTY - New
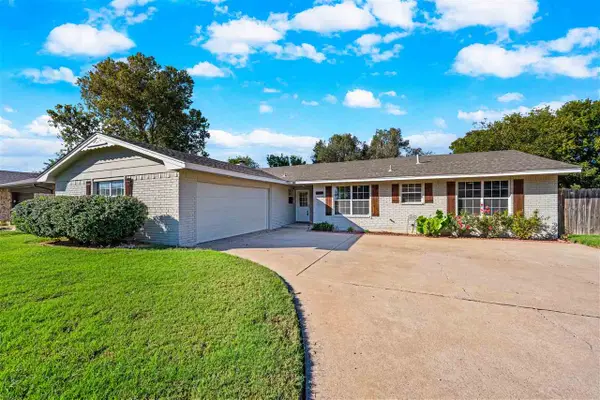 $218,500Active3 beds 2 baths1,900 sq. ft.
5565 NW Eisenhower Dr, Lawton, OK 73505
MLS# 172491Listed by: RE/MAX PROFESSIONALS - New
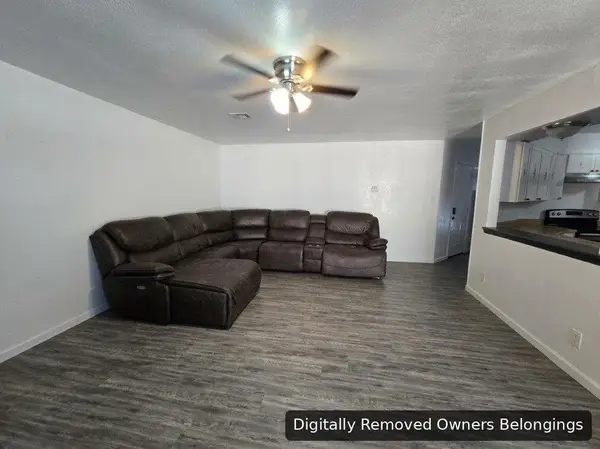 $189,900Active3 beds 2 baths1,500 sq. ft.
7503 SW Delta Ave, Lawton, OK 73505
MLS# 172495Listed by: RE/MAX PROFESSIONALS (BO) - New
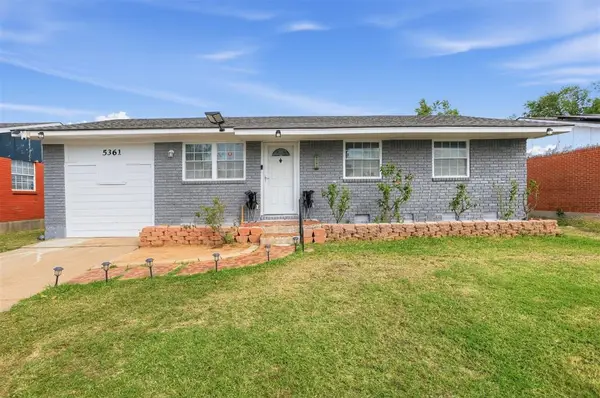 $125,000Active3 beds 2 baths1,215 sq. ft.
5361 NW Oak Avenue, Lawton, OK 73505
MLS# 1257277Listed by: EPIC REAL ESTATE


Protect your home and budget from life's surprises with an Assurant Home Warranty, backed by a partner that supports you through every step of homeownership. Explore Plans.
©2026 Century 21 Real Estate LLC. All rights reserved. CENTURY 21®, the CENTURY 21 Logo and C21® are service marks owned by Century 21 Real Estate LLC. Century 21 Real Estate LLC fully supports the principles of the Fair Housing Act and the Equal Opportunity Act. Each office is independently owned and operated. Listing information is deemed reliable but not guaranteed accurate.