
505 NW 40th, Lawton, OK 73505
Local realty services provided by:CENTURY 21 First Choice Realty
505 NW 40th,Lawton, OK 73505
$185,000
- 3 Beds
- 2 Baths
- 1,625 sq. ft.
- Single family
- Active
Listed by: lorie canada
Office: town & country home pros, llc.
MLS#:172129
Source:OK_LBR
Price summary
- Price:$185,000
- Price per sq. ft.:$113.85
About this home
Nicely updated home with a central location close to shopping and a quick drive to Ft. Sill. Recent updates include-newer HVAC, new water heater, new energy efficient double pane windows, and a newer roof with 50 year shingles making insurance premiums less. This home has great curb appeal and feels welcoming form the moment you step inside with a large open living area and a cozy fireplace. The well appointed kitchen features nice appliances including a bosch dishwasher. Tons of counter space, cabinets and a breakfast bar. The bedrooms are oversized and has a good amount of storage with double closets and a walk-in. Impressive brand new shower in the owner's bathroom with a lifetime warranty on the material! The hall bath has lots of vanity space and the bath was reglazed. Great backyard with mature trees, and a privacy fence. The back patio has been enclosed into a sunroom and could easily be finished out for more square footage. 2 car garage and a 3 car driveway. Must see!
Contact an agent
Home facts
- Year built:1963
- Listing ID #:172129
- Added:63 day(s) ago
- Updated:November 12, 2026 at 05:00 PM
Rooms and interior
- Bedrooms:3
- Total bathrooms:2
- Full bathrooms:1
- Flooring:Carpet, Ceramic Tile
- Dining Description:Separate
- Kitchen Description:Dishwasher, Freestanding Stove, Microwave, Refrigerator, Vent Hood
- Bedroom Description:Walk-In Closet
- Living area:1,625 sq. ft.
Heating and cooling
- Cooling:Central-Electric
- Heating:Central, Gas
Structure and exterior
- Roof:Composition
- Year built:1963
- Building area:1,625 sq. ft.
- Construction Materials:Brick Veneer
- Exterior Features:Covered Porch, Storage Shed
- Foundation Description:Crawl Space
- Levels:1 Story
Schools
- High school:Eisenhower
- Middle school:Eisenhower
- Elementary school:Eisenhower
Utilities
- Water:City, Water Heater - Gas
- Sewer:City
Finances and disclosures
- Price:$185,000
- Price per sq. ft.:$113.85
- Tax amount:$1,619
Features and amenities
- Appliances:Dishwasher, Microwave, Refrigerator, Vent Hood
- Laundry features:Dryer Connection, Washer Connection
- Amenities:Garage Door Opener, Walk-In Closet, Window Covering
Parking
- Parking description:Garage Door Opener
- Garage spaces:2
New listings near 505 NW 40th
- New
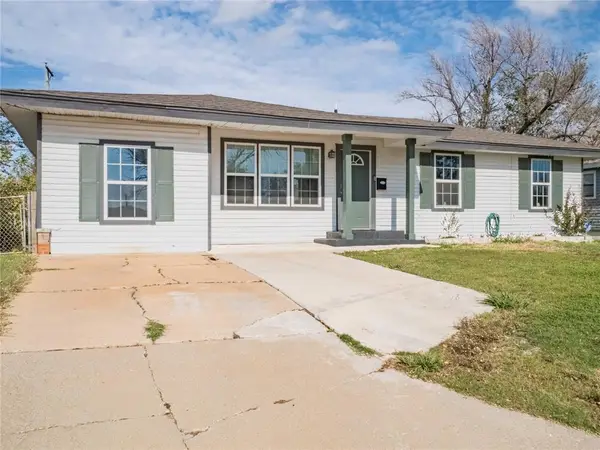 $124,900Active4 beds 1 baths1,240 sq. ft.
3811 NW Lake Avenue, Lawton, OK 73505
MLS# 1255880Listed by: BLACK LABEL REALTY - New
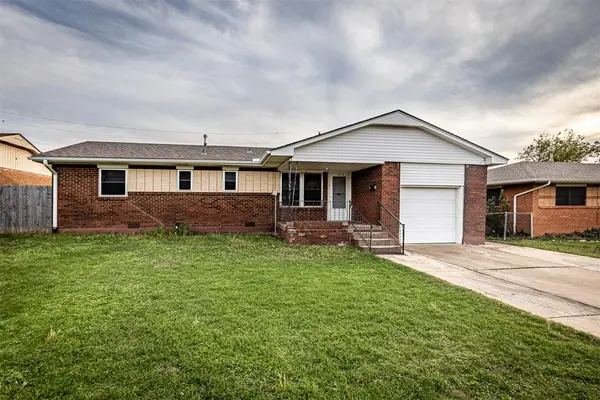 $100,000Active3 beds 2 baths1,076 sq. ft.
3812 NW Ferris Avenue, Lawton, OK 73505
MLS# 1257678Listed by: THE REAL ESTATE LAB, LLC - New
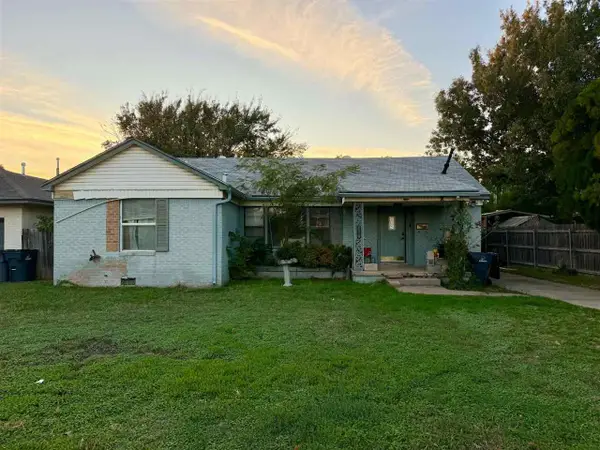 $69,000Active3 beds 1 baths1,200 sq. ft.
1418 NW 24th, Lawton, OK 73505
MLS# 172497Listed by: AGAPE & ASSOCIATES - New
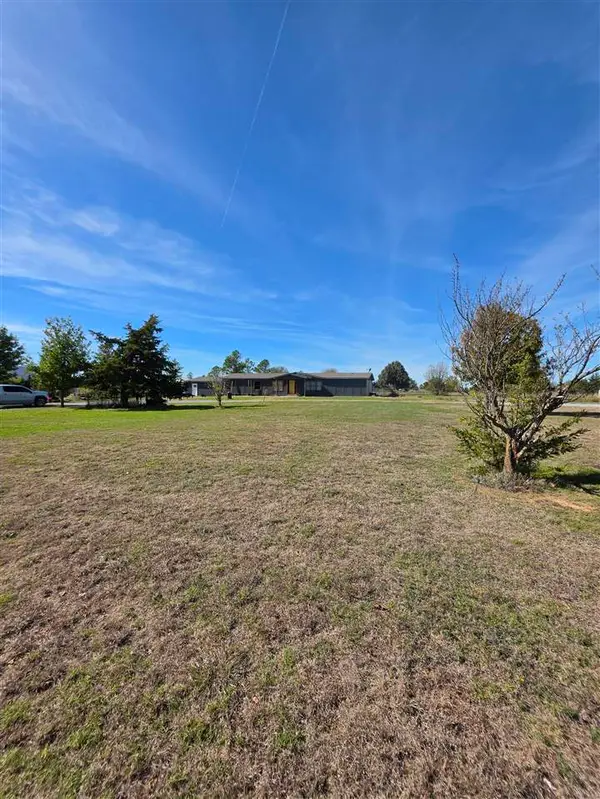 $245,000Active4 beds 2 baths2,100 sq. ft.
12637 NW McClung Rd, Lawton, OK 73507
MLS# 172501Listed by: ELGIN REALTY - New
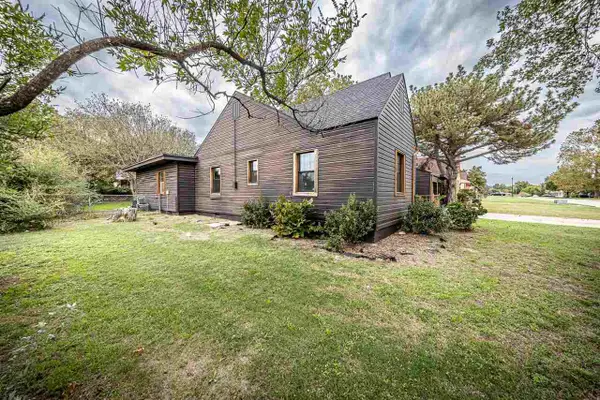 $210,000Active3 beds 2 baths1,900 sq. ft.
702 NW 13th St, Lawton, OK 73507
MLS# 172496Listed by: EXP BRANCH OFFICE - New
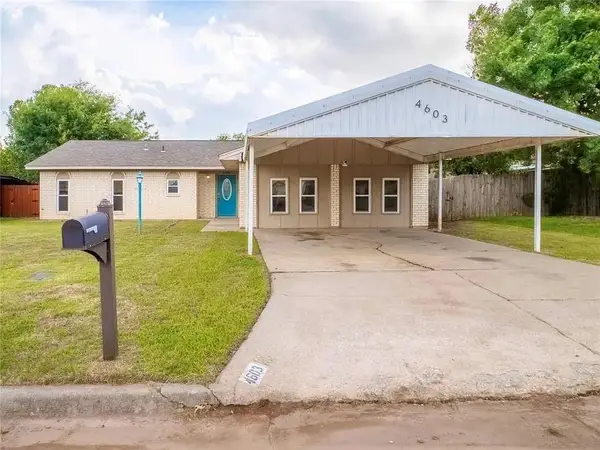 $169,900Active3 beds 2 baths1,844 sq. ft.
4603 SE Ellsworth Avenue, Lawton, OK 73501
MLS# 1257452Listed by: BLACK LABEL REALTY - New
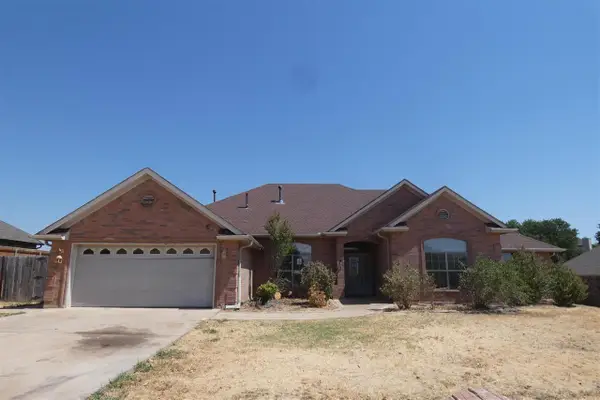 $214,950Active4 beds 3 baths2,500 sq. ft.
1606 SW Sandra Cir, Lawton, OK 73505
MLS# 172487Listed by: CAPUCCIO DREAM HOMES REALTY - New
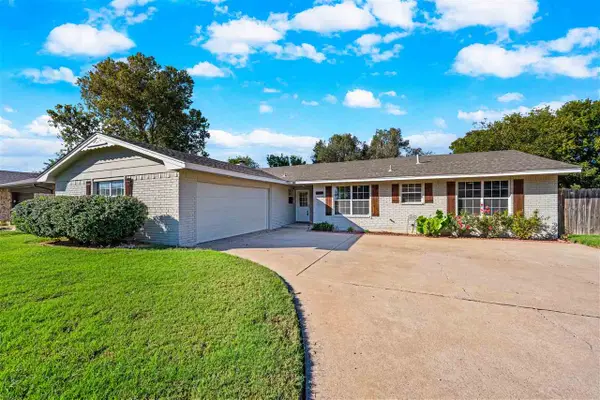 $218,500Active3 beds 2 baths1,900 sq. ft.
5565 NW Eisenhower Dr, Lawton, OK 73505
MLS# 172491Listed by: RE/MAX PROFESSIONALS - New
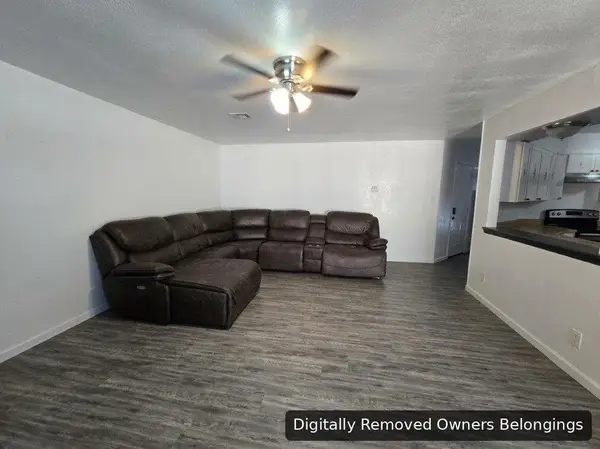 $189,900Active3 beds 2 baths1,500 sq. ft.
7503 SW Delta Ave, Lawton, OK 73505
MLS# 172495Listed by: RE/MAX PROFESSIONALS (BO) - New
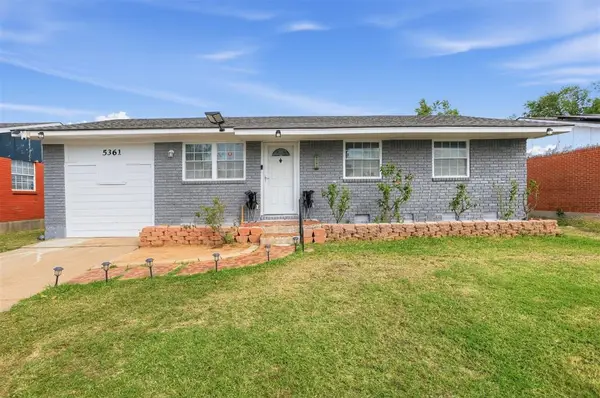 $125,000Active3 beds 2 baths1,215 sq. ft.
5361 NW Oak Avenue, Lawton, OK 73505
MLS# 1257277Listed by: EPIC REAL ESTATE


Protect your home and budget from life's surprises with an Assurant Home Warranty, backed by a partner that supports you through every step of homeownership. Explore Plans.
©2026 Century 21 Real Estate LLC. All rights reserved. CENTURY 21®, the CENTURY 21 Logo and C21® are service marks owned by Century 21 Real Estate LLC. Century 21 Real Estate LLC fully supports the principles of the Fair Housing Act and the Equal Opportunity Act. Each office is independently owned and operated. Listing information is deemed reliable but not guaranteed accurate.