
610 NE Flower Mound Rd, Lawton, OK 73507
Local realty services provided by:CENTURY 21 First Choice Realty
610 NE Flower Mound Rd,Lawton, OK 73507
$649,900
- 4 Beds
- 3 Baths
- 3,900 sq. ft.
- Single family
- Active
Listed by: barry ezerski
Office: re/max professionals (bo)
MLS#:172076
Source:OK_LBR
Price summary
- Price:$649,900
- Price per sq. ft.:$166.64
About this home
"Wow" is what you will be saying after seeing the view from this truly unique property which has a country feel within the city limits on Lawton's east side. The home sits high on a hill overlooking all of the Lawton/Ft. Sill metro area leading out to a great view of the Wichita Mountains. This has the best of all worlds in a well laid out open concept one story with an abundance of natural light. The home sits on five acres with "priefertA" pondersosa fencing with steel rails surrounding it. Inside, the home has three living areas including with the den and front living room separated by a two sided see through wood burning fireplace all framed with hand trimmed woodwork. From the den large windows overlook the patios and give you awesome views. It also overlooks the spacious gourmet kitchen with a breakfast bar, stainless steel appliances, gas cooktop and double ovens. The solid surface counters have tile backsplashes with loads of designer styled cabinetry above and below. The expansive primary bedroom suite features a pan ceiling and leads into an ensuite bath with a whirlpool tub, separate shower, double vanities, and two walk-in closets . The other three bedrooms are all spacious with large closets. Two of which have a jack and Jill full bathroom between them. The third living area is currently used as an office with beautiful built on site bookcases and cabinetry. The utility room starts with a prep area for the kitchen with another dishwasher and a large sink alongside a built-in desk. That leads into the main utility area with cabinets galore over and around the washer/dryer area. The three car garage has one of the best floor coverings you'll ever find which was recently done with a floating plastic tile that looks great and wears well. The garage also comes complete with more fine cabinetry, a built-in sink, workbench, and a storm cellar with walk down steps and a sump pump so the area can also be used for storage. Out front is a circular drive that leads to the front porch which is all landscaped like something out of Better Homes and Gardens. The walkway to the front beautiful front door is tiled. Out back is an all seasons florida room which is not included in the square footage. The back covered patio is adjacent to the all seasons room and has a hot tub plus an open patio next to the garden below the dining area window where you can watch birds and wildlife enjoying the parklike setting. There is a sprinkler system around the house and the gardens. The home was built with 2 X 6 construction and the primary bedroom walls were double sheet rocked to insulate the room from noise. The slab was poured with 12 underground piers to give the whole house extra stability which has served it well over the years. There is extra acreage to the west of the property that can be bought at an additional price. The stunning views and this overall marvelous property are something you just don't see in the city so call Barry Ezerski at 580-704-7355 today to view it and make it yours!...
Contact an agent
Home facts
- Year built:1998
- Listing ID #:172076
- Added:72 day(s) ago
- Updated:November 12, 2026 at 03:13 PM
Rooms and interior
- Bedrooms:4
- Total bathrooms:3
- Full bathrooms:3
- Flooring:Carpet, Ceramic Tile, Hardwood
- Dining Description:Breakfast Bar, Kitchen/Dining, Living/Dining, Separate
- Kitchen Description:Cook Top, Dishwasher, Double Oven, Electric Appliances, Garbage Disposal, Gas Appliances, Granite Countertops, Kitchen Island, Seamless Countertops
- Bedroom Description:Walk-In Closet
- Living area:3,900 sq. ft.
Heating and cooling
- Cooling:Central-Electric, Two or More
- Heating:Central, Gas, Two or More
Structure and exterior
- Roof:Composition
- Year built:1998
- Building area:3,900 sq. ft.
- Lot area:5 Acres
- Construction Materials:Brick Veneer
- Exterior Features:Covered Patio, Covered Porch, Enclosed, Lawn Sprinkler, Partial Lawn Sprinkler, Storm Cellar
- Foundation Description:Slab
- Levels:1 Story
Schools
- High school:MacArthur
- Middle school:MacArthur
- Elementary school:Carriage Hills
Utilities
- Water:City, Water Heater - Gas
- Sewer:City
Finances and disclosures
- Price:$649,900
- Price per sq. ft.:$166.64
Features and amenities
- Appliances:Dishwasher, Electric, Garbage Disposal
- Laundry features:Dryer Connection, Washer Connection
- Amenities:8 or More Foot Ceiling, Garage Door Opener, Security System, Smoke/Heat Alarm, Storm Cellar, Walk-In Closet, Window Covering
Parking
- Parking description:Circular Driveway, Garage Door Opener, RV Parking, Side Entry Garage
- Garage spaces:3
New listings near 610 NE Flower Mound Rd
- New
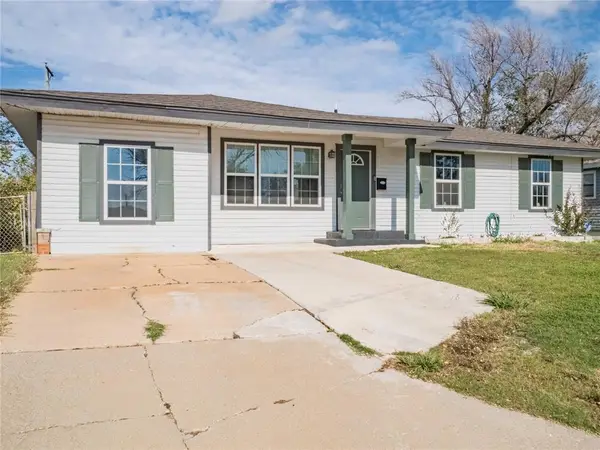 $124,900Active4 beds 1 baths1,240 sq. ft.
3811 NW Lake Avenue, Lawton, OK 73505
MLS# 1255880Listed by: BLACK LABEL REALTY - New
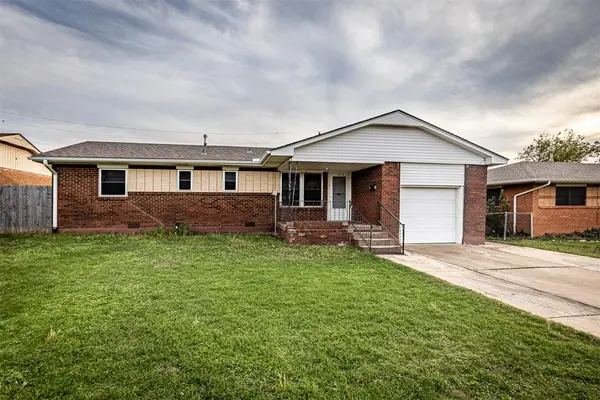 $100,000Active3 beds 2 baths1,076 sq. ft.
3812 NW Ferris Avenue, Lawton, OK 73505
MLS# 1257678Listed by: THE REAL ESTATE LAB, LLC - New
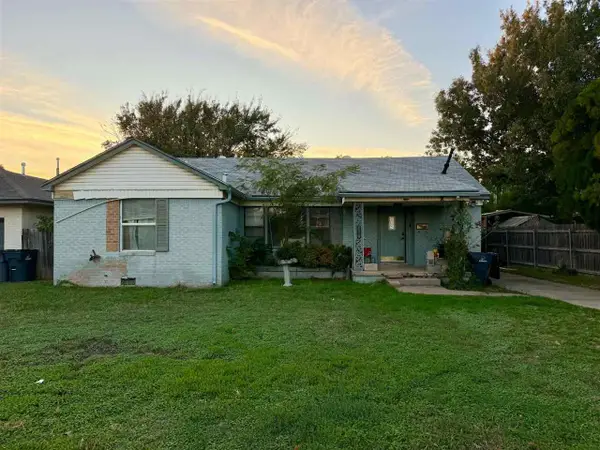 $69,000Active3 beds 1 baths1,200 sq. ft.
1418 NW 24th, Lawton, OK 73505
MLS# 172497Listed by: AGAPE & ASSOCIATES - New
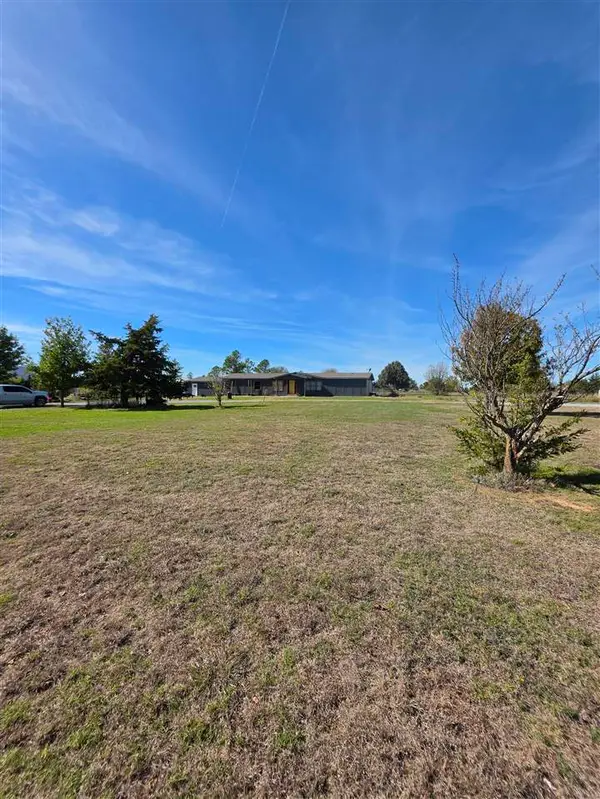 $245,000Active4 beds 2 baths2,100 sq. ft.
12637 NW McClung Rd, Lawton, OK 73507
MLS# 172501Listed by: ELGIN REALTY - New
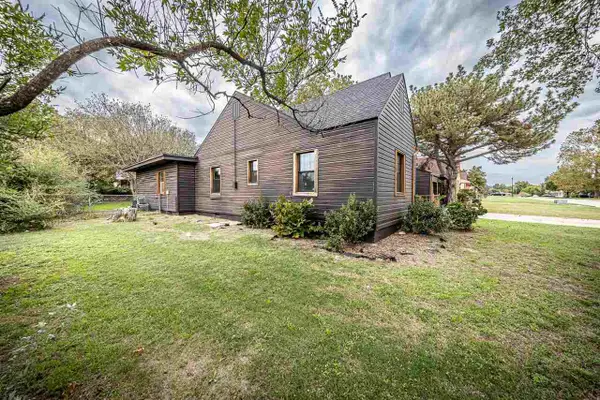 $210,000Active3 beds 2 baths1,900 sq. ft.
702 NW 13th St, Lawton, OK 73507
MLS# 172496Listed by: EXP BRANCH OFFICE - New
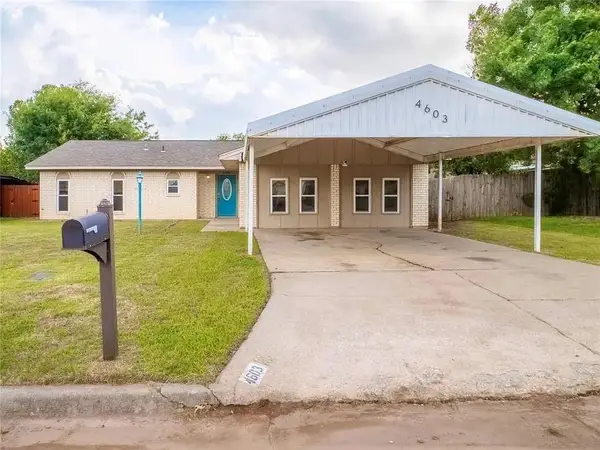 $169,900Active3 beds 2 baths1,844 sq. ft.
4603 SE Ellsworth Avenue, Lawton, OK 73501
MLS# 1257452Listed by: BLACK LABEL REALTY - New
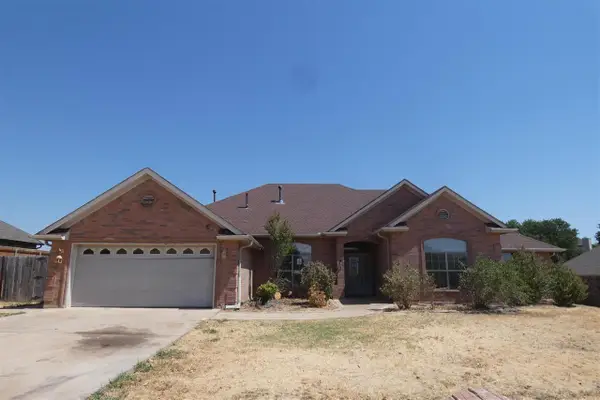 $214,950Active4 beds 3 baths2,500 sq. ft.
1606 SW Sandra Cir, Lawton, OK 73505
MLS# 172487Listed by: CAPUCCIO DREAM HOMES REALTY - New
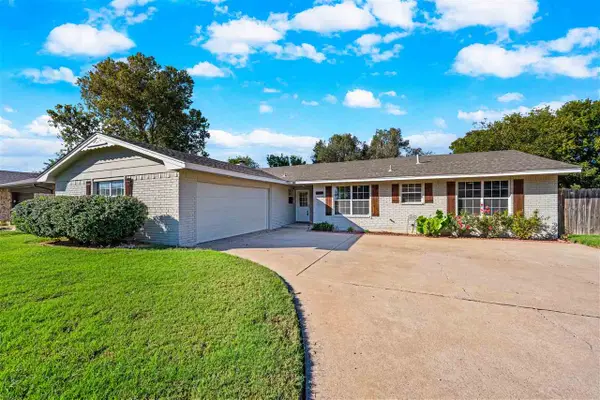 $218,500Active3 beds 2 baths1,900 sq. ft.
5565 NW Eisenhower Dr, Lawton, OK 73505
MLS# 172491Listed by: RE/MAX PROFESSIONALS - New
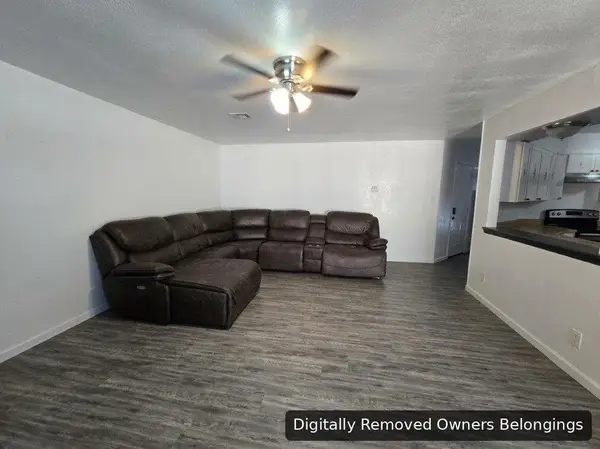 $189,900Active3 beds 2 baths1,500 sq. ft.
7503 SW Delta Ave, Lawton, OK 73505
MLS# 172495Listed by: RE/MAX PROFESSIONALS (BO) - New
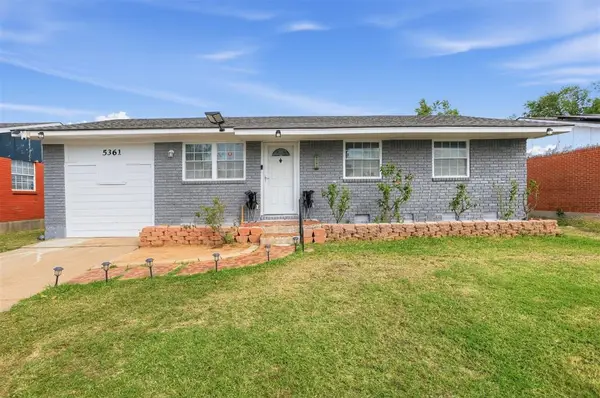 $125,000Active3 beds 2 baths1,215 sq. ft.
5361 NW Oak Avenue, Lawton, OK 73505
MLS# 1257277Listed by: EPIC REAL ESTATE


Protect your home and budget from life's surprises with an Assurant Home Warranty, backed by a partner that supports you through every step of homeownership. Explore Plans.
©2026 Century 21 Real Estate LLC. All rights reserved. CENTURY 21®, the CENTURY 21 Logo and C21® are service marks owned by Century 21 Real Estate LLC. Century 21 Real Estate LLC fully supports the principles of the Fair Housing Act and the Equal Opportunity Act. Each office is independently owned and operated. Listing information is deemed reliable but not guaranteed accurate.