
12318 E 69th Street, Owasso, OK 74055
Local realty services provided by:CENTURY 21 Shirley Donaldson, Inc.
12318 E 69th Street,Owasso, OK 74055
$339,500
- 3 Beds
- 3 Baths
- 2,541 sq. ft.
- Single family
- Active
Listed by: kristi l. russell
Office: chinowth & cohen
MLS#:2621996
Source:OK_NORES
Price summary
- Price:$339,500
- Price per sq. ft.:$133.61
About this home
TRUE 3-CAR TANDEM GARAGE! If extra garage space is on your wish list, this one delivers with room for a third vehicle, workshop, home gym, golf cart, or additional storage. Welcome home to this beautifully maintained 3-bedroom home in the heart of Owasso! The flexible split floor plan includes a versatile flex room that could be a fourth bedroom that's perfect for a home office, guest room, or playroom. Rich hardwood floors flow through the entry, formal dining, living room, and hallway. The spacious kitchen features granite countertops, custom cabinetry, stainless steel appliances, and a cozy breakfast nook. The private primary suite offers a relaxing retreat, while two secondary bedrooms share a Jack-and-Jill bath with double vanities. Every bedroom includes a walk-in closet for exceptional storage. Enjoy evenings on the covered patio, all while being conveniently located near Owasso schools, shopping, restaurants, and everyday amenities. Bonus: The home features a brand-new roof installed in February 2026, offering added value and peace of mind....
Contact an agent
Home facts
- Year built:2009
- Subdivision & Development:Keys Landing I
- Listing ID #:2621996
- Added:67 day(s) ago
- Updated:September 05, 2026 at 03:55 PM
Rooms and interior
- Bedrooms:3
- Total bathrooms:3
- Full bathrooms:2
- Rooms Total:10
- Flooring:Carpet, Tile
- Kitchen Description:Dishwasher, Disposal, Microwave
- Basement:Yes
- Living area:2,541 sq. ft.
Heating and cooling
- Cooling:Central Air
- Heating:Central, Gas
Structure and exterior
- Year built:2009
- Building area:2,541 sq. ft.
- Lot area:0.18 Acres
- Lot Features:Mature Trees
- Architectural Style:Ranch
- Construction Materials:Brick, Wood Frame
- Foundation Description:Slab
Schools
- High school:Owasso
- Middle school:Owasso
- Elementary school:Barnes
Finances and disclosures
- Price:$339,500
- Price per sq. ft.:$133.61
- Tax amount:$4,213 (2025)
Features and amenities
- Appliances:Dishwasher, Disposal, Gas Water Heater, Microwave, Oven, Plumbed For Ice Maker, Range, Stove
- Amenities:Attic, Cable TV, Ceiling Fan(s), High Ceilings, Insulated Window, Programmable Thermostat, Security System - Owned, Smoke Detector(s), Vinyl Windows
Parking
- Garage:Yes
- Garage spaces:3
New listings near 12318 E 69th Street
- New
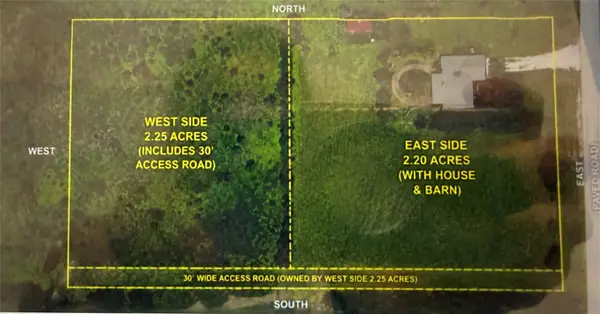 $140,625Active2.25 Acres
11413 N 193rd Avenue E, Owasso, OK 74055
MLS# 2632998Listed by: ENVISION PROPERTY CONSULTANTS - Open Sat, 2 to 4pmNew
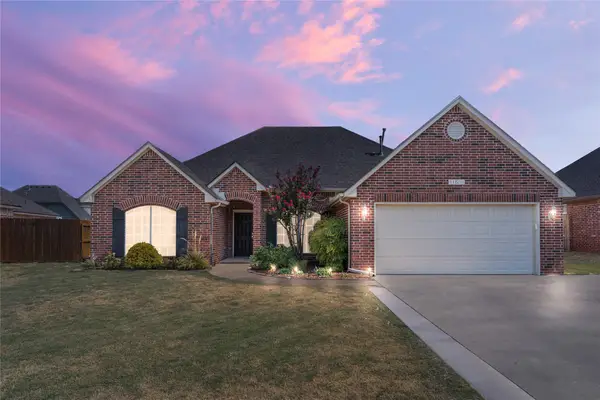 $325,000Active4 beds 2 baths2,253 sq. ft.
11511 E 102nd Street, Owasso, OK 74055
MLS# 2632318Listed by: RE/MAX RESULTS - New
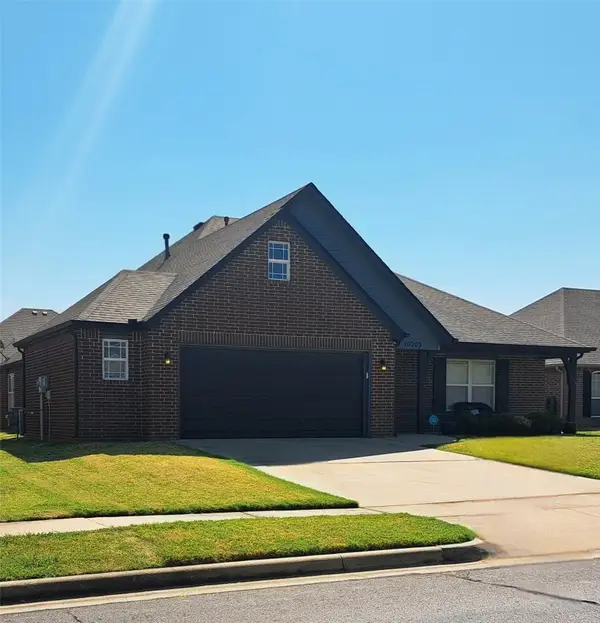 $335,000Active4 beds 2 baths2,212 sq. ft.
10203 N 119th East Avenue, Owasso, OK 74055
MLS# 2631359Listed by: COOPER REALTY, INC. - Open Sat, 12 to 2pmNew
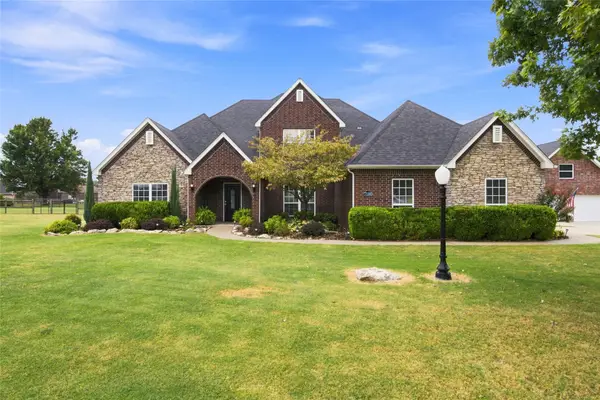 $699,999Active5 beds 3 baths3,940 sq. ft.
7180 N 197th East Avenue, Owasso, OK 74055
MLS# 2631866Listed by: OUROK REALTY - New
 $305,000Active3 beds 2 baths1,840 sq. ft.
10000 N 103rd Avenue E, Owasso, OK 74055
MLS# 2632551Listed by: KELLER WILLIAMS PREMIER - New
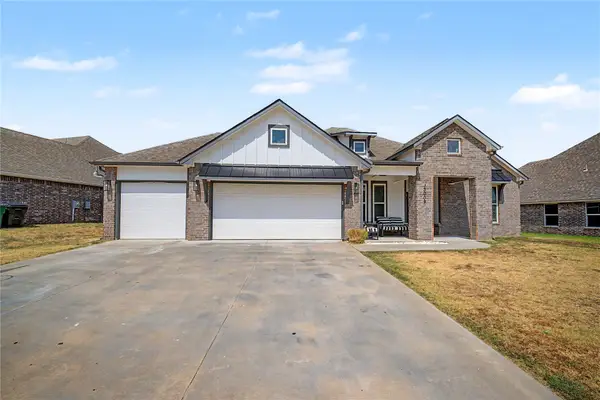 $410,000Active4 beds 2 baths2,049 sq. ft.
13009 E 119th Street N, Collinsville, OK 74021
MLS# 2632591Listed by: SOLID ROCK, REALTORS - Open Sat, 1 to 3pmNew
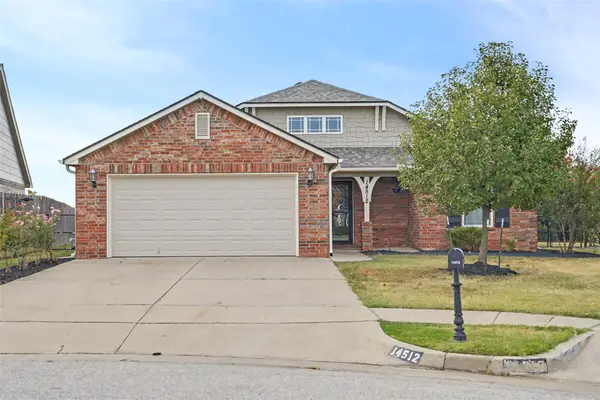 $282,900Active3 beds 2 baths1,418 sq. ft.
14512 E 114th Street N, Owasso, OK 74055
MLS# 2632235Listed by: COLDWELL BANKER SELECT - New
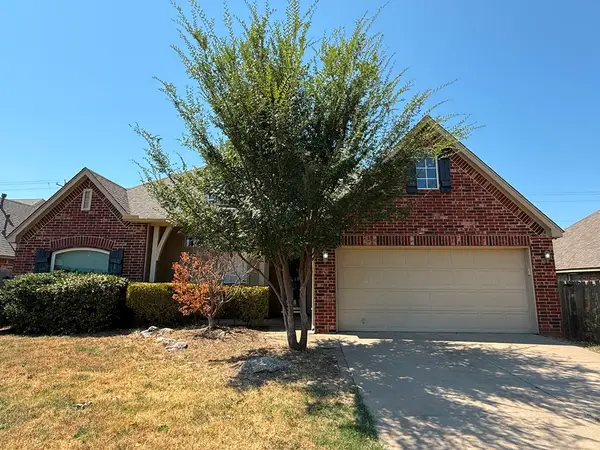 $365,000Active4 beds 3 baths3,114 sq. ft.
10402 N 114th East Avenue, Owasso, OK 74055
MLS# 2632442Listed by: HOMESMART STELLAR REALTY - New
 $330,000Active4 beds 4 baths2,941 sq. ft.
8922 N 137th Avenue E, Owasso, OK 74055
MLS# 2632433Listed by: CHINOWTH & COHEN - New
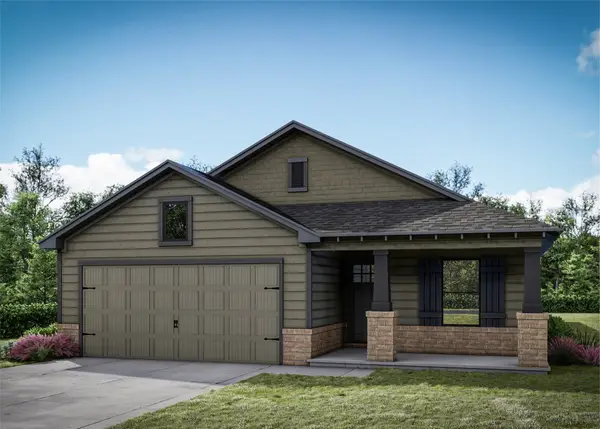 $303,002Active3 beds 2 baths1,244 sq. ft.
11319 E 94th Street, Owasso, OK 74055
MLS# 2632393Listed by: MCGRAW, REALTORS


Protect your home and budget from life's surprises with an Assurant Home Warranty, backed by a partner that supports you through every step of homeownership. Explore Plans.
©2026 Century 21 Real Estate LLC. All rights reserved. CENTURY 21®, the CENTURY 21 Logo and C21® are service marks owned by Century 21 Real Estate LLC. Century 21 Real Estate LLC fully supports the principles of the Fair Housing Act and the Equal Opportunity Act. Each office is independently owned and operated. Listing information is deemed reliable but not guaranteed accurate.