
1746 S Erie Place, Tulsa, OK 74112
Local realty services provided by:CENTURY 21 Shirley Donaldson, Inc.
Listed by: loretta vomberg
Office: keller williams preferred
MLS#:2630226
Source:OK_NORES
Price summary
- Price:$305,000
- Price per sq. ft.:$189.21
About this home
Beautifully renovated rambling ranch in desirable Wedgewood! This move-in-ready home features updated flooring throughout ,fresh interior paint, wide trim, and stylish modern finishes. The completely remodeled kitchen is equipped with premium GE Monogram appliances, which remains with the home. Offering 2.5 updated bathrooms, spacious living areas, and an oversized garage, this home combines comfort and function. Enjoy peace of mind with a new roof and excellent insulation designed to help keep utility costs low. Outside, the large, fully fenced backyard is perfect for entertaining, pets, or play, while the circular driveway provides ample parking and great curb appeal. A beautifully updated home in an established neighborhood that's ready for its next owner!
Contact an agent
Home facts
- Year built:1955
- Subdivision & Development:Wedgewood
- Listing ID #:2630226
- Added:7 day(s) ago
- Updated:August 21, 2026 at 03:36 PM
Rooms and interior
- Bedrooms:2
- Total bathrooms:2
- Full bathrooms:2
- Rooms Total:9
- Flooring:Wood Veneer
- Kitchen Description:Dishwasher, Disposal, Microwave
- Basement:Yes
- Living area:1,612 sq. ft.
Heating and cooling
- Cooling:Central Air
- Heating:Central, Gas
Structure and exterior
- Year built:1955
- Building area:1,612 sq. ft.
- Lot area:0.28 Acres
- Lot Features:Mature Trees
- Architectural Style:Ranch
- Construction Materials:Brick, Wood Frame, Wood siding
- Foundation Description:Slab
Schools
- High school:Hale
- Middle school:Hale
- Elementary school:Hoover
Finances and disclosures
- Price:$305,000
- Price per sq. ft.:$189.21
- Tax amount:$2,321 (2025)
Features and amenities
- Appliances:Built-In Oven, Cooktop, Dishwasher, Disposal, Gas Water Heater, Microwave, Oven, Plumbed For Ice Maker, Range
- Amenities:Aluminum Frames, Ceiling Fan(s), High Ceilings, Insulated Window, Smoke Detector(s), Storm Window(s), Vaulted Ceiling(s)
Parking
- Garage:Yes
- Garage spaces:2
New listings near 1746 S Erie Place
- New
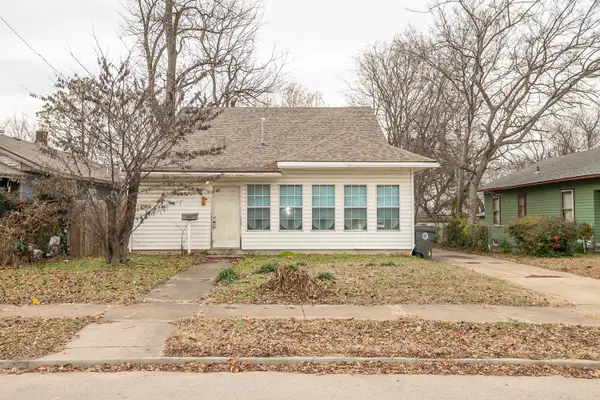 $179,900Active4 beds 1 baths1,868 sq. ft.
516 S Yorktown Avenue, Tulsa, OK 74104
MLS# 2629151Listed by: KEY RENTER TULSA - New
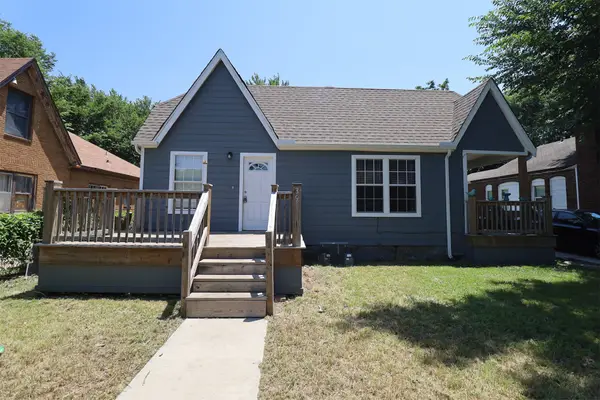 $269,900Active2 beds 1 baths1,650 sq. ft.
353 S Zunis Avenue, Tulsa, OK 74104
MLS# 2629170Listed by: KEY RENTER TULSA - New
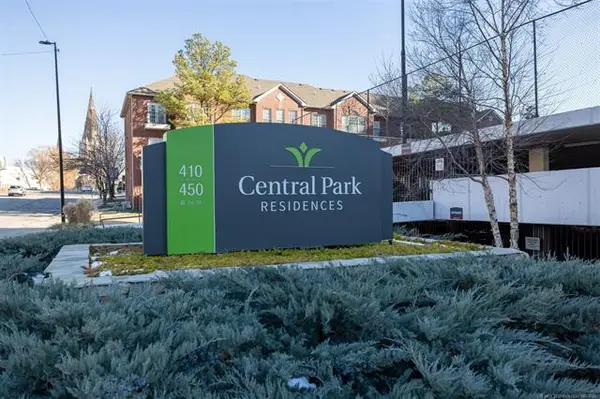 $186,900Active2 beds 2 baths1,156 sq. ft.
410 W 7th Street #828, Tulsa, OK 74119
MLS# 2630807Listed by: CHINOWTH & COHEN - New
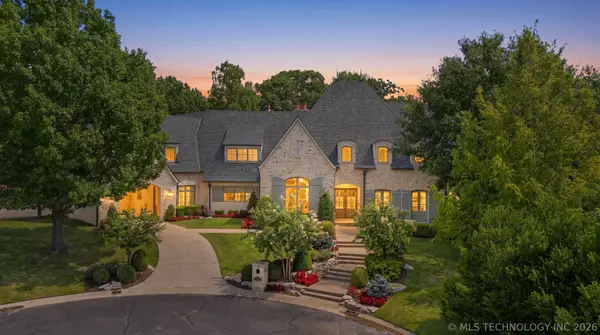 $2,375,000Active6 beds 7 baths7,243 sq. ft.
10805 S Marion Avenue, Tulsa, OK 74137
MLS# 2630897Listed by: COLDWELL BANKER SELECT - Open Sat, 1 to 3pmNew
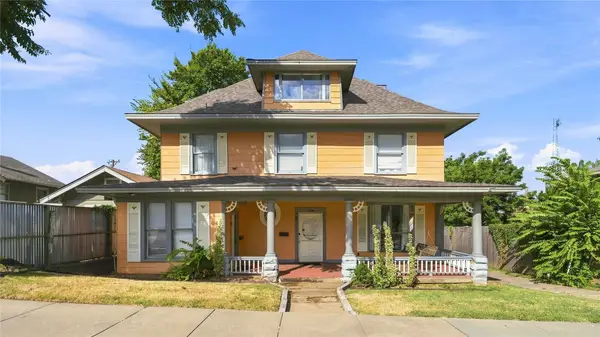 $420,000Active4 beds 4 baths2,739 sq. ft.
1238 S Elgin Avenue #A & B, Tulsa, OK 74120
MLS# 2630976Listed by: COLDWELL BANKER SELECT - New
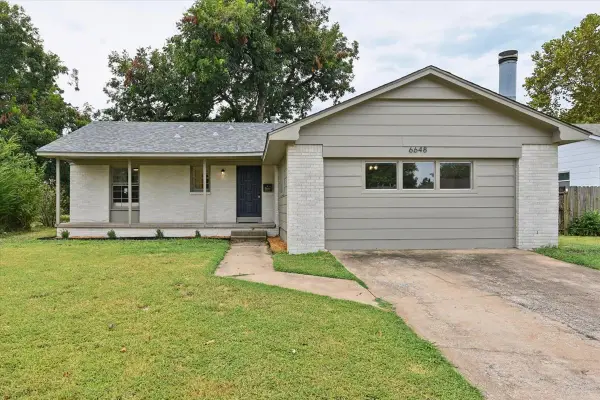 $225,000Active3 beds 2 baths1,620 sq. ft.
6648 E 30th Street, Tulsa, OK 74129
MLS# 2631038Listed by: HEARTH HOMES REALTY - New
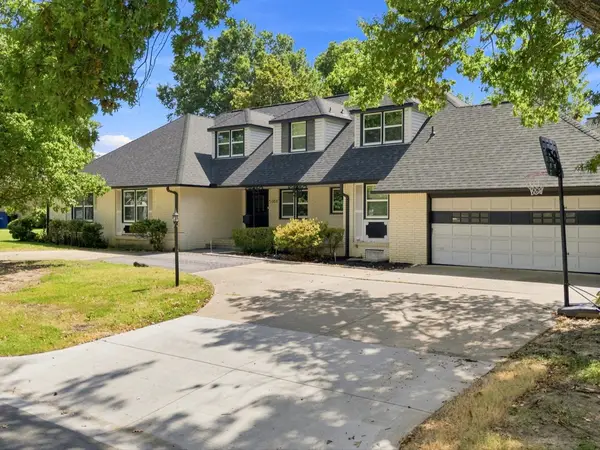 $490,000Active5 beds 3 baths3,267 sq. ft.
5008 S Irvington Place, Tulsa, OK 74135
MLS# 2631075Listed by: CHINOWTH & COHEN - New
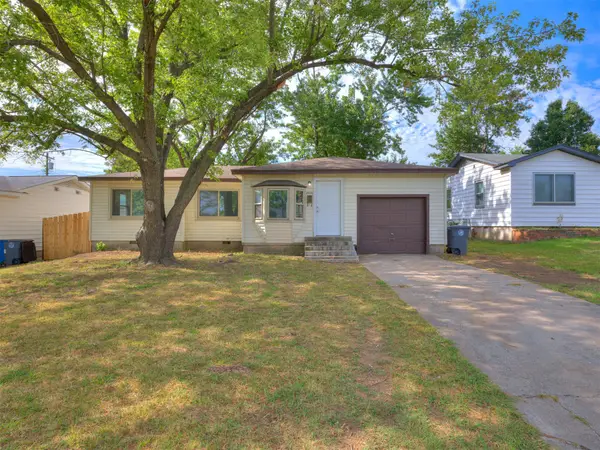 $134,900Active3 beds 1 baths1,242 sq. ft.
8934 E Newton Street, Tulsa, OK 74115
MLS# 2631086Listed by: HEARTH HOMES REALTY - New
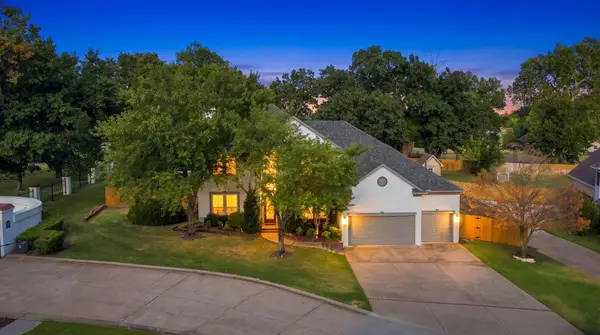 $525,000Active4 beds 4 baths3,373 sq. ft.
10101 S 72nd East Avenue, Tulsa, OK 74133
MLS# 2631110Listed by: RE/MAX RESULTS - New
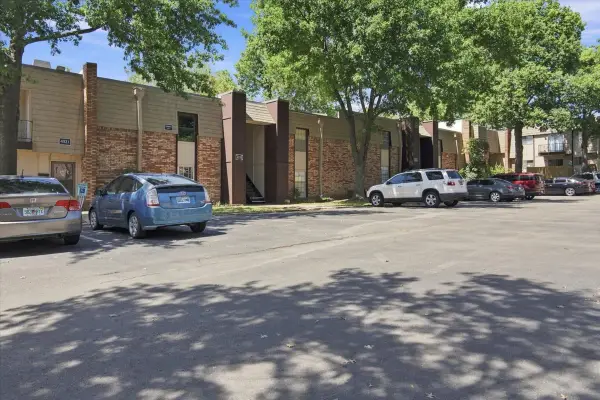 $99,000Active2 beds 2 baths1,130 sq. ft.
4323 E 68th Street #514, Tulsa, OK 74136
MLS# 2631124Listed by: HOMESMART STELLAR REALTY


Protect your home and budget from life's surprises with an Assurant Home Warranty, backed by a partner that supports you through every step of homeownership. Explore Plans.
©2026 Century 21 Real Estate LLC. All rights reserved. CENTURY 21®, the CENTURY 21 Logo and C21® are service marks owned by Century 21 Real Estate LLC. Century 21 Real Estate LLC fully supports the principles of the Fair Housing Act and the Equal Opportunity Act. Each office is independently owned and operated. Listing information is deemed reliable but not guaranteed accurate.