
2611 E 18th Street, Tulsa, OK 74104
Local realty services provided by:CENTURY 21 Shirley Donaldson, Inc.
Upcoming open houses
- Fri, Aug 1405:00 pm - 06:00 pm
- Sat, Aug 1501:00 pm - 03:00 pm
- Sun, Aug 1602:00 pm - 04:00 pm
Listed by: noah borchers
Office: keller williams advantage
MLS#:2630093
Source:OK_NORES
Price summary
- Price:$419,000
- Price per sq. ft.:$256.9
About this home
Spectacular opportunity in the Lewiston Gardens neighborhood, in the heart of Midtown Tulsa. Very well-maintained 3-bed, 2-full-bath home, nestled in a quiet street. Quick access to Cherry Street and Utica Square shopping, dining, and more. The Gathering Place, Downtown Tulsa, St. John Medical Center are all just minutes away! Detached one-car garage, with overhead opener. Studio/workshop entry located on the side door of the garage. Fully fenced yard. Upon entry, hardwood floors and bright living spaces throughout. Bright living room, centered with a gas, brick fireplace. Beautifully updated kitchen, sizable kitchen Island with extra storage, granite countertops and white cabinetry throughout. Back deck entry through back door, refinished wood deck overlooking backyard landscaping, perfect layout for hosting and gatherings. All appliances included! The primary bedroom consists of two closets and a spacious private bath with a double-sink vanity. Second entry to back deck off the primary bathroom. The second bedroom consists of extra shelves and a sizable closet. Spacious first bedroom with two closets. Come see your new home today!...
Contact an agent
Home facts
- Year built:1939
- Subdivision & Development:Barnard View addn
- Listing ID #:2630093
- Added:1 day(s) ago
- Updated:August 14, 2026 at 10:33 AM
Rooms and interior
- Bedrooms:3
- Total bathrooms:2
- Full bathrooms:2
- Rooms Total:10
- Flooring:Tile, Wood
- Kitchen Description:Dishwasher, Disposal, Microwave, Refrigerator
- Basement:Yes
- Basement Description:Crawl Space
- Living area:1,631 sq. ft.
Heating and cooling
- Cooling:Central Air
- Heating:Central, Gas
Structure and exterior
- Year built:1939
- Building area:1,631 sq. ft.
- Lot area:0.19 Acres
- Architectural Style:Bungalow
- Construction Materials:Brick, Wood Frame, Wood siding
Schools
- High school:Edison
- Elementary school:Lanier
Finances and disclosures
- Price:$419,000
- Price per sq. ft.:$256.9
- Tax amount:$4,184 (2025)
Features and amenities
- Appliances:Dishwasher, Disposal, Dryer, Gas Water Heater, Microwave, Oven, Range, Refrigerator, Washer
- Laundry features:Dryer, Washer
- Amenities:Ceiling Fan(s), High Ceilings, High Speed Internet, Programmable Thermostat, Smoke Detector(s), Vinyl Windows, Wired for Data
Parking
- Garage:Yes
- Garage spaces:1
New listings near 2611 E 18th Street
- New
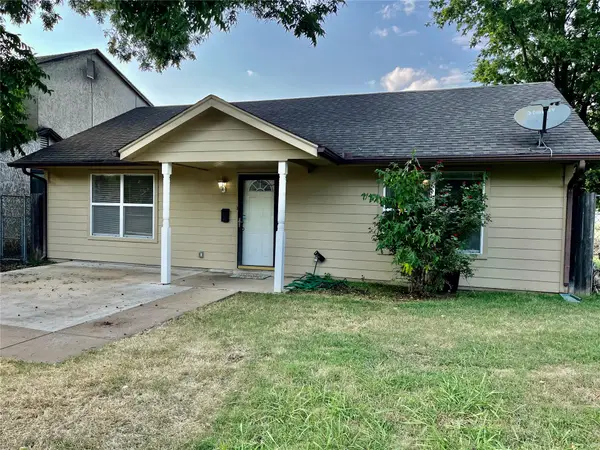 $120,000Active2 beds 1 baths832 sq. ft.
6317 E Reading Street, Tulsa, OK 74115
MLS# 2629681Listed by: FATHOM REALTY OK LLC - Open Fri, 11am to 1pmNew
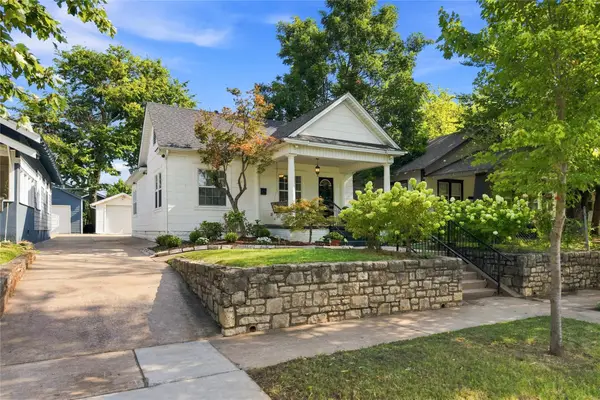 $375,000Active2 beds 2 baths1,472 sq. ft.
1859 E 17th Street, Tulsa, OK 74104
MLS# 2628615Listed by: KELLER WILLIAMS ADVANTAGE - New
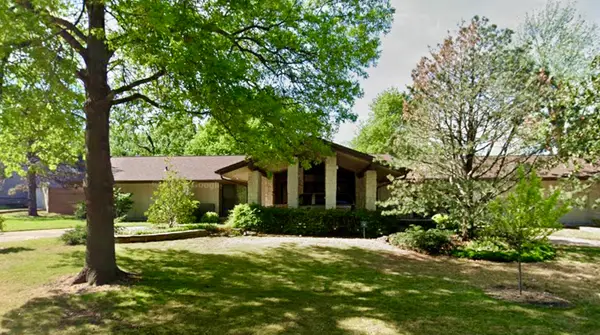 $314,800Active4 beds 2 baths2,233 sq. ft.
3818 E 67th Street, Tulsa, OK 74136
MLS# 2629599Listed by: KELLER WILLIAMS ADVANTAGE - New
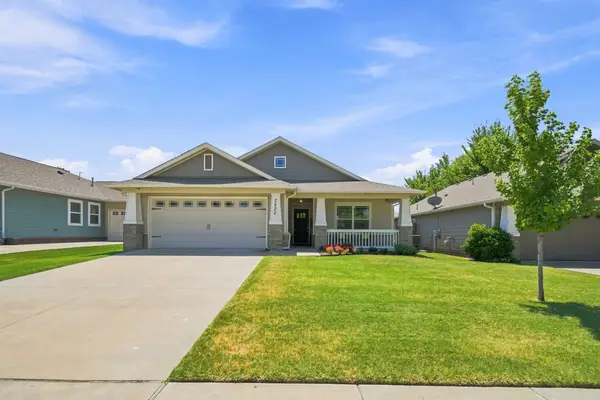 $350,000Active4 beds 3 baths1,807 sq. ft.
2520 E 5 Place, Tulsa, OK 74104
MLS# 2629667Listed by: RE/MAX RESULTS - New
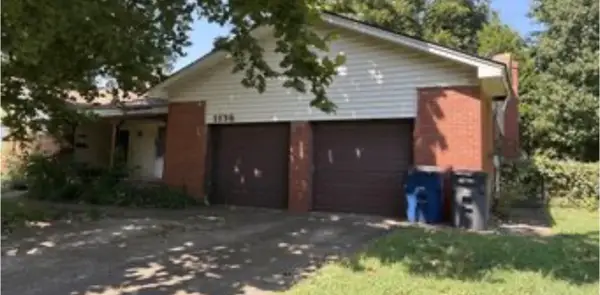 $140,000Active3 beds 3 baths2,623 sq. ft.
1136 N Xenophon Avenue, Tulsa, OK 74127
MLS# 2630161Listed by: SHANAHAN REALTY - New
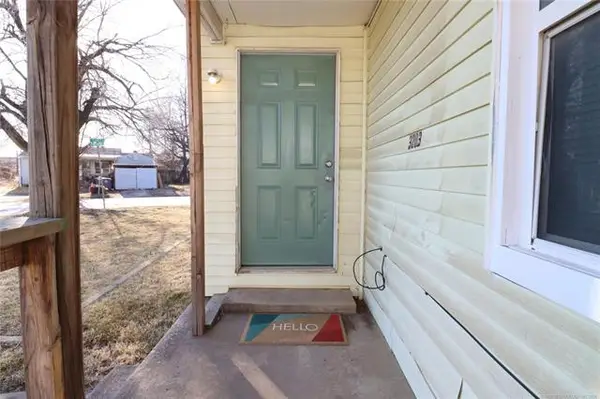 $133,575Active3 beds 2 baths1,205 sq. ft.
3203 E Oklahoma Place S, Tulsa, OK 74110
MLS# 2630022Listed by: ALLY REALTY LLC - New
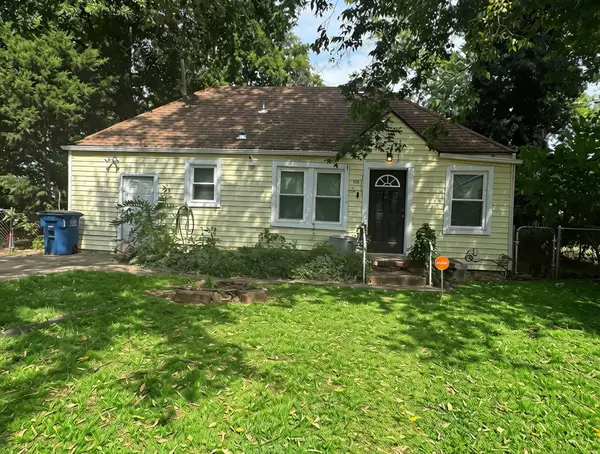 $150,000Active2 beds 1 baths1,124 sq. ft.
1539 N Cheyenne Avenue, Tulsa, OK 74106
MLS# 2630064Listed by: C21/FIRST CHOICE REALTY - Open Sun, 1 to 3pmNew
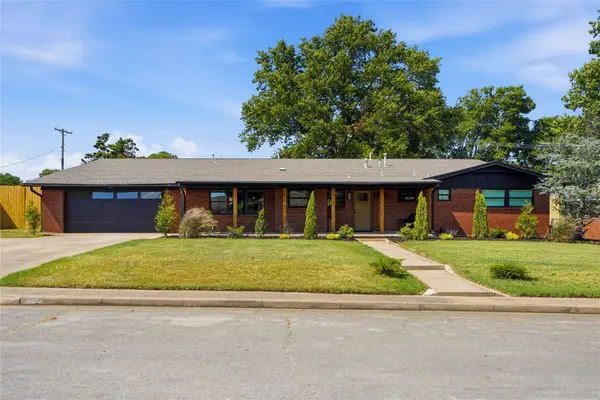 $444,978Active4 beds 3 baths3,439 sq. ft.
7511 E 26th Place, Tulsa, OK 74129
MLS# 2630063Listed by: THE GARRISON GROUP LLC. - New
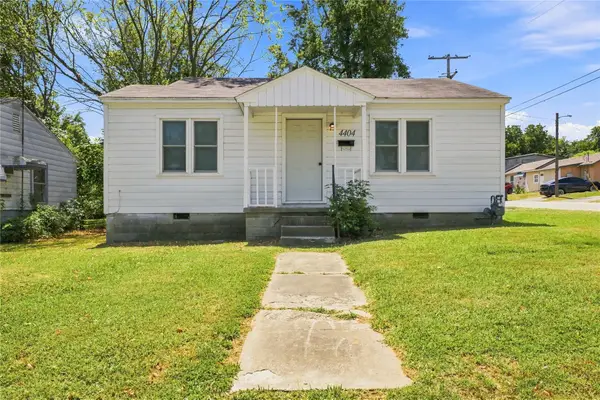 $134,900Active2 beds 1 baths798 sq. ft.
4404 E Independence Street, Tulsa, OK 74115
MLS# 2630101Listed by: KELLER WILLIAMS REALTY CENTRAL - New
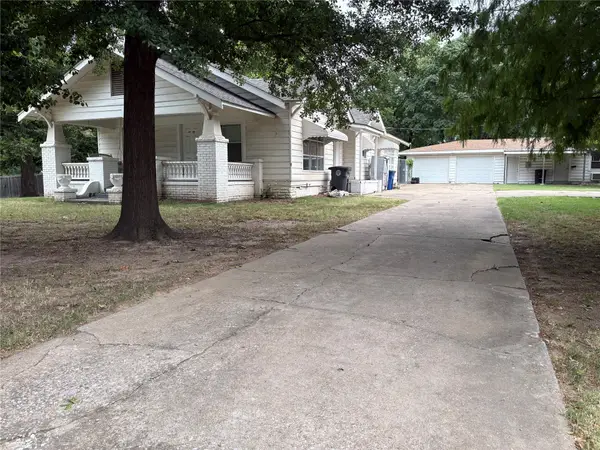 $50,000Active3 beds 3 baths2,243 sq. ft.
3201 E 47th Street, Tulsa, OK 74105
MLS# 2630132Listed by: MR. ED'S AUCTION CO.


Protect your home and budget from life's surprises with an Assurant Home Warranty, backed by a partner that supports you through every step of homeownership. Explore Plans.
©2026 Century 21 Real Estate LLC. All rights reserved. CENTURY 21®, the CENTURY 21 Logo and C21® are service marks owned by Century 21 Real Estate LLC. Century 21 Real Estate LLC fully supports the principles of the Fair Housing Act and the Equal Opportunity Act. Each office is independently owned and operated. Listing information is deemed reliable but not guaranteed accurate.