
1150 Hillview Drive, Ashland, OR 97520
Local realty services provided by:CENTURY 21 J.C. Jones American Dream
1150 Hillview Drive,Ashland, OR 97520
$545,000
- 3 Beds
- 2 Baths
- 2,000 sq. ft.
- Single family
- Active
Listed by: kenny taylor
Office: millen property group
MLS#:220224605
Source:OR_SOMLS
Price summary
- Price:$545,000
- Price per sq. ft.:$272.5
About this home
Rare opportunity above the boulevard in Ashland. Enjoy mountain views, a beautifully maintained yard, with the flexibility of a lower-level bedroom/bath with a separate entrance, ideal for guests, extended family, or potential rental use. The property also features a dedicated heated workshop, two sheds and valuable irrigation rights that support the lush landscape. While some updating could further enhance the home, it has been priced with improvements in mind, creating an attractive opportunity in one of Ashland's most desirable neighborhoods. Conveniently located near Southern Oregon University and the restaurants, shops, and cultural attractions of downtown.
Contact an agent
Home facts
- Year built:1940
- Listing ID #:220224605
- Added:1 day(s) ago
- Updated:July 05, 2026 at 03:21 PM
Rooms and interior
- Bedrooms:3
- Total bathrooms:2
- Full bathrooms:2
- Flooring:Carpet, Laminate
- Bathrooms Description:Shower/Tub Combo, Tile Shower
- Kitchen Description:Dishwasher, Microwave, Oven, Range, Range Hood, Refrigerator
- Basement Description:Finished, Full
- Living area:2,000 sq. ft.
Heating and cooling
- Cooling:Central Air, Heat Pump
- Heating:Electric, Forced Air, Heat Pump
- Central air:Yes
Structure and exterior
- Roof:Composition
- Year built:1940
- Building area:2,000 sq. ft.
- Lot area:0.22 Acres
- Lot Features:Fenced, Landscaped, Level, Sprinklers In Front, Sprinklers In Rear
- Architectural Style:Ranch
- Construction Materials:Frame
- Foundation Description:Block, Concrete Perimeter
- Levels:2 Story
Schools
- High school:Ashland High
- Middle school:Ashland Middle
- Elementary school:Walker Elem
Utilities
- Water:Public
- Sewer:Public Sewer
Finances and disclosures
- Price:$545,000
- Price per sq. ft.:$272.5
- Tax amount:$5,455 (2025)
Features and amenities
- Appliances:Dishwasher, Microwave, Oven, Range, Range Hood, Refrigerator, Washer, Water Heater, Water Purifier
Parking
- Parking description:Attached Carport, Concrete
New listings near 1150 Hillview Drive
- New
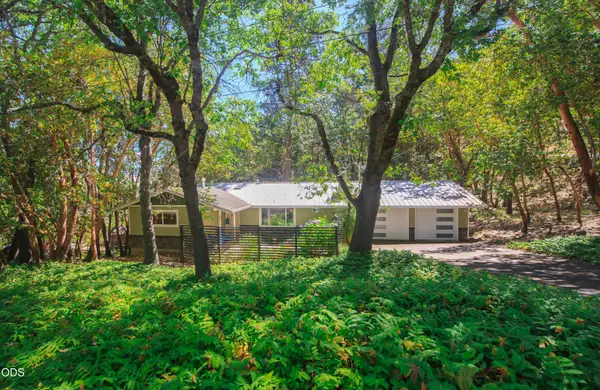 $535,000Active3 beds 2 baths1,300 sq. ft.
886 Palmer Road, Ashland, OR 97520
MLS# 220224643Listed by: WINDERMERE VAN VLEET & ASSOCIATES - New
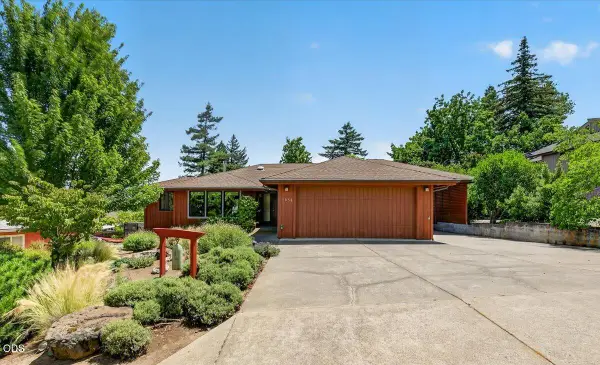 $799,000Active3 beds 2 baths1,933 sq. ft.
1056 Beswick Way, Ashland, OR 97520
MLS# 220224621Listed by: FULL CIRCLE REAL ESTATE - New
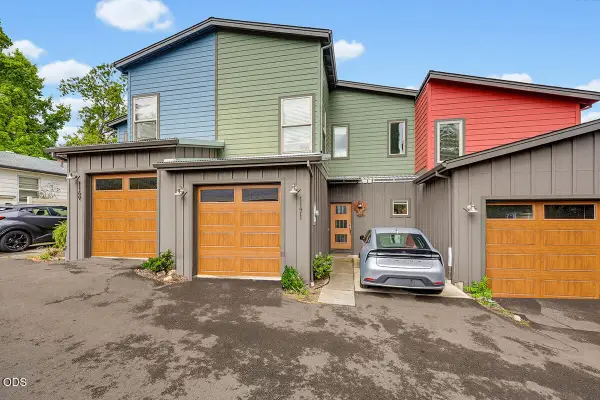 $1,200,000Active-- beds -- baths3,656 sq. ft.
1169 Iowa Street, Ashland, OR 97520
MLS# 220224634Listed by: GATEWAY REAL ESTATE - New
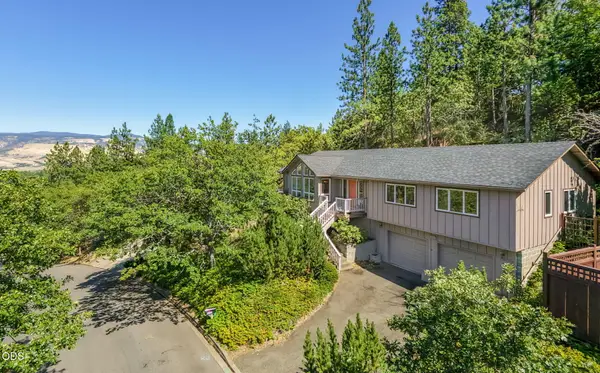 $625,000Active3 beds 3 baths2,287 sq. ft.
1536 Pinecrest Terrace, Ashland, OR 97520
MLS# 220224168Listed by: WINDERMERE VAN VLEET & ASSOCIATES - Open Sun, 1 to 3pmNew
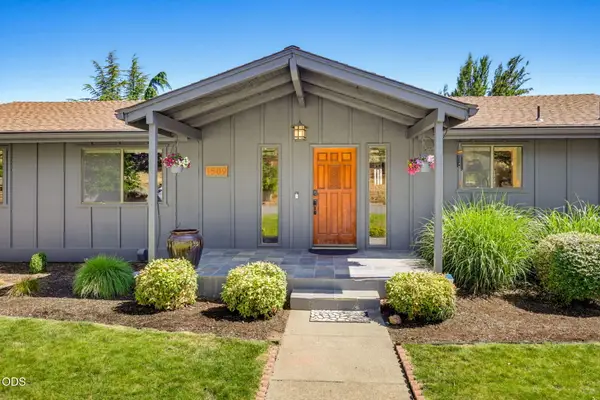 $850,000Active4 beds 3 baths2,712 sq. ft.
1509 Woodland Drive, Ashland, OR 97520
MLS# 220224544Listed by: ASHLAND HOMES REAL ESTATE INC. - New
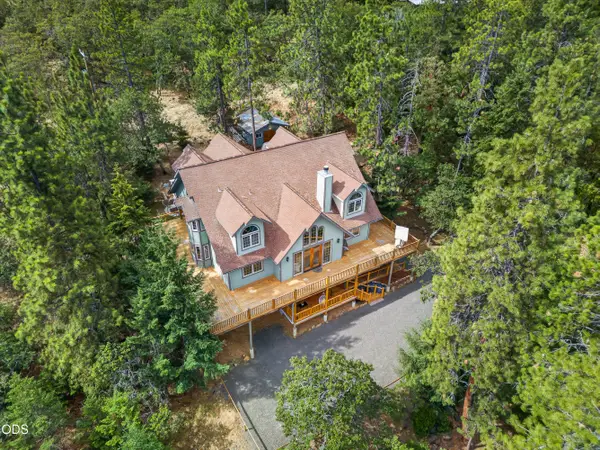 $1,200,000Active5 beds 3 baths4,918 sq. ft.
4567 Old Highway 99 S, Ashland, OR 97520
MLS# 220224554Listed by: JOHN L. SCOTT MEDFORD - Open Sun, 1 to 3pmNew
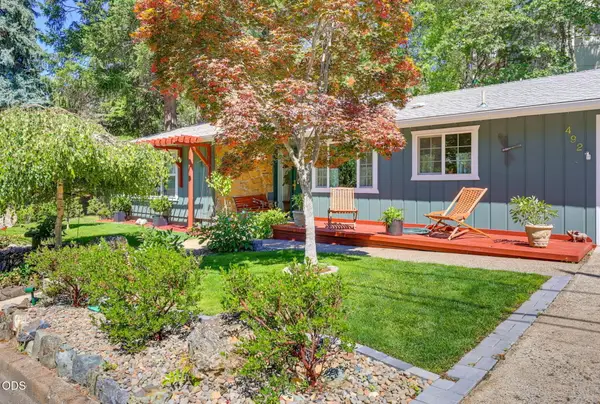 $568,000Active3 beds 2 baths1,418 sq. ft.
492 Herbert Street, Ashland, OR 97520
MLS# 220224331Listed by: JOHN L. SCOTT ASHLAND - New
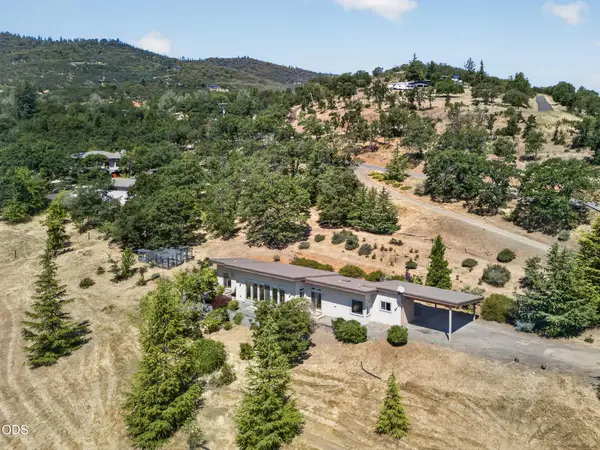 $650,000Active2 beds 2 baths1,157 sq. ft.
1921 Ashland Mine Road, Ashland, OR 97520
MLS# 220224484Listed by: JOHN L. SCOTT ASHLAND - New
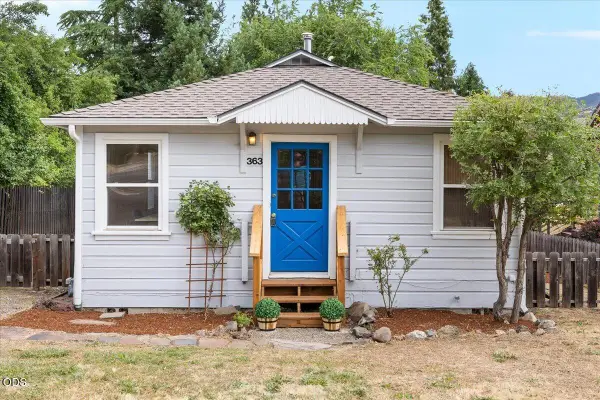 $400,000Active2 beds 1 baths704 sq. ft.
363 E Hersey Street, Ashland, OR 97520
MLS# 220224333Listed by: JOHN L. SCOTT ASHLAND


Protect your home and budget from life's surprises with an Assurant Home Warranty, backed by a partner that supports you through every step of homeownership. Explore Plans.
©2026 Century 21 Real Estate LLC. All rights reserved. CENTURY 21®, the CENTURY 21 Logo and C21® are service marks owned by Century 21 Real Estate LLC. Century 21 Real Estate LLC fully supports the principles of the Fair Housing Act and the Equal Opportunity Act. Each office is independently owned and operated. Listing information is deemed reliable but not guaranteed accurate.