
1169 Iowa Street, Ashland, OR 97520
Local realty services provided by:CENTURY 21 J.C. Jones American Dream
1169 Iowa Street,Ashland, OR 97520
$1,150,000
- - Beds
- - Baths
- 3,656 sq. ft.
- Multi-family
- Active
Listed by: john steinbergs
Office: gateway real estate
MLS#:220224634
Source:OR_SOMLS
Price summary
- Price:$1,150,000
- Price per sq. ft.:$314.55
About this home
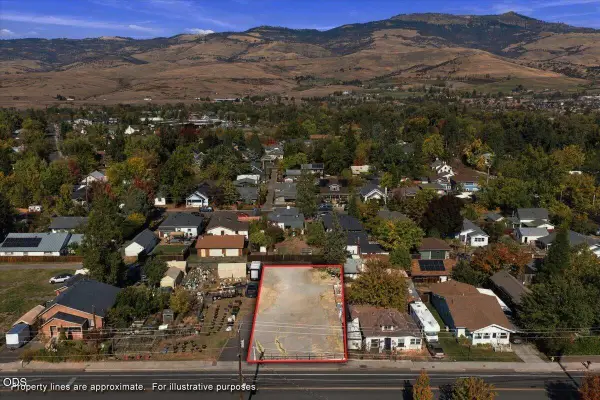
Rare Ashland investment opportunity, three modern townhomes built in 2016, each on its own separate tax lot, offered together as a package. Every unit is a spacious 3-bedroom, 2-full-bath, a hard-to-find configuration in the local rental market. Unit 1173 offers 1,280 sf and a two-car garage, while 1169 and 1171 each offer 1,188 sf and a one-car garage. Turnkey interiors feature stainless steel appliances, warm shaker cabinetry, and 100% solid surface flooring, no carpet anywhere. Current rents total $6,605/month with near-zero vacancy since construction, a track record of dependable income that speaks for itself. Individual tax lots offer long-term flexibility that is rarely found in multi-unit properties. Ideal for the investor seeking newer, low-maintenance construction, or an owner-occupant living in one unit while the other two help pay the mortgage. Close to SOU, downtown, and everyday amenities. Not to be sold separately.
Contact an agent
Home facts
- Year built:2016
- Subdivision & Development:N/A
- Listing ID #:220224634
- Added:101 day(s) ago
- Updated:October 13, 2026 at 02:40 PM
Rooms and interior
- Flooring:Simulated Wood, Vinyl
- Bathrooms Description:Fiberglass Stall Shower, Shower/Tub Combo
- Kitchen Description:Dishwasher, Microwave, Oven, Refrigerator
- Living area:3,656 sq. ft.
Heating and cooling
- Cooling:Central Air
- Heating:Forced Air, Natural Gas
- Central air:Yes
Structure and exterior
- Roof:Composition
- Year built:2016
- Building area:3,656 sq. ft.
- Lot area:0.13 Acres
- Lot Features:Level
- Architectural Style:Contemporary, Craftsman
- Construction Materials:Frame
- Foundation Description:Concrete Perimeter
- Levels:2 Story
Schools
- High school:Ashland High
- Middle school:Ashland Middle
- Elementary school:Check with District
Utilities
- Water:Public
- Sewer:Public Sewer
Finances and disclosures
- Price:$1,150,000
- Price per sq. ft.:$314.55
- Tax amount:$12,776 (2025)
Features and amenities
- Appliances:Dishwasher, Microwave, Oven, Refrigerator, Washer
Parking
- Parking description:Asphalt, Attached, Driveway, Garage Door Opener, Shared Driveway
New listings near 1169 Iowa Street
- New
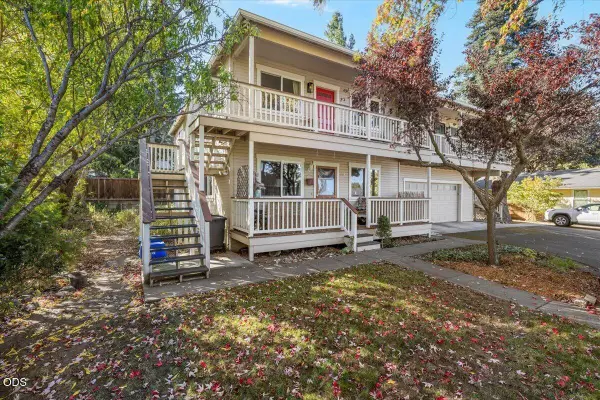 $320,000Active2 beds 2 baths960 sq. ft.
800 Park Street, Ashland, OR 97520
MLS# 220229936Listed by: EXP REALTY, LLC - New
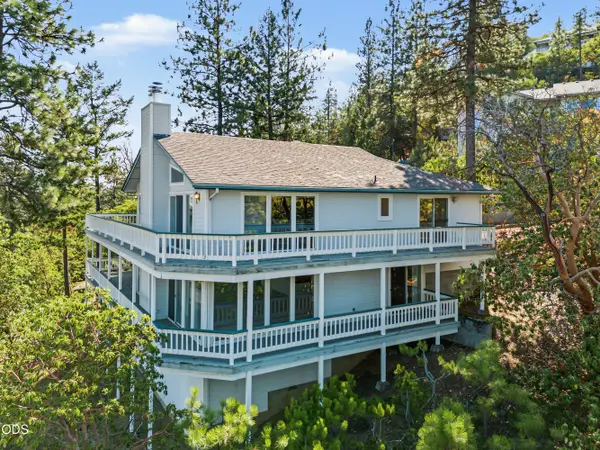 $600,000Active4 beds 3 baths3,920 sq. ft.
472 Waterline Road, Ashland, OR 97520
MLS# 220229914Listed by: JOHN L SCOTT ASHLAND - New
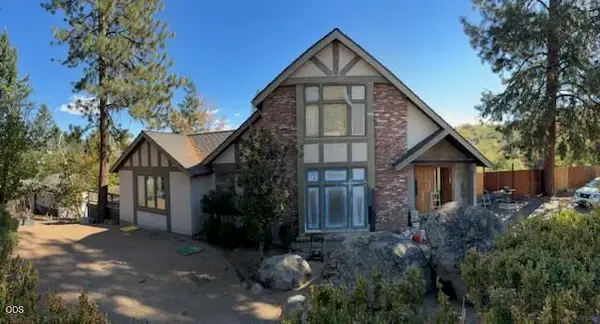 $1,400,000Active4 beds 4 baths5,192 sq. ft.
1120 S Mountain Avenue, Ashland, OR 97520
MLS# 220229911Listed by: EXP REALTY, LLC - New
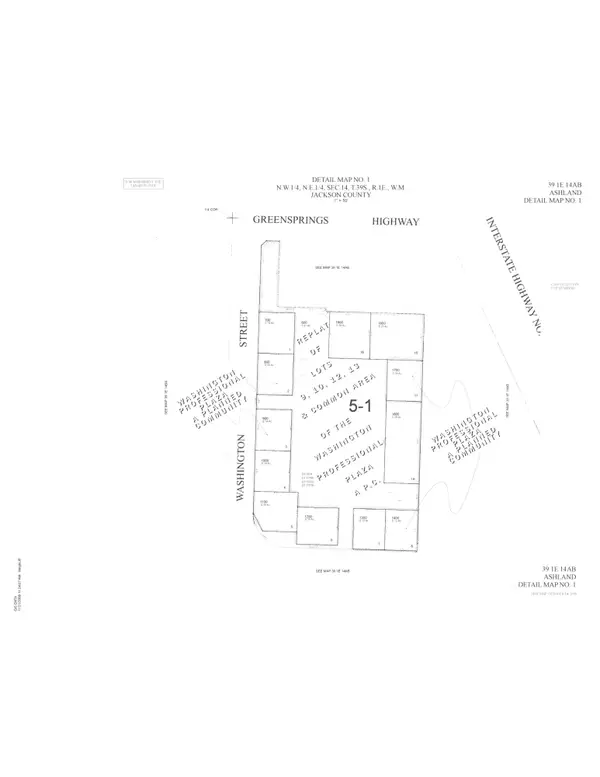 $109,000Active0.14 Acres
502 Washington Street, Ashland, OR 97520
MLS# 220229896Listed by: PULVER AND LEEVER REAL ESTATE - New
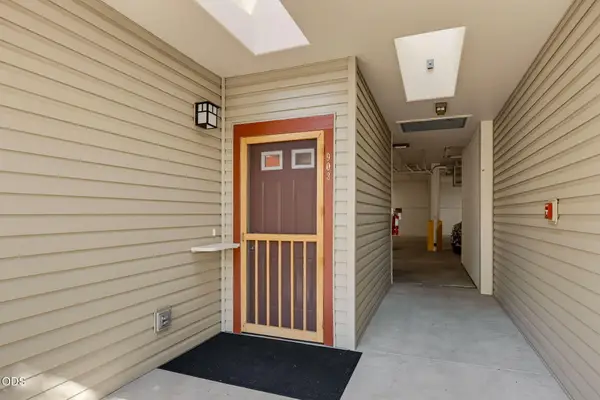 $349,000Active2 beds 2 baths1,384 sq. ft.
903 Mountain Meadows Circle, Ashland, OR 97520
MLS# 220229901Listed by: ASHLAND HOMES REAL ESTATE INC. - Open Sat, 12 to 2pmNew
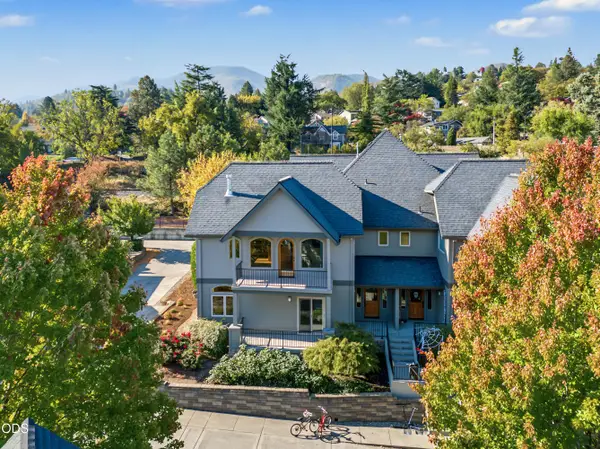 $500,000Active3 beds 3 baths2,106 sq. ft.
524 W Nevada Street, Ashland, OR 97520
MLS# 220229876Listed by: JOHN L SCOTT ASHLAND - New
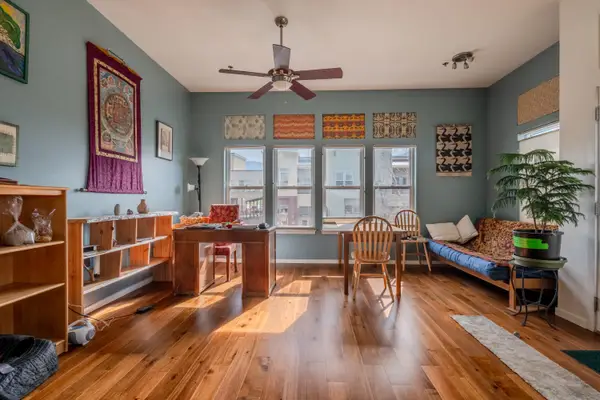 $265,000Active1 beds 1 baths675 sq. ft.
479 Russell Street #202, Ashland, OR 97520
MLS# 220229841Listed by: WINDERMERE VAN VLEET & ASSOCIATES - Open Sun, 2 to 4pmNew
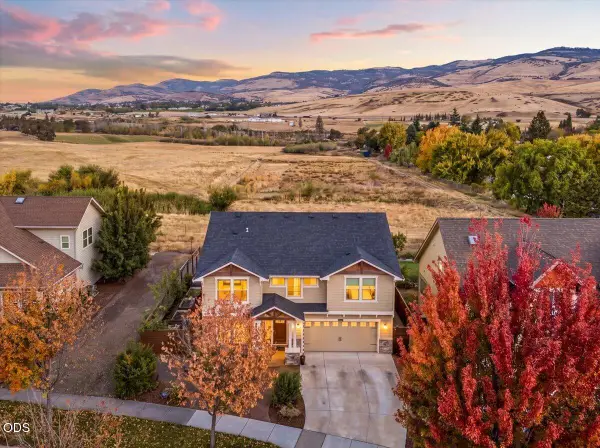 $850,000Active5 beds 3 baths2,606 sq. ft.
425 W Nevada Street, Ashland, OR 97520
MLS# 220229842Listed by: JOHN L SCOTT ASHLAND 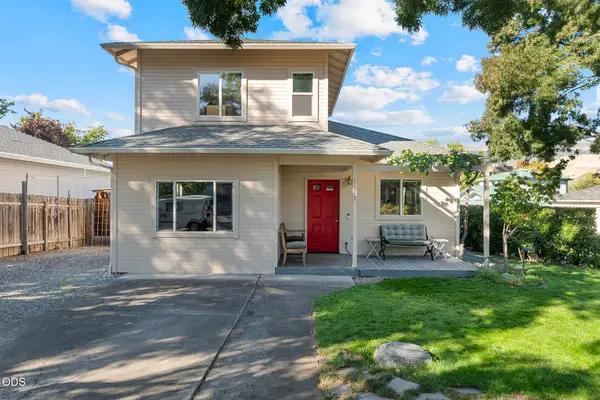 $439,000Pending2 beds 2 baths1,288 sq. ft.
1323 Mill Pond Road, Ashland, OR 97520
MLS# 220229838Listed by: MILLEN PROPERTY GROUP- New
 $195,000Active0.15 Acres
Hersey Street #TL 11900, Ashland, OR 97520
MLS# 220228165Listed by: GATEWAY REAL ESTATE


Protect your home and budget from life's surprises with an Assurant Home Warranty, backed by a partner that supports you through every step of homeownership. Explore Plans.
©2026 Century 21 Real Estate LLC. All rights reserved. CENTURY 21®, the CENTURY 21 Logo and C21® are service marks owned by Century 21 Real Estate LLC. Century 21 Real Estate LLC fully supports the principles of the Fair Housing Act and the Equal Opportunity Act. Each office is independently owned and operated. Listing information is deemed reliable but not guaranteed accurate.