
886 Palmer Road, Ashland, OR 97520
Local realty services provided by:CENTURY 21 Agate Realty
886 Palmer Road,Ashland, OR 97520
$535,000
- 3 Beds
- 2 Baths
- 1,300 sq. ft.
- Single family
- Active
Listed by: dale verger
Office: windermere van vleet & associates
MLS#:220224643
Source:OR_SOMLS
Price summary
- Price:$535,000
- Price per sq. ft.:$411.54
About this home
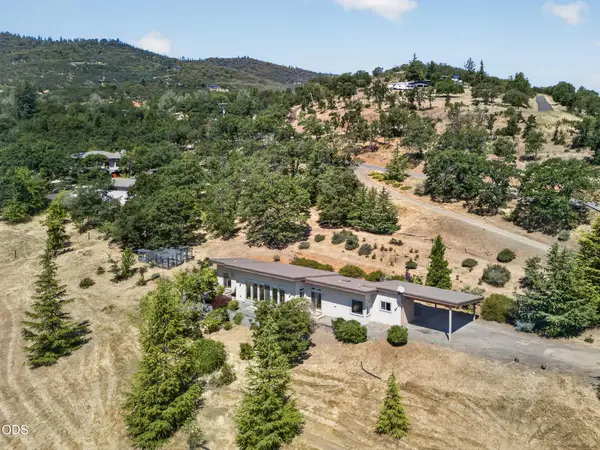
Tucked into a peaceful wooded setting where trees seem to embrace the home, this 3-bedroom, 2-bath retreat offers comfort & privacy. A welcoming front courtyard with deer fencing blends beautifully into the landscape, creating a warm first impression. The home features rich walnut hardwood flooring, a vaulted great room with a stunning wood-lined ceiling, skylights & a beautiful rock fireplace with a cozy gas insert. The kitchen is designed for the cook with granite countertops, a center island & an open flow to the living area. The main bath features a tiled shower, while the refurbished back deck invites entertaining or quiet times surrounded by nature. The added concrete patio is ready for a hot tub or hammock. The neighbor's side yard creates the feeling of space & privacy on the .27-acre lot. Highlights include durable concrete composition siding, a long-lasting metal roof, upgraded garage doors & a setting that feels like a private escape while being only minutes from town.
Contact an agent
Home facts
- Year built:1965
- Listing ID #:220224643
- Added:2 day(s) ago
- Updated:July 06, 2026 at 05:00 PM
Rooms and interior
- Bedrooms:3
- Total bathrooms:2
- Full bathrooms:2
- Flooring:Carpet, Hardwood, Tile, Vinyl
- Bathrooms Description:Dual Flush Toilet(s), Fiberglass Stall Shower, Tile Shower
- Kitchen Description:Dishwasher, Oven, Range, Range Hood, Refrigerator
- Bedroom Description:Primary Downstairs
- Basement Description:Partial, Unfinished
- Living area:1,300 sq. ft.
Heating and cooling
- Cooling:Central Air
- Heating:Forced Air, Natural Gas
- Central air:Yes
Structure and exterior
- Roof:Metal
- Year built:1965
- Building area:1,300 sq. ft.
- Lot area:0.27 Acres
- Lot Features:Fenced, Garden, Landscaped, Level, Wooded
- Architectural Style:Ranch
- Construction Materials:Frame
- Exterior Features:Courtyard
- Foundation Description:Block
- Levels:1 Story
Schools
- High school:Ashland High
- Middle school:Ashland Middle
- Elementary school:Walker Elem
Utilities
- Water:Public
- Sewer:Public Sewer
Finances and disclosures
- Price:$535,000
- Price per sq. ft.:$411.54
- Tax amount:$4,888 (2025)
Features and amenities
- Appliances:Dishwasher, Oven, Range, Range Hood, Refrigerator, Washer, Water Heater
Parking
- Parking description:Attached, Driveway, Garage Door Opener
- Garage:Yes
- Garage spaces:2
New listings near 886 Palmer Road
- New
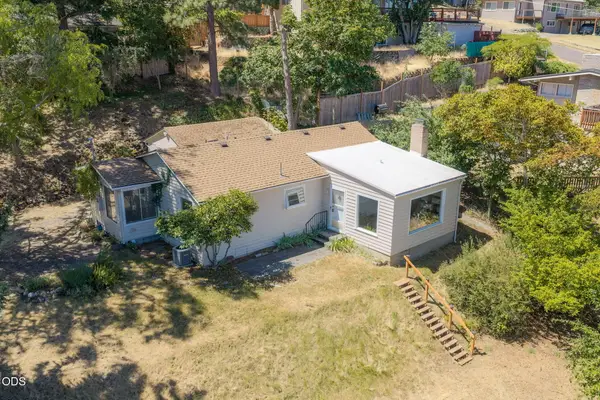 $775,000Active2 beds 2 baths1,070 sq. ft.
595 Monroe Street, Ashland, OR 97520
MLS# 220224672Listed by: ABSOLUTE REALTY - New
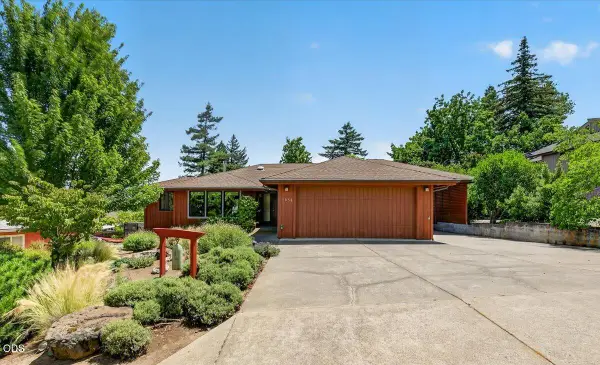 $799,000Active3 beds 2 baths1,933 sq. ft.
1056 Beswick Way, Ashland, OR 97520
MLS# 220224621Listed by: FULL CIRCLE REAL ESTATE - New
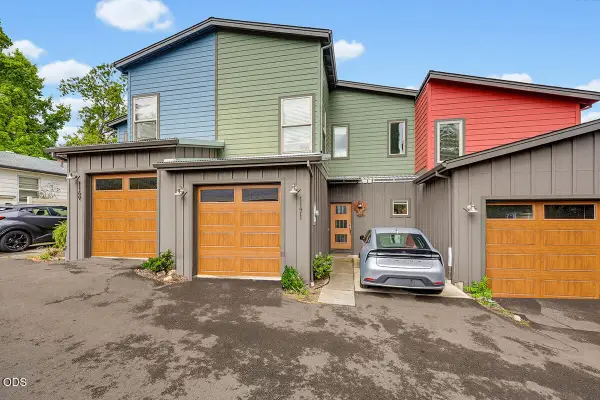 $1,200,000Active-- beds -- baths3,656 sq. ft.
1169 Iowa Street, Ashland, OR 97520
MLS# 220224634Listed by: GATEWAY REAL ESTATE - New
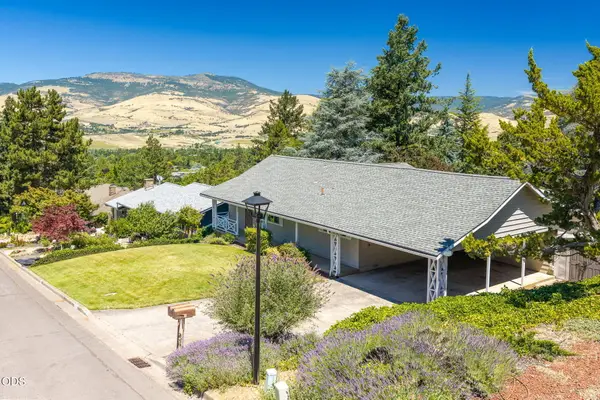 $545,000Active3 beds 2 baths2,000 sq. ft.
1150 Hillview Drive, Ashland, OR 97520
MLS# 220224605Listed by: MILLEN PROPERTY GROUP - New
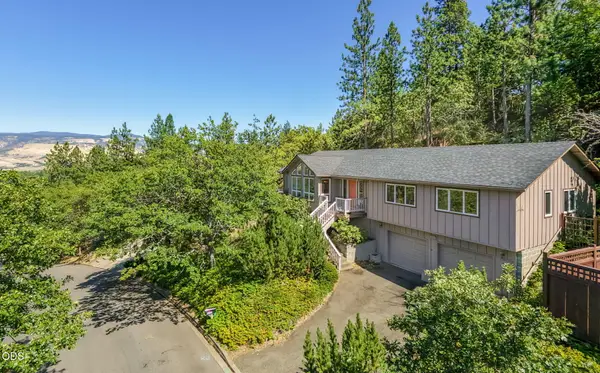 $625,000Active3 beds 3 baths2,287 sq. ft.
1536 Pinecrest Terrace, Ashland, OR 97520
MLS# 220224168Listed by: WINDERMERE VAN VLEET & ASSOCIATES - New
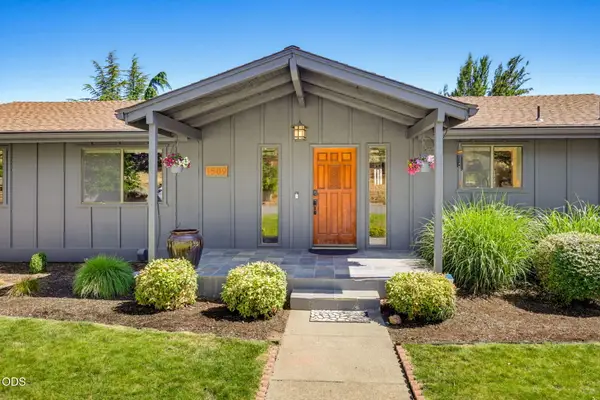 $850,000Active4 beds 3 baths2,712 sq. ft.
1509 Woodland Drive, Ashland, OR 97520
MLS# 220224544Listed by: ASHLAND HOMES REAL ESTATE INC. - New
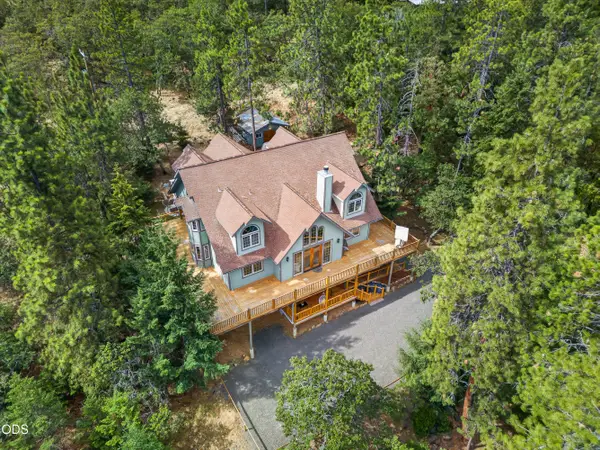 $1,200,000Active5 beds 3 baths4,918 sq. ft.
4567 Old Highway 99 S, Ashland, OR 97520
MLS# 220224554Listed by: JOHN L. SCOTT MEDFORD - New
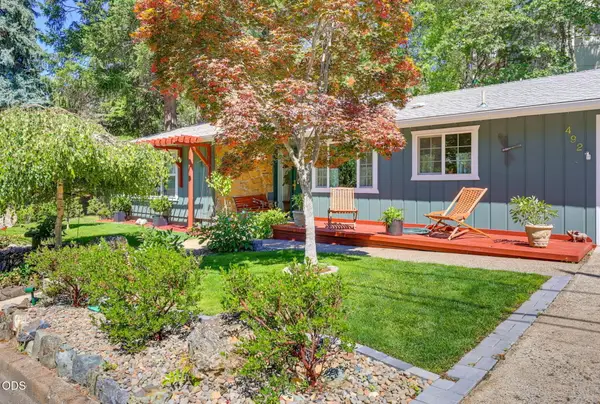 $568,000Active3 beds 2 baths1,418 sq. ft.
492 Herbert Street, Ashland, OR 97520
MLS# 220224331Listed by: JOHN L. SCOTT ASHLAND - New
 $650,000Active2 beds 2 baths1,157 sq. ft.
1921 Ashland Mine Road, Ashland, OR 97520
MLS# 220224484Listed by: JOHN L. SCOTT ASHLAND


Protect your home and budget from life's surprises with an Assurant Home Warranty, backed by a partner that supports you through every step of homeownership. Explore Plans.
©2026 Century 21 Real Estate LLC. All rights reserved. CENTURY 21®, the CENTURY 21 Logo and C21® are service marks owned by Century 21 Real Estate LLC. Century 21 Real Estate LLC fully supports the principles of the Fair Housing Act and the Equal Opportunity Act. Each office is independently owned and operated. Listing information is deemed reliable but not guaranteed accurate.